



Address
434 Stetson Court, Brighton, CO
Price
$ 555,000
Property Attributes
- MLS#8133781
- TypeSingle Family
- Listing Status Active
- CountyADAMS
- CityBrighton
- NeighborhoodBrighton East Farms
- Zip80601
- StyleHouse
- Year Built2004
- Taxes$ 5710
- Price$ 555,000
- Bedrooms4
- Full Bathrooms3
- Half Bathrooms0
- Sqr Footage3072
- Lot Size0.15 Acres
Data Source:
REColorado (MTOMLS)
Property Description
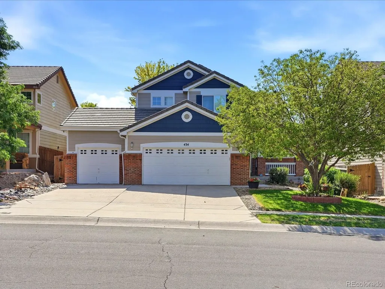
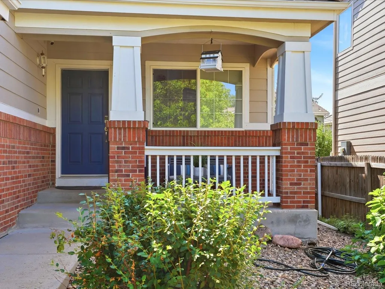
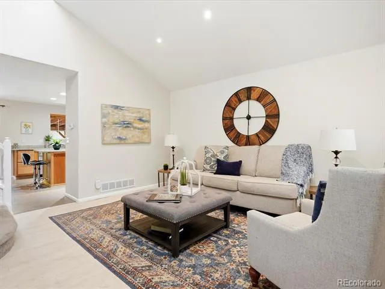
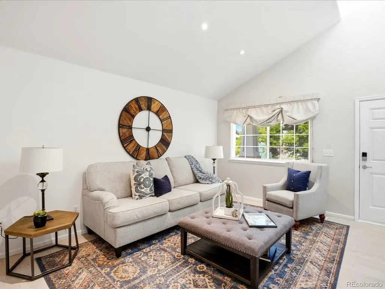
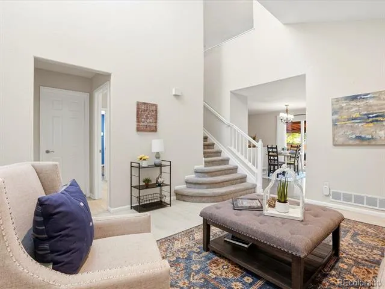
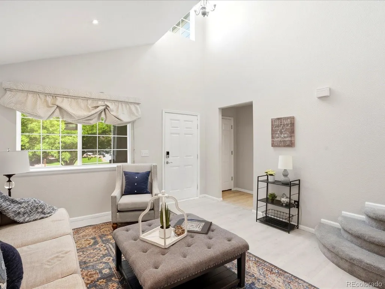
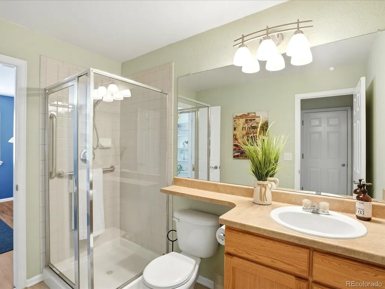
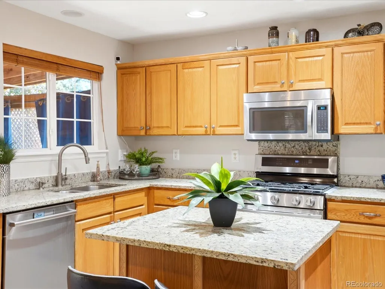
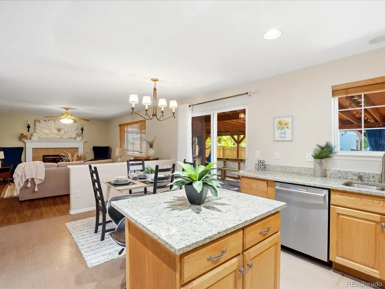
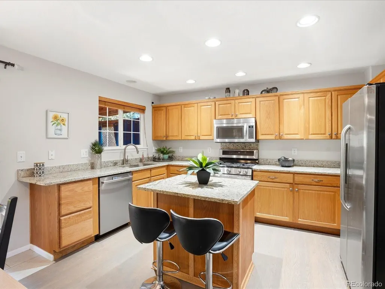
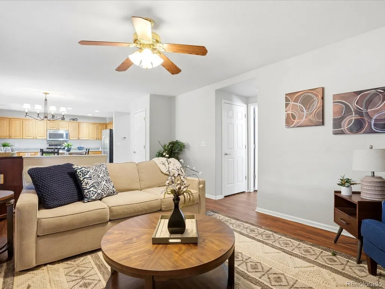
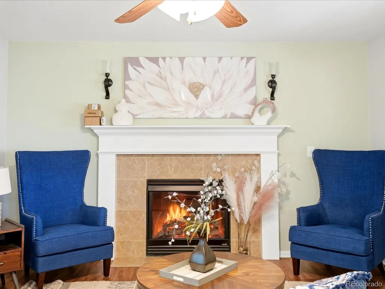
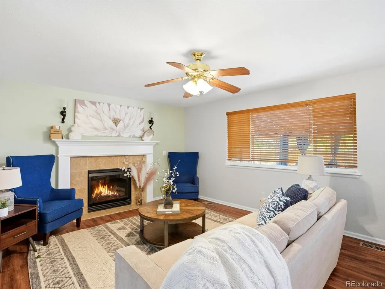
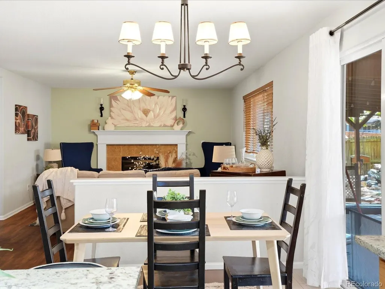
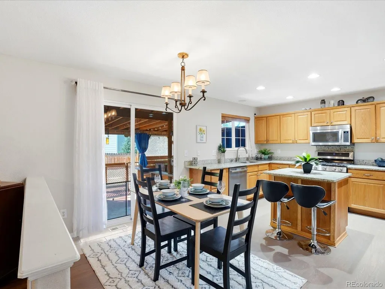
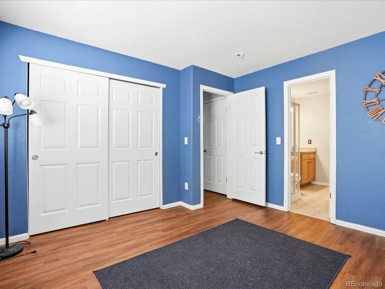
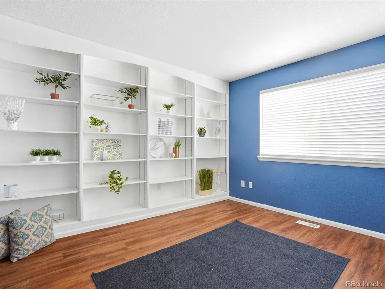
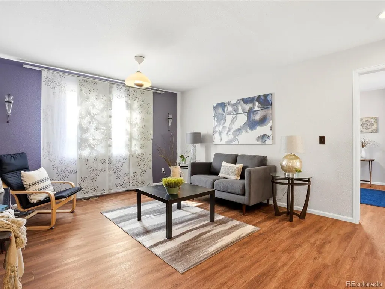
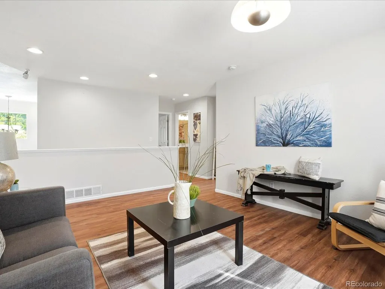
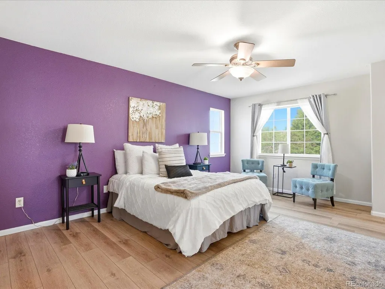
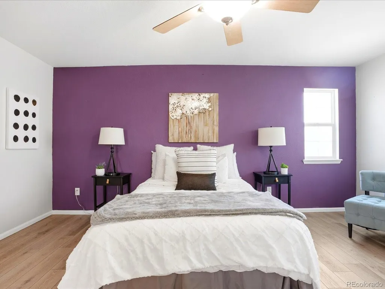
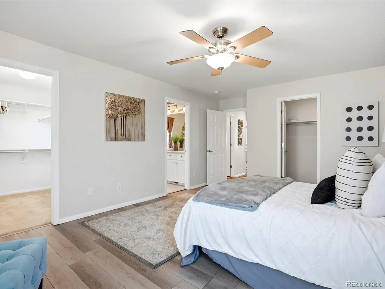
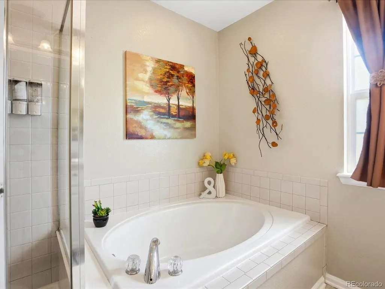
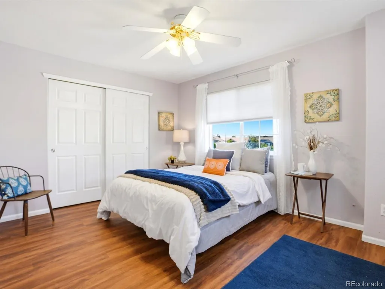
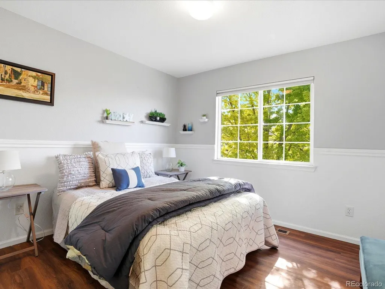
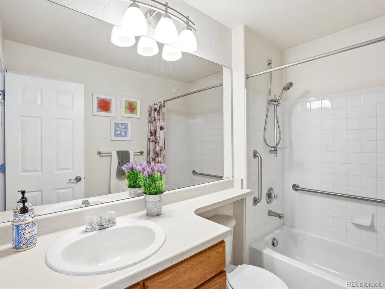
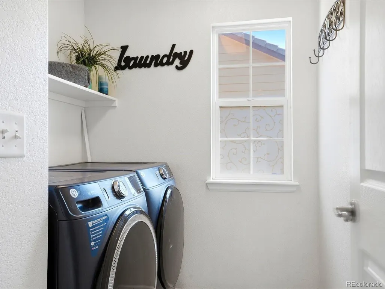
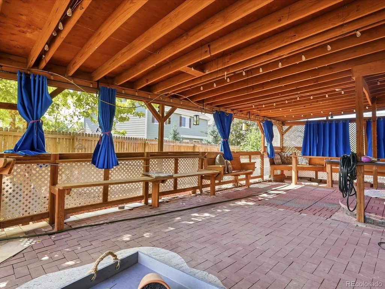
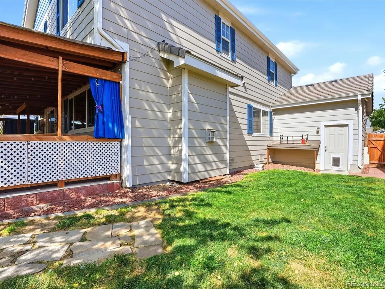
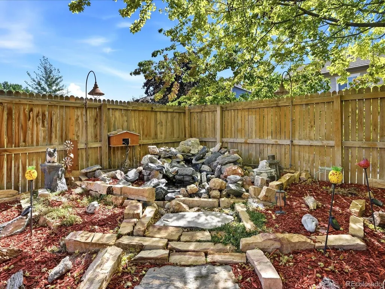
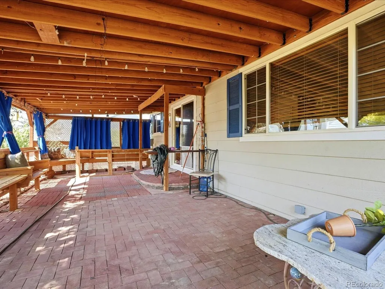
NEW PRICE + SELLER CREDIT and BUYER INCENTIVE!! Motivated Seller offering up to $10,000 in concessions towards prepaids, closing costs or rate buydowns, contingent on lender approval and with an acceptable offer! This beautiful home has all the bells and whistles and is located in the Beautiful Brighton East Farms. An entertainer's dream! This spacious home features 4 bedrooms and 3 bathrooms, offering the perfect blend of style and functionality for modern families. The sunny main floor has an office plus a bedroom and bathroom (perfect for guests that can't climb stairs). Upstairs you will find convenient laundry, loft and 3 more bedrooms, including a large primary suite complete with 2 walk-in closets. Oversized 3 car garage and amazing concrete roof! The unfinished basement presents endless possibilities for customization - whether you envision a home theater, workout space, or creative studio. The home's exterior is equally inviting, featuring a welcoming front porch where you can enjoy your morning coffee and watch the sunrise. The backyard boosts a custom covered deck that provides an excellent space for outdoor entertaining or peaceful relaxation under Colorado's famous blue skies. There are also two custom water features...one in the front and one in the backyard. Situated in a prime Brighton location, this property offers convenient access to Barr Lake State Park, perfect for outdoor recreation. The neighborhood provides easy access to shopping at nearby Prairie Center, while downtown Denver's attractions, including Ball Arena and Empower Field, are just a 30-minute drive away. Don't miss the opportunity to make this thoughtfully designed home your own, where every detail has been carefully considered to create a perfect balance of comfort and sophistication.
| Elementary School | Middle School | High School |
|---|---|---|
| Northeast Elementary School | Overland Trail Middle School | Brighton High School |
| Price History | |
|---|---|
| 7/22/2026 | Listed $625,000 |
| 8/6/2026 | 8$579,000 |
| 9/3/2026 | 2$570,000 |
| 9/21/2026 | 3$555,000 |
General Features
| Sewer | Public Sewer |
|---|---|
| Heating | Forced Air |
| Cooling | Central Air |
| Possession | Closing/DOD |
| Roof | Composition |
| Appliances | Dishwasher,Dryer,Microwave,Oven,Refrigerator,Washer |
| HOA Fee | 75 |
| Garage Spaces | 3 |
| Association Fee Includes | Trash |
| Patio/Porch Features | Patio |
| Construction Materials | Frame |
| Exclusions | Seller's Personal Property and staging items. |
| Year Built | 2004 |
| Levels | Two |
| Property Subtype | Single Family Residence |
| Tax Year | 2025 |
| Ownership | Individual |
| Assoc Fee Paid Per | Monthly |
| County | Adams |
| Property Type | Residential |
| HOA | Yes |
| Attached Garage | Yes |
| Subdivision Name | Brighton East Farms |
| Full Baths | 2 |
| Status | Active |
| High School | Brighton |
| City | Brighton |
| Association Name | Brighton East Farms |
| Senior Community Y/N | No |
| High School District | School District 27-J |
| Lot Size Units | Square Feet |
| Lot Size Square Feet | 6600 |
| Listing Terms | Cash,Conventional,FHA,VA Loan |
| Elementary School | Northeast |
| Tax Annual Amount | 5710 |
| Middle/Junior High School | Overland Trail |
| Virtual Tour | https://justpendeddenver.hd.pics/434-Stetson-Ct |
| Structure Type | House |
| Standard Status | Active |
| Middle/Junior School District | School District 27-J |
| Elementary School District | School District 27-J |
Interior Features
| Basement | Unfinished |
|---|---|
| Fireplace Features | Gas |
| Basement (Y/N) | Yes |
| Window Features | Window Coverings |
| Above Grade Finished Area | 2060 |
| 3/4 Baths | 1 |
| Total Bedrooms | 4 |
| Main Level Bedrooms | 1 |
| Main Level Bathrooms | 1 |
| Total Baths | 3 |
Exterior Features
| Water Source | Public |
|---|---|
| Total Parking | 3 |
| Lot Size Area | 6600 |
| Building Area Total | 3072 |
| Lot Size Acres | 0.15 |
Amenities
- Foreclosure
- Views
- Short Sale
- New Construction
- Adult 55+
- Lease To Own
- No HOA Fees
- Furnished
- Primary On Main
- Air Conditioning
- Seller Finance
- Green
- Fixer Upper
- Horse
- Golf
- Fireplace
- Deck
- Garage
- Basement
- Pool
Property vs Single Family Average in 80601
Price
Taxes
Year Built
Visits
In The Neighborhood
Just Listed
Brighton
$ 690,000
- Type
- Single Family
- Size
- 4,216 SqFt
- Rooms
- 3 Beds + 2 Baths
 Casablanca Realty Homes, LLC #4248588
Brighton
$ 499,999
- Type
- Single Family
- Size
- 2,202 SqFt
- Rooms
- 3 Beds + 3 Baths
RE/MAX Momentum #9656865
Brighton
$ 585,000
- Type
- Single Family
- Size
- 2,860 SqFt
- Rooms
- 5 Beds + 3 Baths
Casa Colorado LLC #1549207
Brighton
$ 475,000
- Type
- Single Family
- Size
- 2,108 SqFt
- Rooms
- 4 Beds + 2.5 Baths
Great Way Real Estate Properties LLC #6662538
Brighton
$ 719,000
- Type
- Single Family
- Size
- 3,968 SqFt
- Rooms
- 5 Beds + 3 Baths
Real Broker, LLC DBA Real #3666132
Brighton
$ 520,000
- Type
- Single Family
- Size
- 2,812 SqFt
- Rooms
- 4 Beds + 2.5 Baths
RE/MAX Alliance #8052430
Brighton
$ 699,000
- Type
- Single Family
- Size
- 3,896 SqFt
- Rooms
- 6 Beds + 3 Baths
Keller Williams Realty Downtown LLC #4950617
Brighton
$ 450,000
- Type
- Single Family
- Size
- 2,650 SqFt
- Rooms
- 3 Beds + 2 Baths
RE/MAX Professionals #4068917
Brighton
$ 520,000
- Type
- Single Family
- Size
- 3,452 SqFt
- Rooms
- 3 Beds + 2.5 Baths
The Cutting Edge #4479505
Brighton
$ 438,000
- Type
- Single Family
- Size
- 1,311 SqFt
- Rooms
- 3 Beds + 2 Baths
MB Hat Trick Properties #6874698
Brighton
$ 912,000
- Type
- Single Family
- Size
- 3,724 SqFt
- Rooms
- 6 Beds + 3.5 Baths
Worth Clark Realty #8143152

