


Address
204 Straw Court, Brighton, CO
Price
$ 450,000
Property Attributes
- MLS#4068917
- TypeSingle Family
- Listing Status Active
- CountyADAMS
- CityBrighton
- NeighborhoodBrighton East Farms
- Zip80601
- StyleHouse
- Year Built2005
- Taxes$ 5662
- Price$ 450,000
- Bedrooms3
- Full Bathrooms2
- Half Bathrooms0
- Sqr Footage2650
- Lot Size0.23 Acres
Data Source:
REColorado (MTOMLS)
Property Description
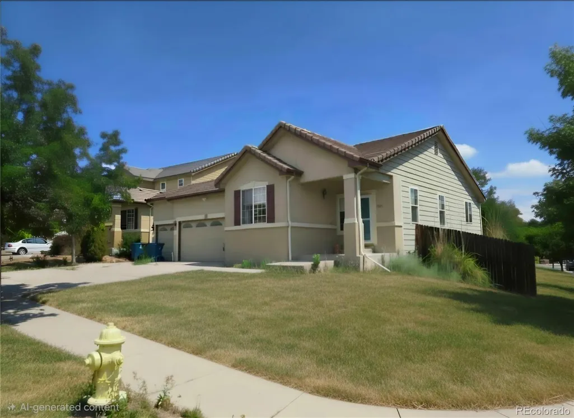
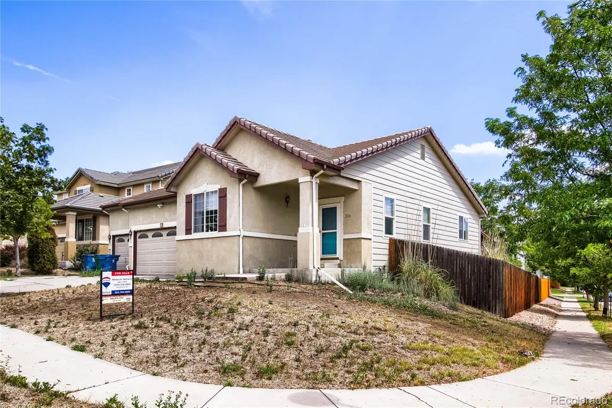
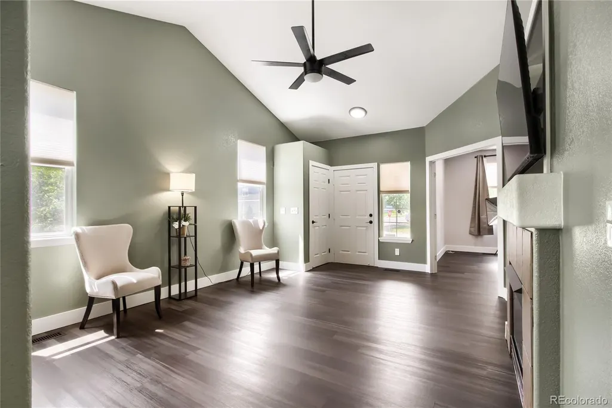
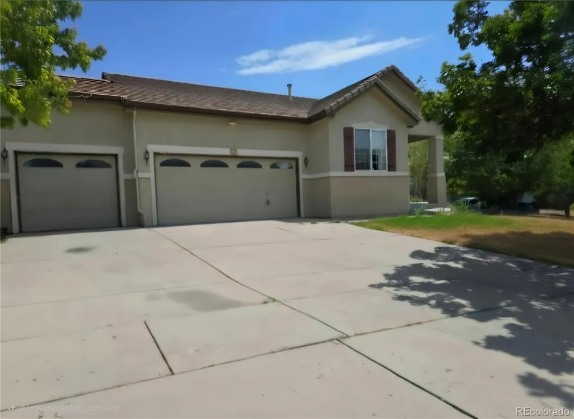
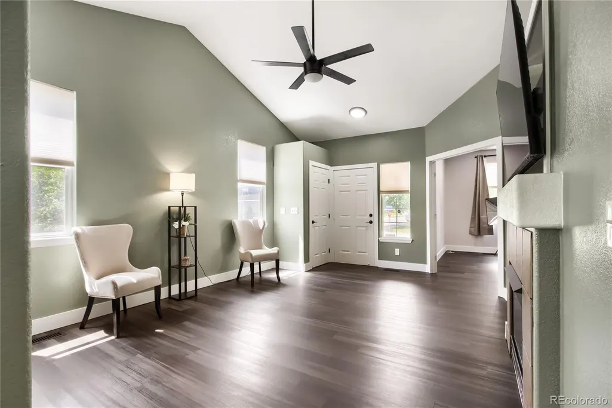
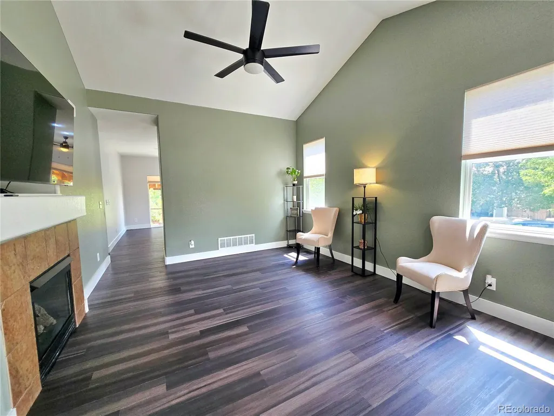
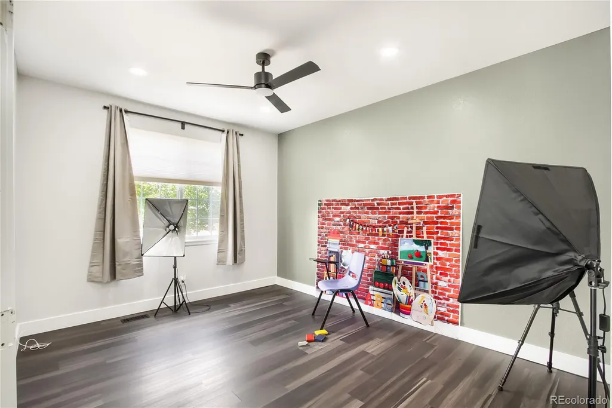
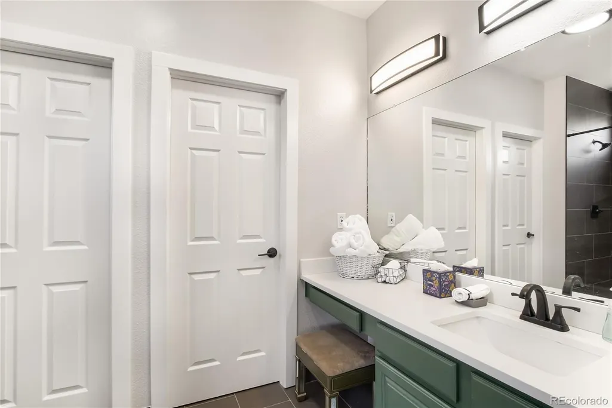
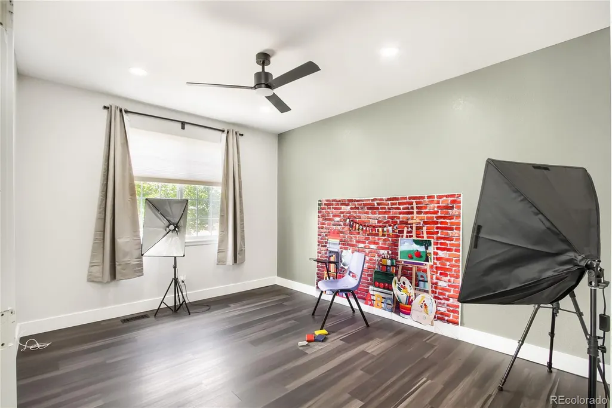
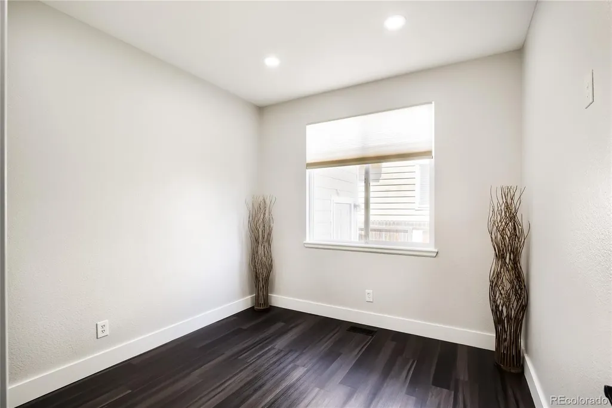
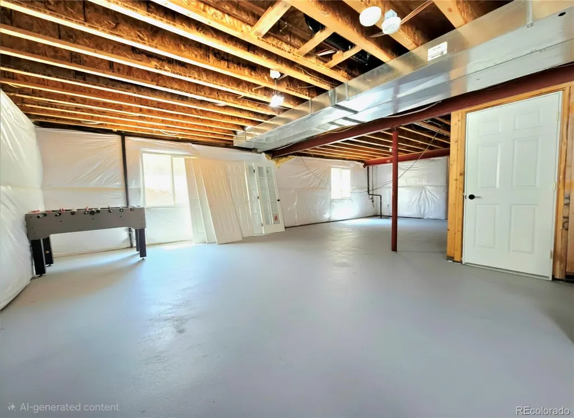
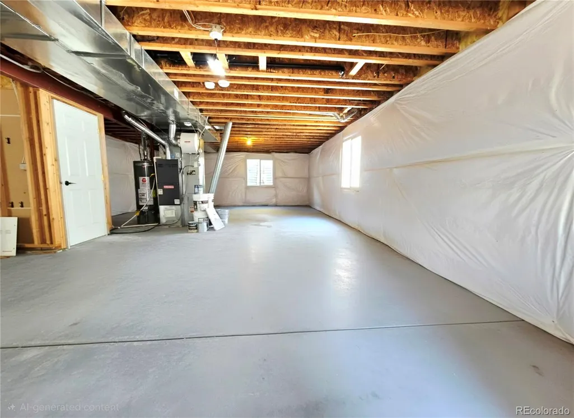
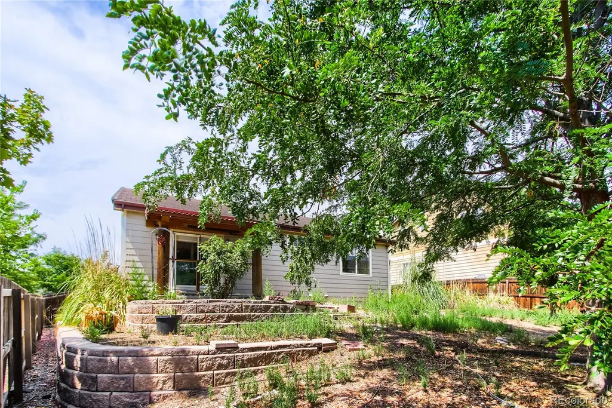
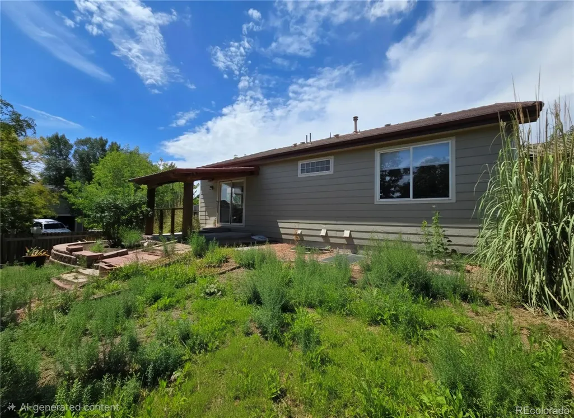
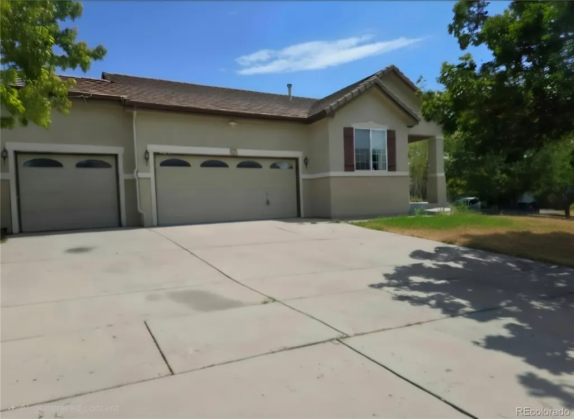
Charming ranch in Brighton East Farms featuring 3 bedrooms, 2 baths, new laminate flooring, fresh paint, vaulted ceilings, double-pane windows, and a gas fireplace. ~ Remodeled kitchen offers 42-inch cabinets, quartz countertops, and modern white glass appliances. ~ Primary suite includes a walk-in closet. ~ Third non-conforming bedroom with French doors makes a great office or den. Enjoy a 3-car garage with epoxy flooring and EV/Tesla wiring, plus a full unfinished basement with bathroom rough-in and sump pump. Corner lot with privacy fence, covered patio, landscaping potential, front sprinklers, stucco exterior, and tile roof. Close to parks, shopping, dining, and amenities. Call today to schedule a private showing.
| Elementary School | Middle School | High School |
|---|---|---|
| Northeast Elementary School | Overland Trail Middle School | Brighton High School |
| Price History | |
|---|---|
| 8/19/2026 | Listed $450,000 |
General Features
| Sewer | Public Sewer |
|---|---|
| Heating | Natural Gas |
| Cooling | Central Air |
| Utilities | Cable Available,Electricity Connected,Natural Gas Connected |
| Possession | Immediate |
| Roof | Concrete,Spanish Tile |
| Appliances | Dishwasher,Disposal,Microwave,Range,Refrigerator,Sump Pump |
| HOA Fee | 75 |
| Garage Spaces | 3 |
| Association Fee Includes | Maintenance Grounds,On-Site Check In,Trash |
| Patio/Porch Features | Covered,Patio |
| Security Features | Smart Cameras,Smoke Detector(s) |
| Construction Materials | Frame,Stucco,Wood Siding |
| Exclusions | Washer/Dryer,Ring Doorbell. |
| Year Built | 2005 |
| Electric | 110V |
| Levels | One |
| Property Subtype | Single Family Residence |
| Tax Year | 2025 |
| Ownership | Corporation/Trust |
| Assoc Fee Paid Per | Monthly |
| County | Adams |
| Property Type | Residential |
| HOA | Yes |
| Attached Garage | Yes |
| Subdivision Name | Brighton East Farms |
| Facing Direction | West |
| Full Baths | 2 |
| Status | Active |
| Directions | From Bridge Street & 42nd Street,go North on 42nd St.,make a Right on Windmill Drive. Property is at the corner of Windmill & Straw Court. |
| High School | Brighton |
| City | Brighton |
| Association Name | Brighton East Farms Homeowners Association |
| Senior Community Y/N | No |
| High School District | School District 27-J |
| Lot Size Units | Acres |
| Lot Size Square Feet | 10018.8 |
| Listing Terms | Cash,Conventional,FHA,Other,VA Loan |
| Elementary School | Northeast |
| Tax Annual Amount | 5662 |
| Middle/Junior High School | Overland Trail |
| Virtual Tour | https://www.listingsmagic.com/sps/tour-slider/index.php?property_ID=285199&ld_reg=Y |
| Structure Type | House |
| Standard Status | Active |
| Occupancy Type | Owner |
| Middle/Junior School District | School District 27-J |
| Elementary School District | School District 27-J |
Interior Features
| Interior Amenities | Ceiling Fan(s),Eat-in Kitchen,Five Piece Bath,High Ceilings,Kitchen Island,Open Floorplan,Quartz Counters,Vaulted Ceiling(s) |
|---|---|
| Basement | Full,Unfinished |
| Flooring | Laminate,Tile |
| Total Fireplaces | 1 |
| Fireplace Features | Gas,Insert |
| Basement (Y/N) | Yes |
| Window Features | Double Pane Windows,Egress Windows,Window Coverings |
| Above Grade Finished Area | 1325 |
| Laundry Features | In Unit |
| Total Bedrooms | 3 |
| Main Level Bedrooms | 3 |
| Main Level Bathrooms | 2 |
| Total Baths | 2 |
Exterior Features
| Exterior Amenities | Garden,Private Yard,Rain Gutters |
|---|---|
| Vegetation | Mixed |
| Fencing | Full |
| Parking Features | Electric Vehicle Charging Station(s),Finished Garage,Floor Coating,Lighted,Oversized,Oversized Door |
| Lot Features | Sprinklers In Front |
| Water Source | Public |
| Total Parking | 6 |
| Lot Size Area | 0.23 |
| Foundation Details | Concrete Perimeter,Structural |
| Building Area Total | 2650 |
| Lot Size Acres | 0.23 |
| Road Surface Type | Paved |
| Road Frontage Type | Public |
| Horse Y/N | No |
Amenities
- Foreclosure
- Views
- Short Sale
- New Construction
- Adult 55+
- Lease To Own
- No HOA Fees
- Furnished
- Primary On Main
- Air Conditioning
- Seller Finance
- Green
- Fixer Upper
- Horse
- Golf
- Fireplace
- Deck
- Garage
- Basement
- Pool
Property vs Single Family Average in 80601
Price
Taxes
Year Built
Visits
In The Neighborhood
Just Listed
Brighton
$ 690,000
- Type
- Single Family
- Size
- 4,216 SqFt
- Rooms
- 3 Beds + 2 Baths
 Casablanca Realty Homes, LLC #4248588
Brighton
$ 499,999
- Type
- Single Family
- Size
- 2,202 SqFt
- Rooms
- 3 Beds + 3 Baths
RE/MAX Momentum #9656865
Brighton
$ 585,000
- Type
- Single Family
- Size
- 2,860 SqFt
- Rooms
- 5 Beds + 3 Baths
Casa Colorado LLC #1549207
Brighton
$ 475,000
- Type
- Single Family
- Size
- 2,108 SqFt
- Rooms
- 4 Beds + 2.5 Baths
Great Way Real Estate Properties LLC #6662538
Brighton
$ 719,000
- Type
- Single Family
- Size
- 3,968 SqFt
- Rooms
- 5 Beds + 3 Baths
Real Broker, LLC DBA Real #3666132
Brighton
$ 520,000
- Type
- Single Family
- Size
- 2,812 SqFt
- Rooms
- 4 Beds + 2.5 Baths
RE/MAX Alliance #8052430
Brighton
$ 699,000
- Type
- Single Family
- Size
- 3,896 SqFt
- Rooms
- 6 Beds + 3 Baths
Keller Williams Realty Downtown LLC #4950617
Brighton
$ 520,000
- Type
- Single Family
- Size
- 3,452 SqFt
- Rooms
- 3 Beds + 2.5 Baths
The Cutting Edge #4479505
Brighton
$ 438,000
- Type
- Single Family
- Size
- 1,311 SqFt
- Rooms
- 3 Beds + 2 Baths
MB Hat Trick Properties #6874698
Brighton
$ 555,000
- Type
- Single Family
- Size
- 3,072 SqFt
- Rooms
- 4 Beds + 3 Baths
RE/MAX Alliance #8133781
Brighton
$ 912,000
- Type
- Single Family
- Size
- 3,724 SqFt
- Rooms
- 6 Beds + 3.5 Baths
Worth Clark Realty #8143152

