



Address
532 Daylight Court, Brighton, CO
Price
$ 700,000
Property Attributes
- MLS#2275217
- TypeSingle Family
- Listing Status Active
- CountyADAMS
- CityBrighton
- NeighborhoodBrighton East Farms
- Zip80601
- StyleHouse
- Year Built2007
- Taxes$ 6695
- Price$ 700,000
- Bedrooms5
- Full Bathrooms3
- Half Bathrooms0
- Sqr Footage3200
- Lot Size0.25 Acres
Data Source:
REColorado (MTOMLS)
Property Description
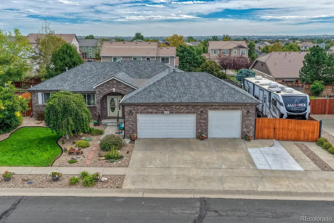
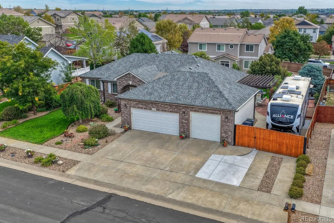
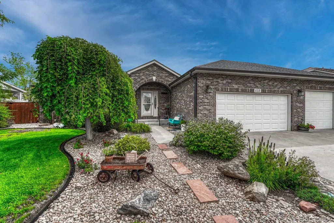
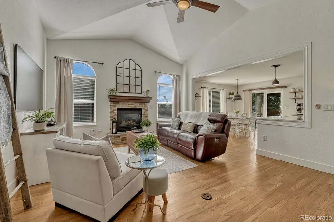
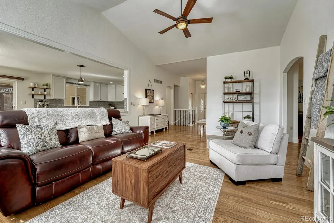
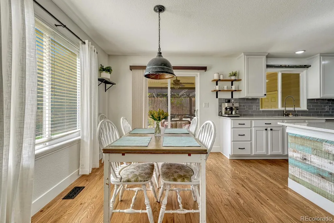
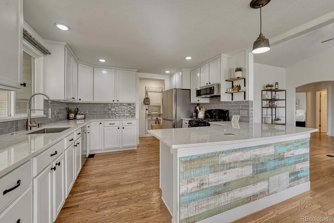
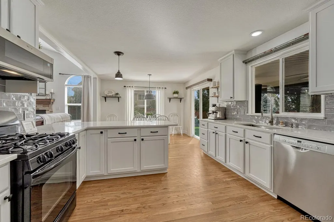
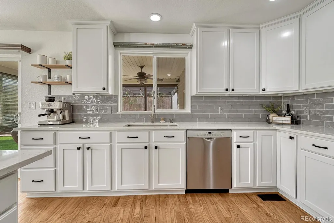
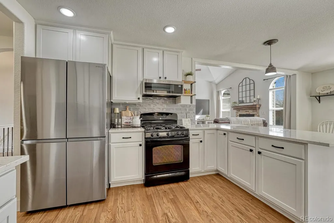
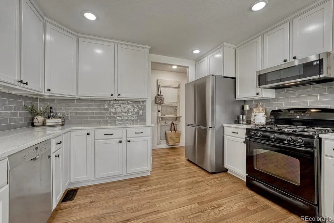
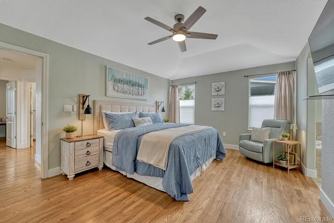
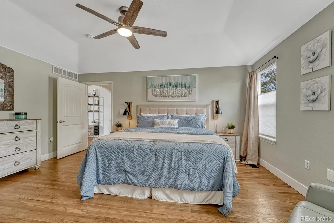
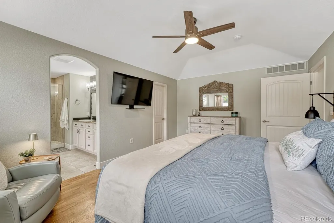
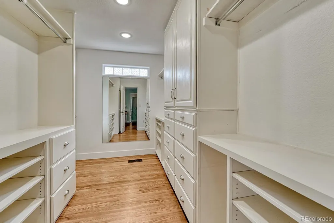
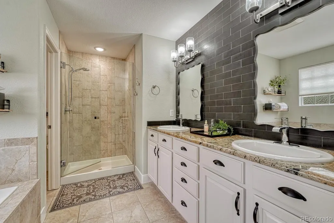
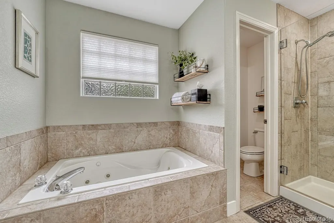
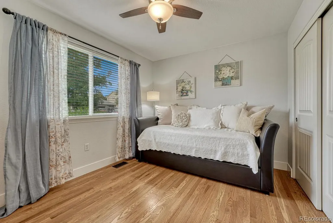
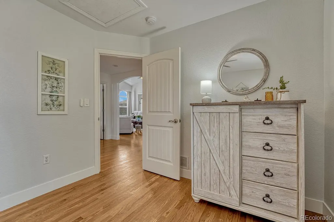
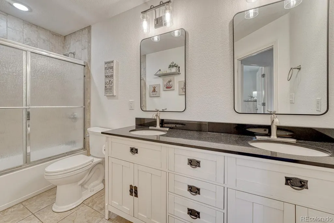
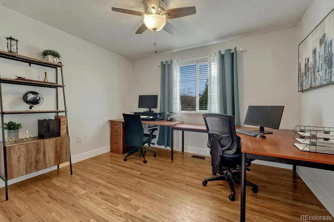
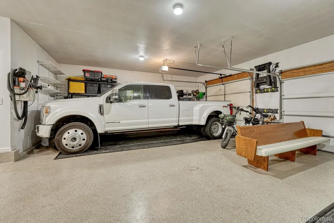
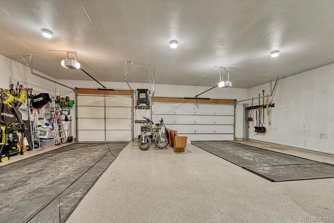
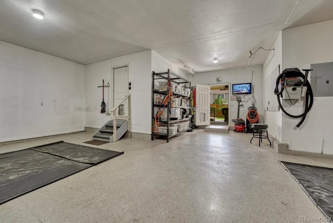
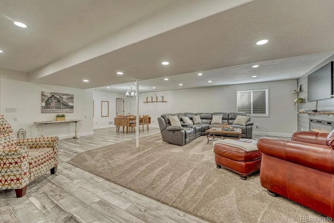
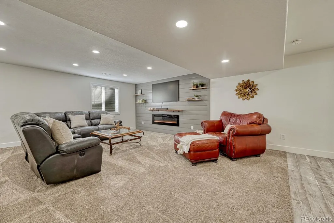
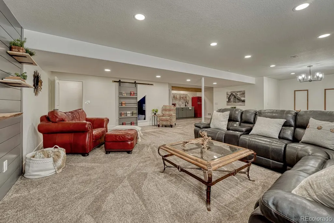
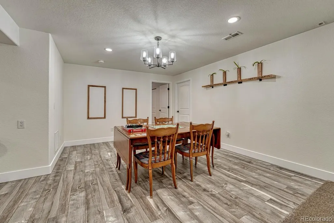
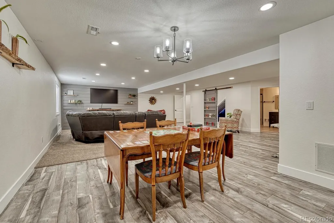
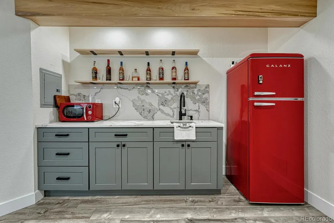
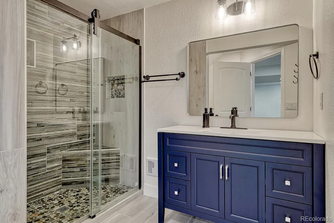
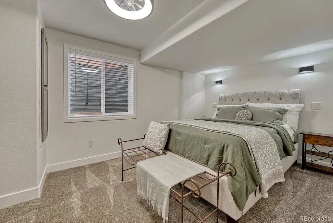
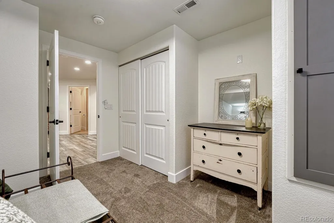
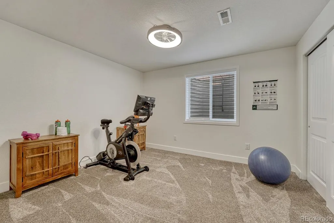
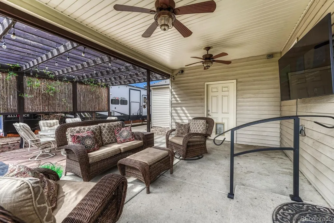
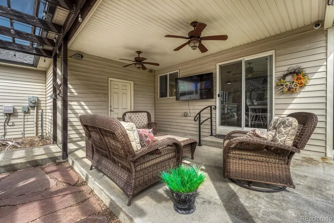
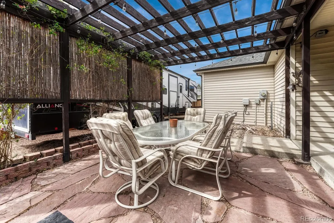
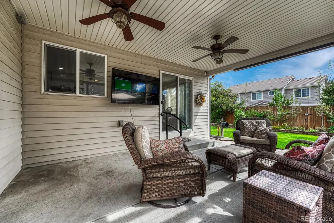
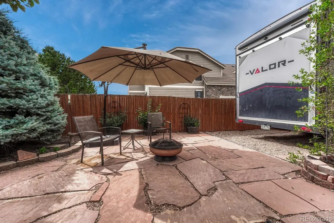
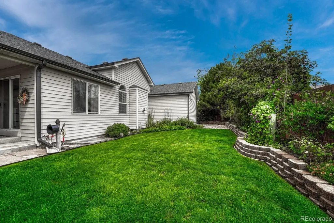
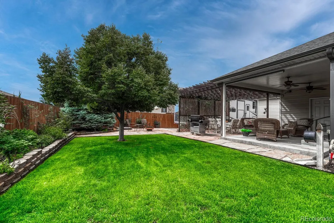
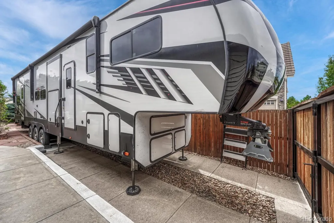
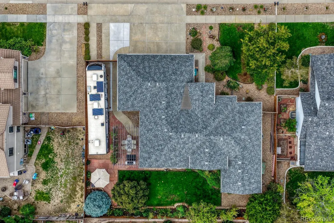
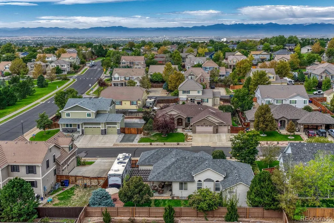
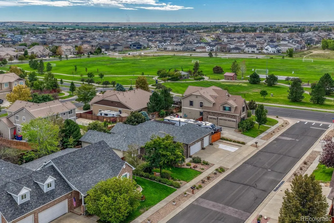
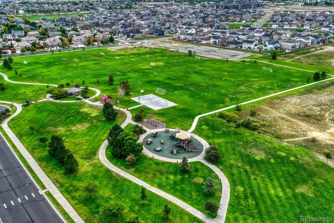
**CHECK THE VIRTUAL TOUR FOR A VIDEO WALK THROUGH** This Brighton gem blends thoughtful upgrades with rare, high-value features you won’t find in neighboring homes. With 5 bedrooms and 3 baths, the layout offers comfort, flexibility, and beautifully finished spaces throughout, and is WEST FACING (think snowmelt!). **Inside, enjoy upgraded cabinets, quartz counters, stainless appliances, custom finished REAL HARDWOOD FLOORING, Updated bathrooms, and an impressive walk-in closet with built-ins. **Permitted finished basement: Great room, dining space, fireplace, reading nook, two bedrooms, a bathroom, storage room, wired for surround sound and projector, and premium sound-blocking insulation in all walls and ceilings. ** MULTI-GENERATIONAL LIVING POSSIBILITIES (convert wet bar to kitchen and add washer/dryer)** Outside: covered patio, flagstone extension w/pergola (sun sails included but not shown), BBQ area with natural gas connection, mature trees, and perennial landscaping**Impressive parking; oversized 900 sq. ft. 3 car oversized garage—fully finished drywall, floor coating, and an exterior access door. **Dedicated RV PARKING accommodates a full 45' RV behind a custom bifold gate.** 5-year-new furnace, A/C, and water heater (with recirculation pump for instant hot), ** 2018 Class 4 impact-resistant roof. **Near a park, conveniences, Barr Lake, and other entertainment. **Low HOA dues haven't been raised in YEARS. **3 security cameras mounted to the exterior (front entry, above garage, back patio) are included and can integrate with any TV and internet for remote monitoring. **Welcome to your new forever home, what more could one need?
| Elementary School | Middle School | High School |
|---|---|---|
| Padilla Elementary School | Overland Trail Middle School | Brighton High School |
| Price History | |
|---|---|
| 9/11/2026 | Listed $700,000 |
General Features
| Sewer | Public Sewer |
|---|---|
| Heating | Forced Air |
| Cooling | Central Air |
| Utilities | Cable Available,Electricity Connected,Internet Access (Wired),Natural Gas Connected |
| Possession | Close Plus 1 Day |
| Roof | Shingle |
| Appliances | Dishwasher,Disposal,Gas Water Heater,Microwave,Range,Refrigerator,Sump Pump |
| HOA Fee | 125 |
| Garage Spaces | 3 |
| Association Fee Includes | Snow Removal,Trash |
| Patio/Porch Features | Covered,Front Porch,Patio |
| Security Features | Carbon Monoxide Detector(s),Radon Detector,Smart Cameras,Smoke Detector(s) |
| Construction Materials | Brick,Cement Siding,Frame |
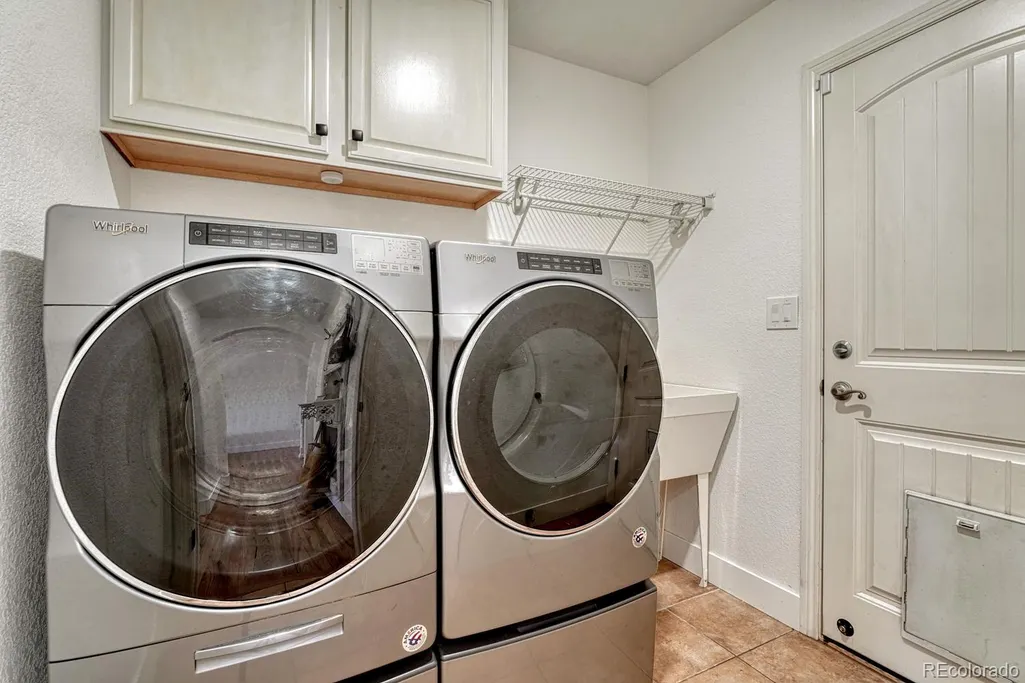
| Exclusions | Seller personal property whether mounted or not; staging items; Washer and Dryer on the main level; all TV mounts and TV's throughout other than primary bedroom tv; work benches and tools in the gara |
| Year Built | 2007 |
| Electric | 110V,220 Volts |
| Levels | One |
| Property Subtype | Single Family Residence |
| Tax Year | 2025 |
| Ownership | Individual |
| Assoc Fee Paid Per | Quarterly |
| County | Adams |
| Property Type | Residential |
| HOA | Yes |
| Attached Garage | Yes |
| Subdivision Name | Brighton East Farms |
| Facing Direction | West |
| Full Baths | 2 |
| Status | Active |
| High School | Brighton |
| City | Brighton |
| Association Name | Brighton East Farms |
| Senior Community Y/N | No |
| High School District | School District 27-J |
| Lot Size Units | Square Feet |
| Lot Size Square Feet | 10718 |
| Listing Terms | Cash,Conventional,FHA,VA Loan |
| Elementary School | Padilla |
| Tax Annual Amount | 6695 |
| Middle/Junior High School | Overland Trail |
| Property Condition | Updated/Remodeled |
| Virtual Tour | https://gaston-photography.view.property/public/vtour/display/2404131#!/ |
| Structure Type | House |
| Standard Status | Active |
| Occupancy Type | Owner |
| Middle/Junior School District | School District 27-J |
| Elementary School District | School District 27-J |
Interior Features
| Interior Amenities | Ceiling Fan(s),Eat-in Kitchen,Entrance Foyer,Five Piece Bath,High Ceilings,High Speed Internet,Open Floorplan,Primary Suite,Quartz Counters,Radon Mitigation System,Smoke Free,Walk-In Closet(s) |
|---|---|
| Basement | Bath/Stubbed,Finished,Full,Interior Entry,Sump Pump |
| Flooring | Carpet,Wood |
| Total Fireplaces | 2 |
| Fireplace Features | Basement,Electric,Family Room,Gas Log |
| Basement (Y/N) | Yes |
| Above Grade Finished Area | 1600 |
| 3/4 Baths | 1 |
| Laundry Features | Sink |
| Total Bedrooms | 5 |
| Below Grade Finished Area | 1500 |
| Main Level Bedrooms | 3 |
| Main Level Bathrooms | 2 |
| Total Baths | 3 |
Exterior Features
| Exterior Amenities | Dog Run,Private Yard,Rain Gutters |
|---|---|
| Vegetation | Grassed,Mixed |
| Fencing | Full |
| Parking Features | Dry Walled,Exterior Access Door,Finished Garage,Floor Coating,Insulated Garage,Oversized,Storage |
| Lot Features | Landscaped,Level,Sprinklers In Front,Sprinklers In Rear |
| Water Source | Public |
| Total Parking | 4 |
| Lot Size Area | 10718 |
| Foundation Details | Slab |
| Building Area Total | 3200 |
| Lot Size Acres | 0.25 |
| Road Surface Type | Paved |
| Road Frontage Type | Public |
| Road Responsibility | Public Maintained Road |
| Horse Y/N | No |
Amenities
- Foreclosure
- Views
- Short Sale
- New Construction
- Adult 55+
- Lease To Own
- No HOA Fees
- Furnished
- Primary On Main
- Air Conditioning
- Seller Finance
- Green
- Fixer Upper
- Horse
- Golf
- Fireplace
- Deck
- Garage
- Basement
- Pool
Property vs Single Family Average in 80601
Price
Taxes
Year Built
Visits
In The Neighborhood
Just Listed
Brighton
$ 499,999
- Type
- Single Family
- Size
- 2,202 SqFt
- Rooms
- 3 Beds + 3 Baths
 RE/MAX Momentum #9656865
Brighton
$ 585,000
- Type
- Single Family
- Size
- 2,860 SqFt
- Rooms
- 5 Beds + 3 Baths
Casa Colorado LLC #1549207
Brighton
$ 475,000
- Type
- Single Family
- Size
- 2,108 SqFt
- Rooms
- 4 Beds + 2.5 Baths
Great Way Real Estate Properties LLC #6662538
Brighton
$ 719,000
- Type
- Single Family
- Size
- 3,968 SqFt
- Rooms
- 5 Beds + 3 Baths
Real Broker, LLC DBA Real #3666132
Brighton
$ 520,000
- Type
- Single Family
- Size
- 2,812 SqFt
- Rooms
- 4 Beds + 2.5 Baths
RE/MAX Alliance #8052430
Brighton
$ 699,000
- Type
- Single Family
- Size
- 3,896 SqFt
- Rooms
- 6 Beds + 3 Baths
Keller Williams Realty Downtown LLC #4950617
Brighton
$ 450,000
- Type
- Single Family
- Size
- 2,650 SqFt
- Rooms
- 3 Beds + 2 Baths
RE/MAX Professionals #4068917
Brighton
$ 520,000
- Type
- Single Family
- Size
- 3,452 SqFt
- Rooms
- 3 Beds + 2.5 Baths
The Cutting Edge #4479505
Brighton
$ 438,000
- Type
- Single Family
- Size
- 1,311 SqFt
- Rooms
- 3 Beds + 2 Baths
MB Hat Trick Properties #6874698
Brighton
$ 570,000
- Type
- Single Family
- Size
- 3,072 SqFt
- Rooms
- 4 Beds + 3 Baths
RE/MAX Alliance #8133781
Brighton
$ 912,000
- Type
- Single Family
- Size
- 3,724 SqFt
- Rooms
- 6 Beds + 3.5 Baths
Worth Clark Realty #8143152
Brighton
$ 570,000
- Type
- Single Family
- Size
- 3,072 SqFt
- Rooms
- 4 Beds + 3 Baths
RE/MAX Alliance-Boulder #IR1064429

