


















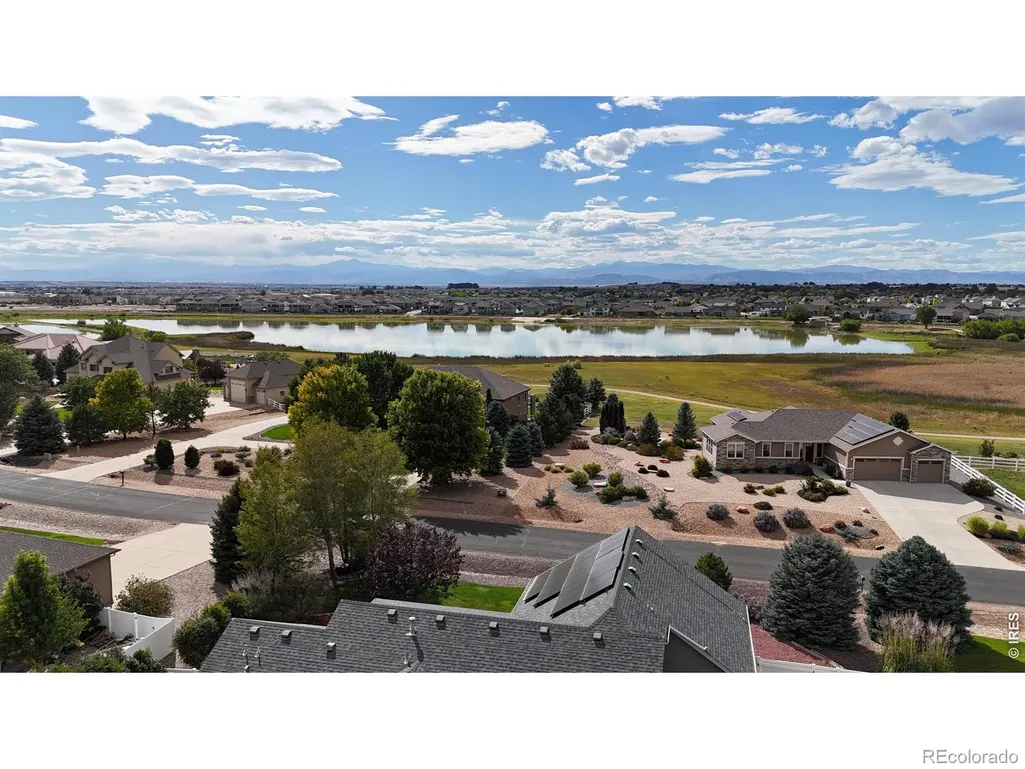
Address
1226 Baldridge Drive, Severance, CO
Price
$ 769,000
Property Attributes
- MLS#IR1068626
- TypeSingle Family
- Listing Status Active
- CountyWELD
- CitySeverance
- NeighborhoodBaldridge Sub 2nd Fg
- Zip80615
- StyleHouse
- Year Built2006
- Taxes$ 3660
- Price$ 769,000
- Bedrooms3
- Full Bathrooms2
- Half Bathrooms0
- Sqr Footage3820
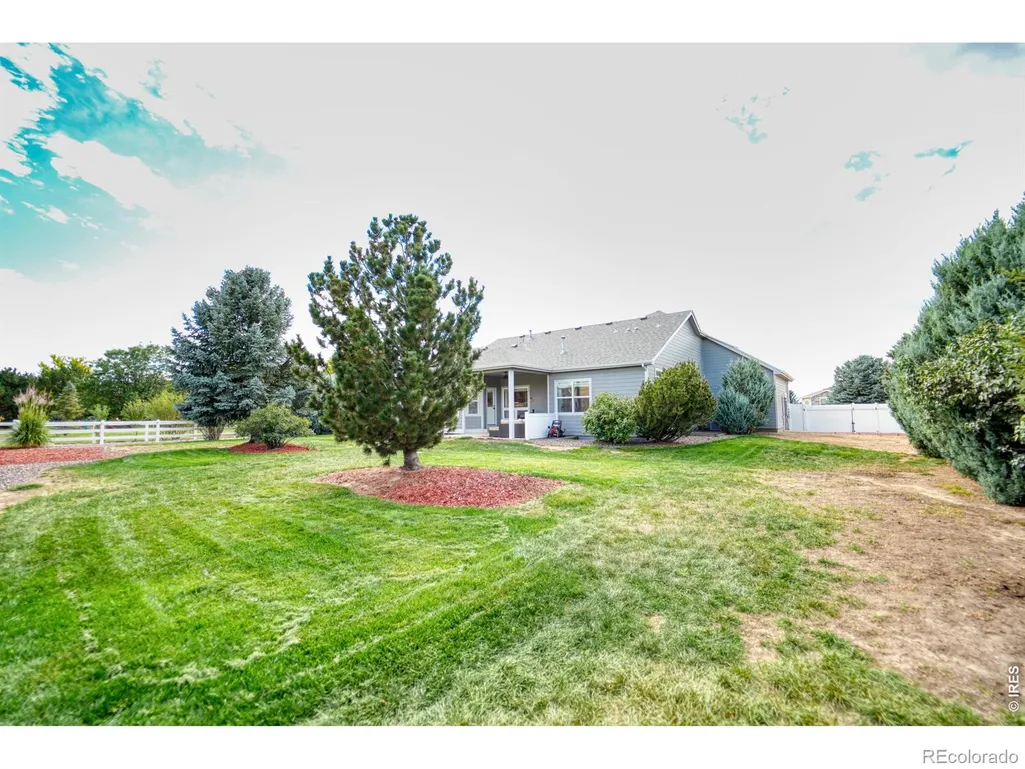
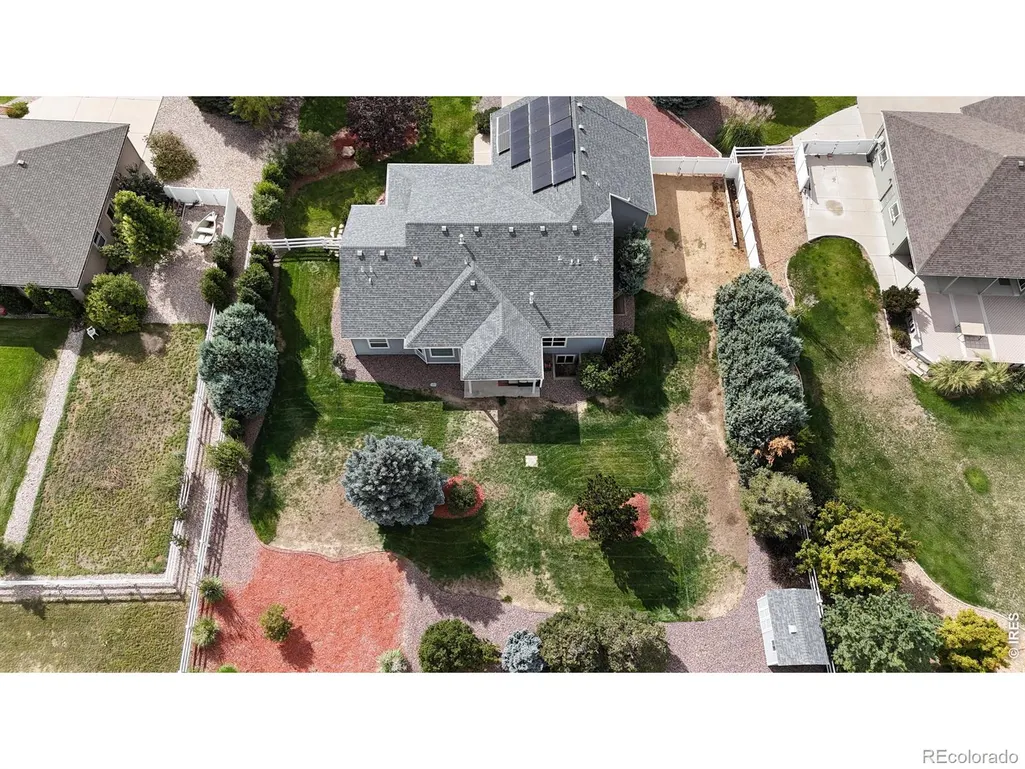
- Lot Size0.46 Acres
Data Source:
REColorado (MTOMLS)
Property Description
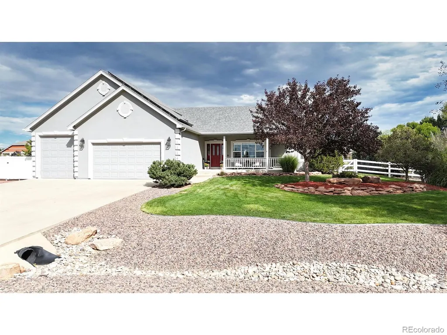
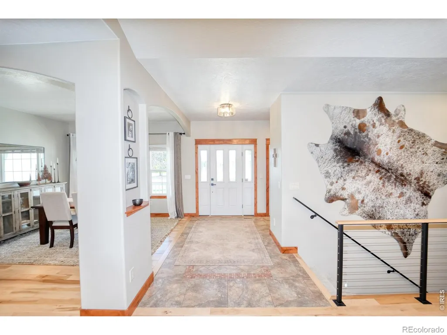
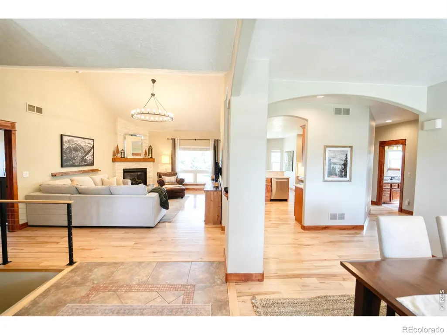
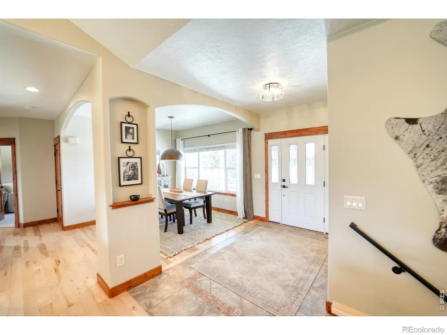
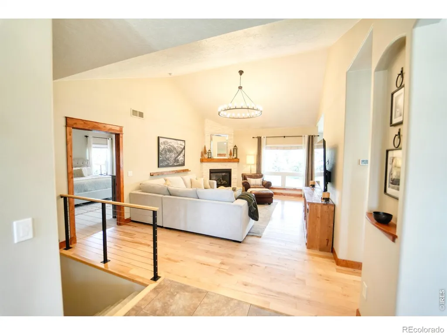
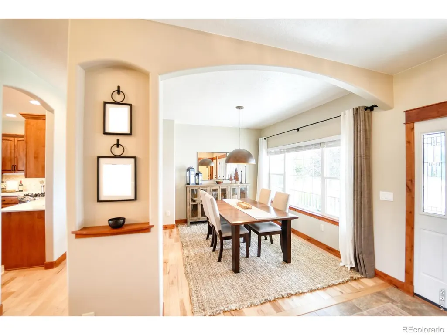
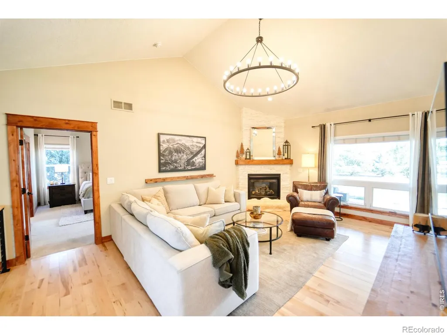
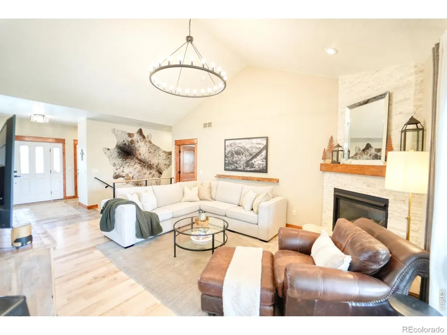
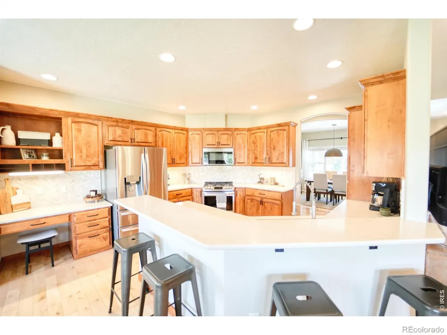
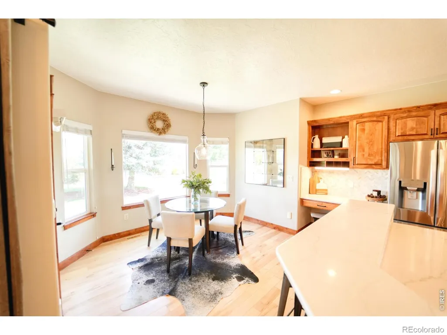
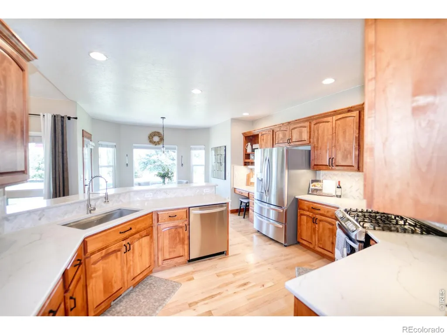
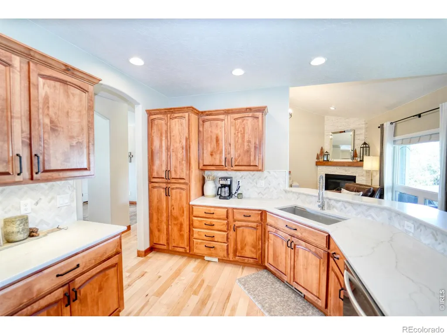
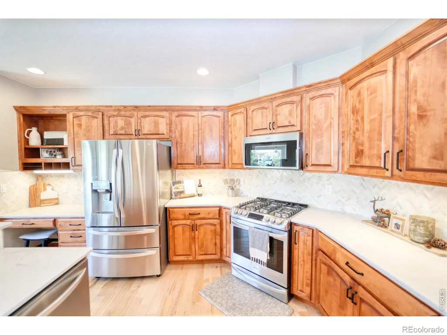
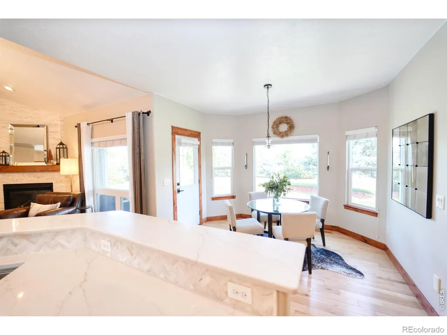
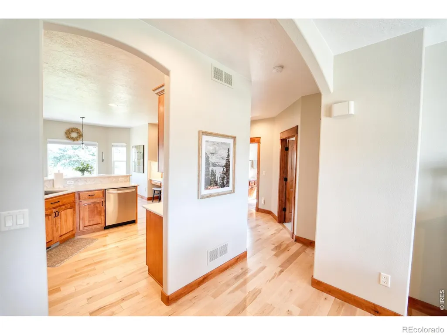
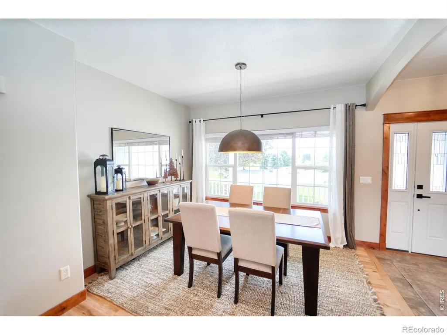
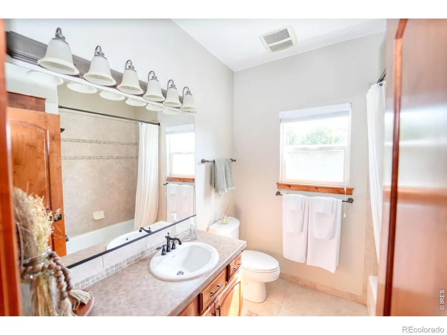
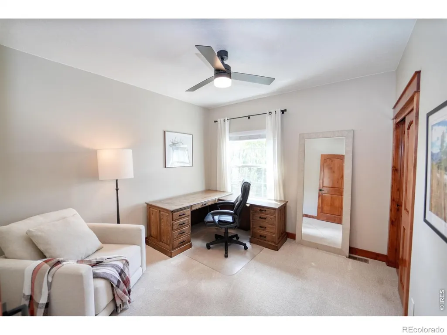
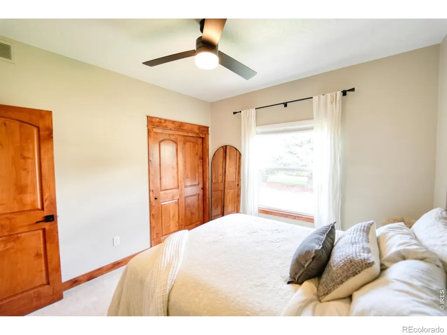
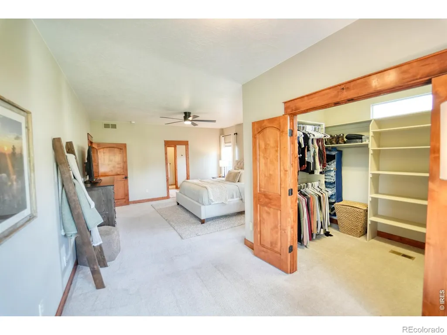
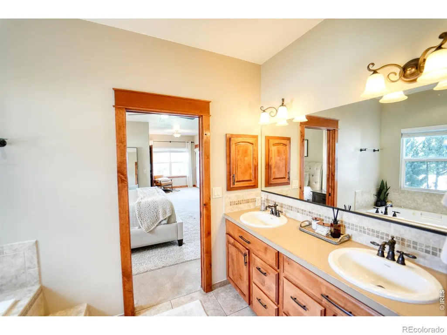
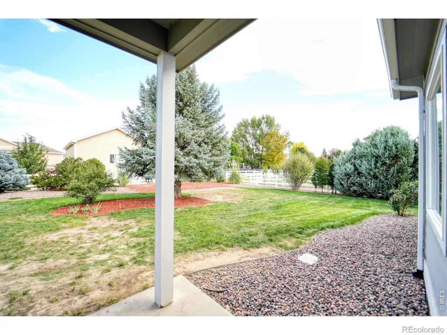
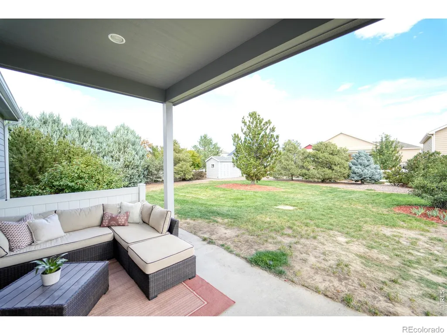
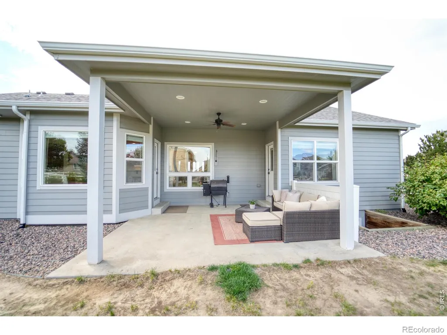
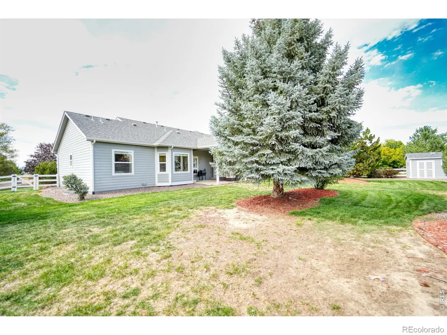
Gorgeous ranch-style home located in Severance's desirable Baldridge subdivision! This open-concept ranch combines a fantastic layout with luxury finishes and a beautiful primary suite. Stunning wood floors flow throughout the main living areas, leading you to two additional spacious bedrooms, a dining area, and the kitchen you've been dreaming of. Thoughtful features include a central vacuum system and a fully paid-off solar system, offering added convenience and energy efficiency. Step outside and enjoy the nearly half-acre lot featuring mature landscaping, plenty of room to enjoy the outdoors, covered patio and a large storage shed. Just across the street, take a relaxing stroll around one of the neighborhood's two lakes. With an unfinished basement offering plenty of room for future expansion, this home has the location, layout, lot, and amenities you've been looking for!
| Elementary School | Middle School | High School |
|---|---|---|
| Eaton Elementary School | Eaton Middle School | Eaton High School |
| Price History | |
|---|---|
| 9/13/2026 | Listed $769,000 |
General Features
| Sewer | Public Sewer |
|---|---|
| Heating | Forced Air |
| Cooling | Ceiling Fan(s),Central Air |
| Utilities | Cable Available,Electricity Available,Internet Access (Wired),Natural Gas Available |
| Possession | Closing/DOD |
| Roof | Composition |
| Appliances | Dishwasher,Disposal,Microwave,Oven,Refrigerator,Self Cleaning Oven |
| Zoning | SFR |
| HOA Fee | 310 |
| Garage Spaces | 3 |
| Association Fee Includes | Reserves |
| Patio/Porch Features | Patio |
| Security Features | Smoke Detector(s) |
| Construction Materials | Stucco,Frame |
| Exclusions | Sellers Personal Property,Curtain Rods |
| Year Built | 2006 |
| View | Mountain(s),Water |
| Levels | One |
| Property Subtype | Single Family Residence |
| Tax Year | 2025 |
| Ownership | Individual |
| Assoc Fee Paid Per | Annually |
| County | Weld |
| Property Type | Residential |
| Association Amenities | Trail(s) |
| HOA | Yes |
| Attached Garage | Yes |
| Subdivision Name | Baldridge Sub 2nd Fg |
| Facing Direction | West |
| Possible Use | Residential |
| Full Baths | 2 |
| Status | Active |
| High School | Eaton |
| City | Severance |
| Association Name | Baldridge Hoa |
| High School District | Eaton RE-2 |
| Lot Size Square Feet | 20154 |
| Listing Terms | Cash,Conventional,VA Loan |
| Elementary School | Eaton |
| Tax Annual Amount | 3660 |
| Middle/Junior High School | Eaton |
| Concessions | No |
| Structure Type | House |
| Standard Status | Active |
| Occupancy Type | Owner |
| Elementary School District | Eaton RE-2 |
Interior Features
| Interior Amenities | Eat-in Kitchen,Five Piece Bath,Open Floorplan,Vaulted Ceiling(s),Walk-In Closet(s) |
|---|---|
| Basement | Bath/Stubbed,Full,Unfinished |
| Flooring | Tile |
| Fireplace Features | Gas |
| Basement (Y/N) | Yes |
| Window Features | Window Coverings |
| Above Grade Finished Area | 1910 |
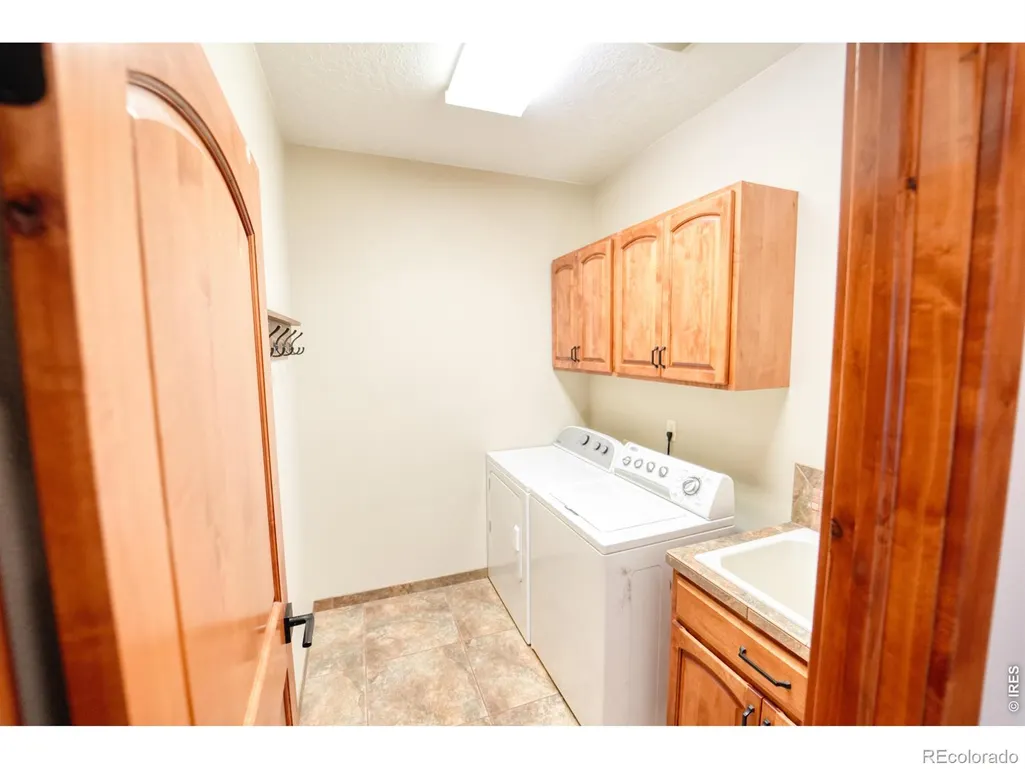
| Laundry Features | In Unit |
| Total Bedrooms | 3 |
| Main Level Bedrooms | 3 |
| Main Level Bathrooms | 2 |
| Total Baths | 2 |
Exterior Features
| Vegetation | Wooded |
|---|---|
| Parking Features | Oversized |
| Lot Features | Level,Sprinklers In Front |
| Water Source | Public |
| Total Parking | 3 |
| Building Area Total | 3820 |
| Lot Size Acres | 0.46 |
| Road Surface Type | Paved |
| Road Frontage Type | Public |
| Other Equipment | Satellite Dish |
Amenities
- Foreclosure
- Views
- Short Sale
- New Construction
- Adult 55+
- Lease To Own
- No HOA Fees
- Furnished
- Primary On Main
- Air Conditioning
- Seller Finance
- Green
- Fixer Upper
- Horse
- Golf
- Fireplace
- Deck
- Garage
- Basement
- Pool
Property vs Single Family Average in 80615
Price
Taxes
Year Built
Visits


