
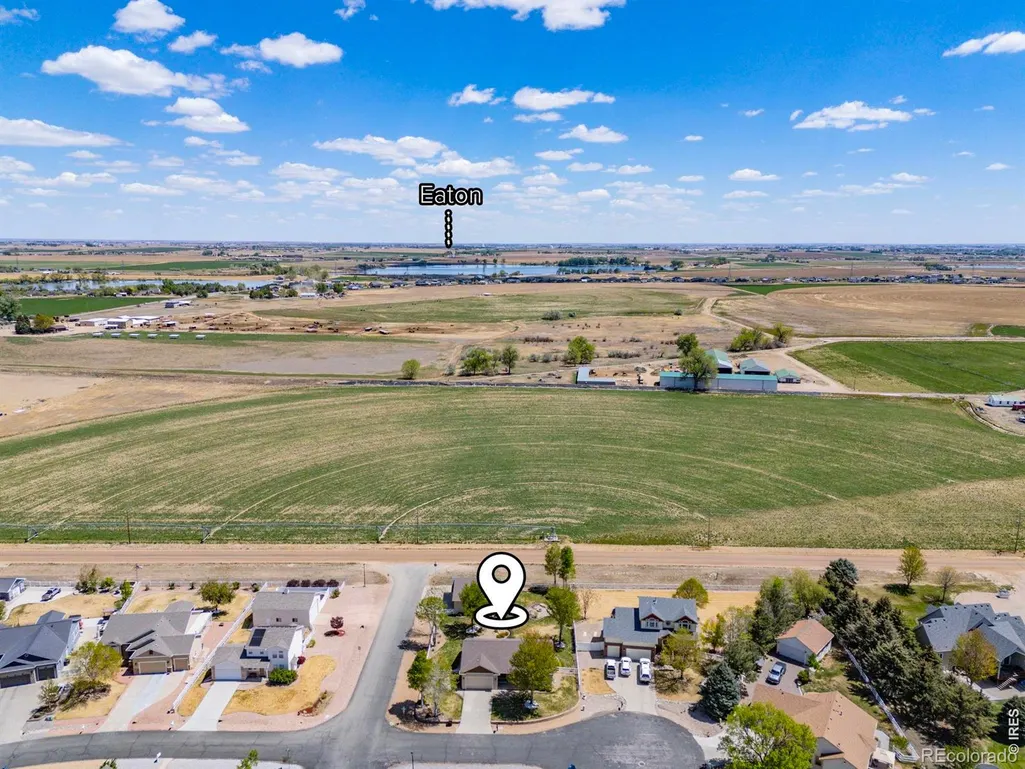
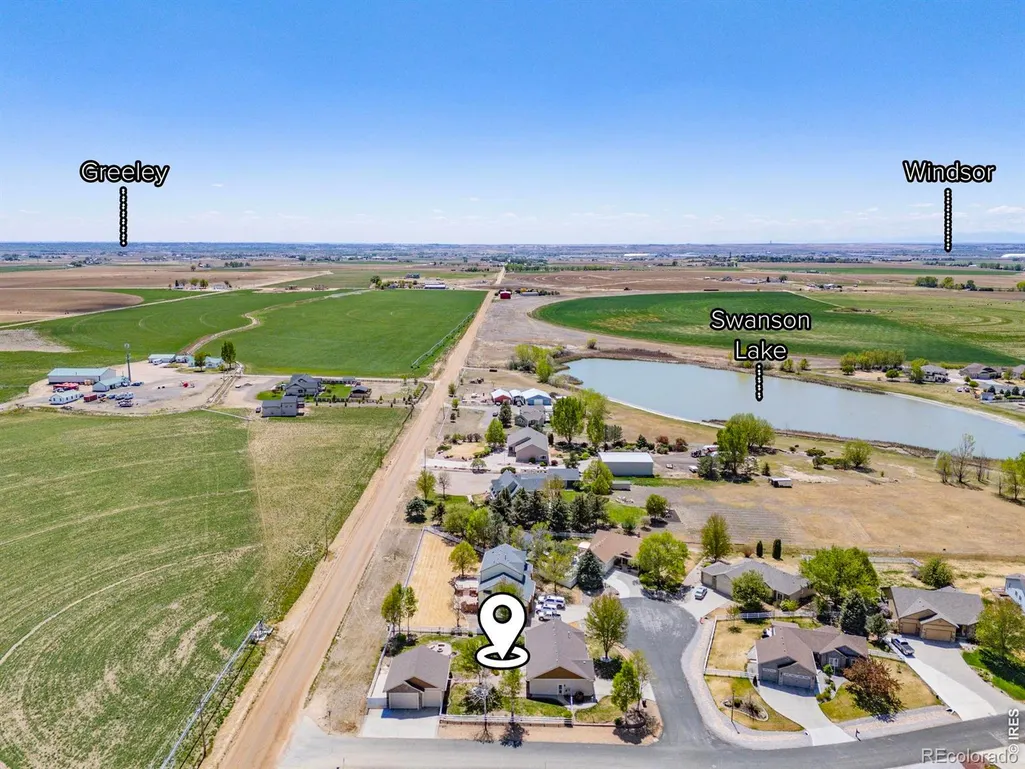
Address
2002 Trail Ridge Drive, Severance, CO
Price
$ 715,000
Property Attributes
- MLS#IR1058448
- TypeSingle Family
- Listing Status Active
- CountyWELD
- CitySeverance
- NeighborhoodBaldridge Sub 2nd Fg
- Zip80615
- StyleContemporary
- Year Built2007
- Taxes$ 3841
- Price$ 715,000
- Bedrooms5
- Full Bathrooms2
- Half Bathrooms1
- Sqr Footage2907
- Lot Size0.36 Acres
Data Source:
REColorado (MTOMLS)
Property Description
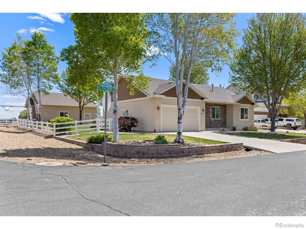
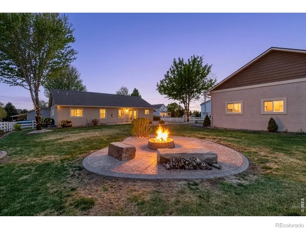
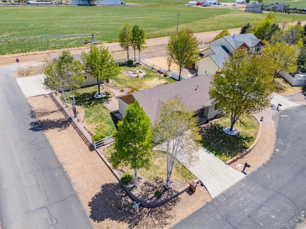
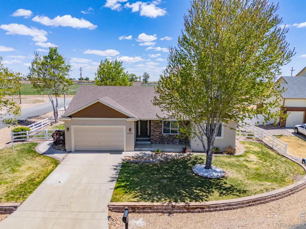
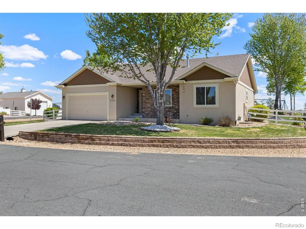
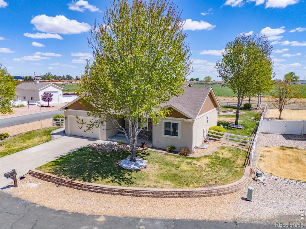
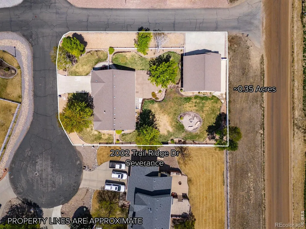
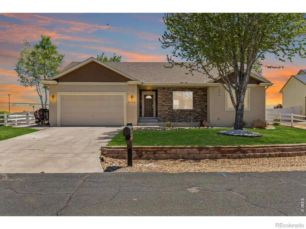
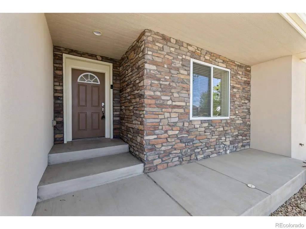
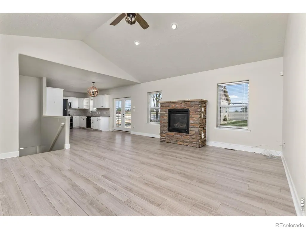
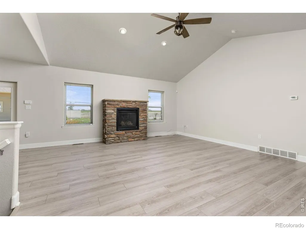
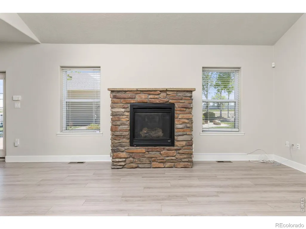
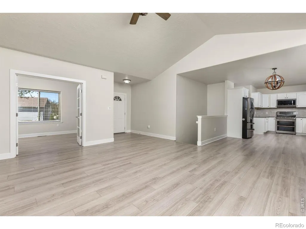
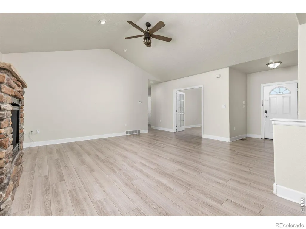
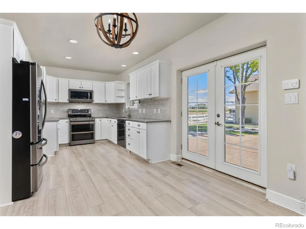
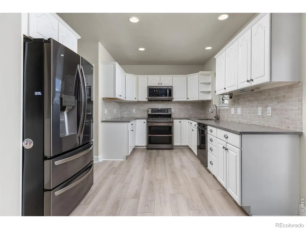
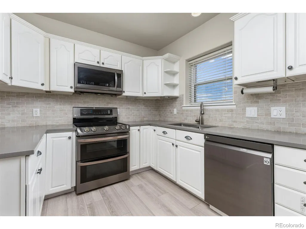
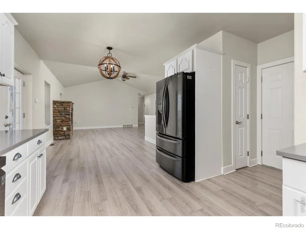
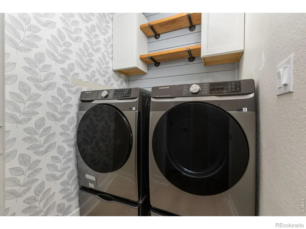
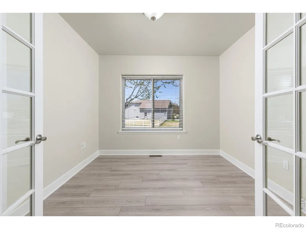
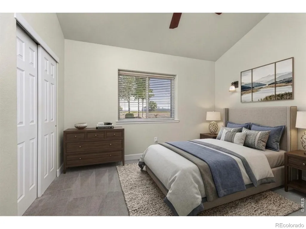
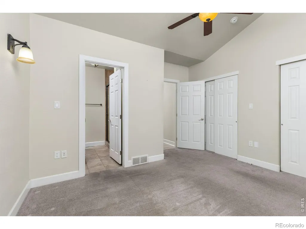
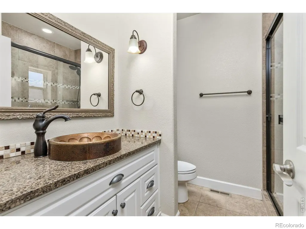
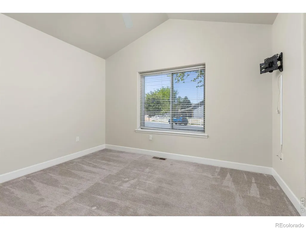
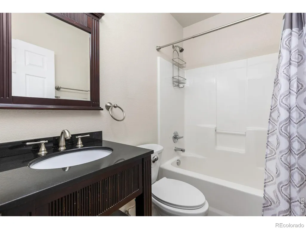
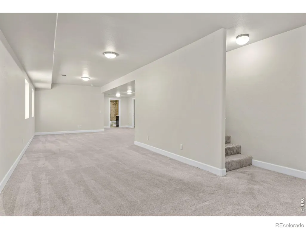
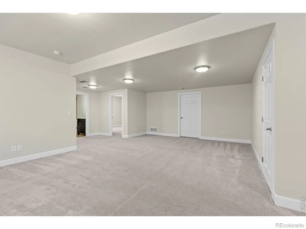
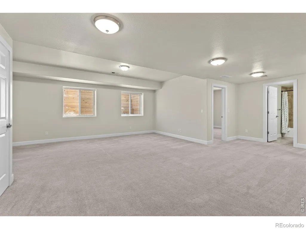
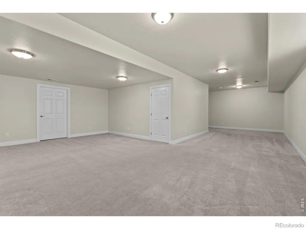
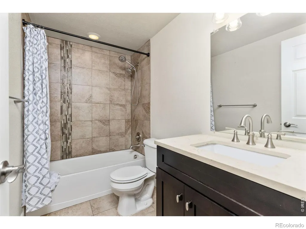
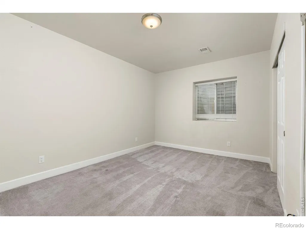
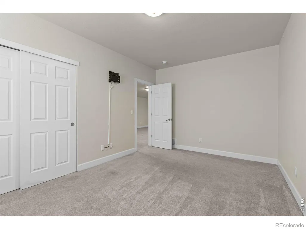
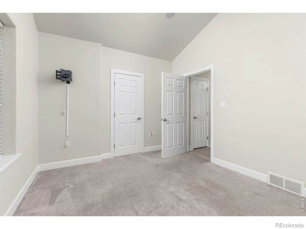
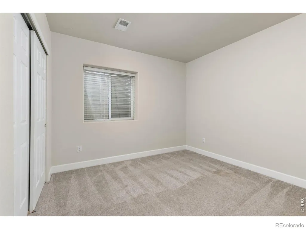
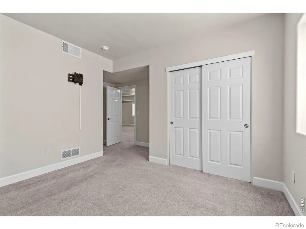
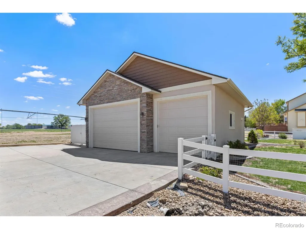
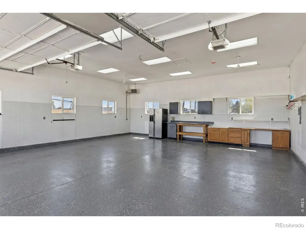
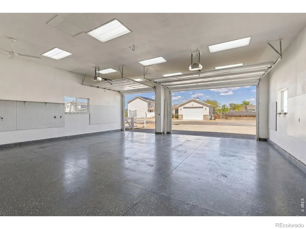
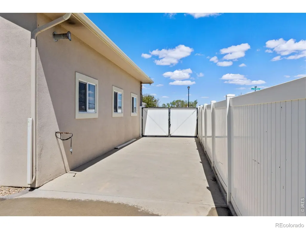
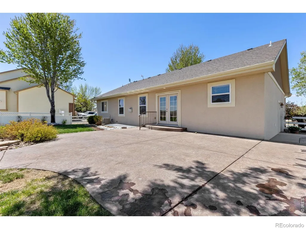
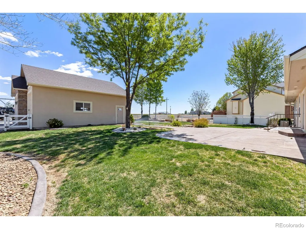
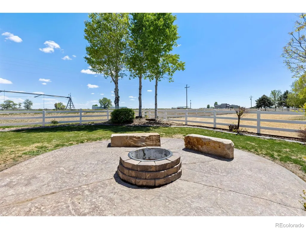
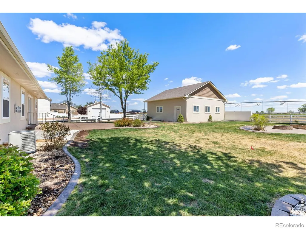
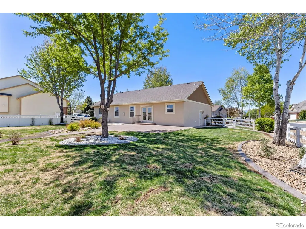
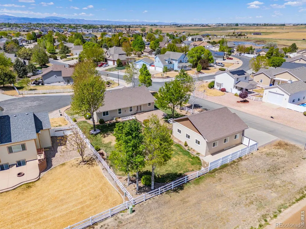
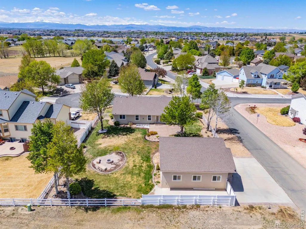
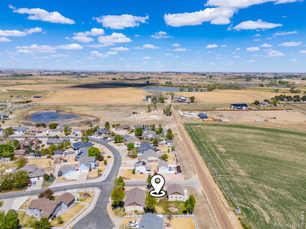
NEW PRICE for HUGE value! This home qualifies for special low rates. Receive bonus 1% credit towards closing costs from preferred lender. Looking for space for your RV, boat, or extra vehicles without sacrificing comfort? 2002 Trail Ridge delivers on it all! Situated on a private corner lot in a quiet cul-de-sac, this property backs to farm ground offering a peaceful, tucked-away feeling while still being conveniently close to town and ample amenities. The backyard is built for enjoying Colorado living with mature trees, a spacious 550 sq ft stamped patio, and a dedicated firepit area perfect for entertaining on summer evenings. One of the standout features is the fully finished and heated 1,080 sq ft shop (34 ft X 32 ft), perfect for projects, storage, or a true hobby space. Shop has 220 AMP service. There's also additional parking on the East side of the shop with a gas hookup, ideal for a camper, trailer, or extra toys. Inside, the ranch-style layout offers an open, vaulted living area with a gas fireplace, fully updated kitchen, and a main-level primary suite. The kitchen has been updated with quartz countertops, subway tile backsplash, whitewash cabinetry, and newer appliances. The primary suite has a fully updated bathroom with tile flooring, quartz countertops, and large tile shower. Another standout feature of the home is the fully finished basement featuring a large rec room that gives you flexibility for entertaining or relaxing. The basement also features two bedrooms and an updated full bathroom. With five bedrooms and main-floor laundry, the home offers both space and functionality. Built with smart block construction, this home provides added efficiency and durability beyond traditional wood framing. Opportunities like this with a large corner lot, a shop, and privacy do not come around often. No Metro tax! Schedule your showing today!
| Elementary School | Middle School | High School |
|---|---|---|
| Eaton Elementary School | Eaton Middle School | Eaton High School |
| Price History | |
|---|---|
| 5/7/2026 | Listed $744,900 |
| 5/28/2026 | 3$725,000 |
| 7/13/2026 | 2$715,000 |
General Features
| Sewer | Public Sewer |
|---|---|
| Heating | Forced Air |
| Cooling | Central Air |
| Utilities | Electricity Available,Natural Gas Available |
| Possession | Closing/DOD |
| Roof | Composition |
| Appliances | Dishwasher,Disposal,Microwave,Oven,Refrigerator |
| Zoning | RES |
| HOA Fee | 250 |
| Garage Spaces | 6 |
| Association Fee Includes | Reserves |
| Patio/Porch Features | Patio |
| Architectural Style | Contemporary |
| Security Features | Smoke Detector(s) |
| Construction Materials | Stucco,Frame |
| Exclusions | All Seller Personal Property; Clothes washer and clothes dryer |
| Year Built | 2007 |
| View | Mountain(s),Plains |
| Levels | One |
| Property Subtype | Single Family Residence |
| Tax Year | 2025 |
| Ownership | Individual |
| Assoc Fee Paid Per | Annually |
| County | Weld |
| Property Type | Residential |
| HOA | Yes |
| Attached Garage | Yes |
| Subdivision Name | Baldridge Sub 2nd Fg |
| Facing Direction | West |
| Possible Use | Residential |
| Full Baths | 1 |
| Status | Active |
| High School | Eaton |
| City | Severance |
| Association Name | Summit HOA Services |
| High School District | Eaton RE-2 |
| Lot Size Square Feet | 15574 |
| Listing Terms | Cash,Conventional,FHA,VA Loan |
| Elementary School | Eaton |
| Tax Annual Amount | 3841 |
| Middle/Junior High School | Eaton |
| Concessions | No |
| Virtual Tour | https://longs-peak-media.aryeo.com/sites/evwvqwxl/unbranded |
| Structure Type | House |
| Standard Status | Active |
| Occupancy Type | Owner |
| Elementary School District | Eaton RE-2 |
Interior Features
| Interior Amenities | Eat-in Kitchen,Open Floorplan,Pantry,Vaulted Ceiling(s),Walk-In Closet(s) |
|---|---|
| Fireplace Features | Gas |
| Basement (Y/N) | Yes |
| Window Features | Window Coverings |
| Above Grade Finished Area | 1454 |
| Half Baths | 1 |
| 3/4 Baths | 1 |
| Laundry Features | In Unit |
| Total Bedrooms | 5 |
| Below Grade Finished Area | 1371 |
| Main Level Bedrooms | 2 |
| Main Level Bathrooms | 2 |
| Total Baths | 3 |
Exterior Features
| Vegetation | Wooded |
|---|---|
| Parking Features | Heated Garage,Oversized,Oversized Door,RV Access/Parking |
| Lot Features | Corner Lot,Cul-De-Sac,Level,Sprinklers In Front |
| Water Source | Public |
| Total Parking | 6 |
| Building Area Total | 2907 |
| Lot Size Acres | 0.36 |
| Road Surface Type | Paved |
| Road Frontage Type | Public |
| Other Equipment | Satellite Dish |
Amenities
- Foreclosure
- Views
- Short Sale
- New Construction
- Adult 55+
- Lease To Own
- No HOA Fees
- Furnished
- Primary On Main
- Air Conditioning
- Seller Finance
- Green
- Fixer Upper
- Horse
- Golf
- Fireplace
- Deck
- Garage
- Basement
- Pool
Property vs Single Family Average in 80615
Price
Taxes
Year Built
Visits


