


Address
22184 Forest Hills Drive, Golden, CO
Price
$ 2,050,000
Property Attributes
- MLS#9766516
- TypeSingle Family
- Listing Status Active
- CountyJEFFERSON
- CityGolden
- NeighborhoodRiva Chase
- Zip80401
- StyleMountain Contemporary
- Year Built1996
- Taxes$ 15393
- Price$ 2,050,000
- Bedrooms4
- Full Bathrooms4
- Half Bathrooms0
- Sqr Footage5476
- Lot Size1 Acres
Data Source:
REColorado (MTOMLS)
Property Description
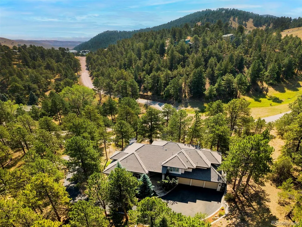
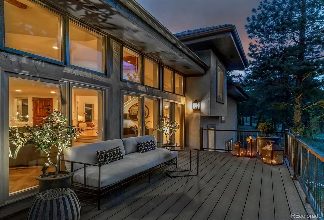
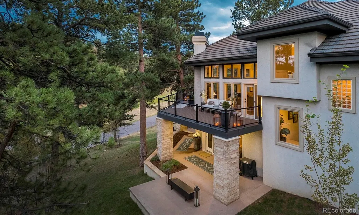
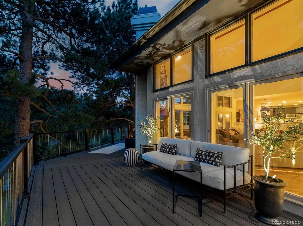
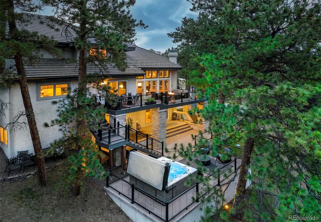
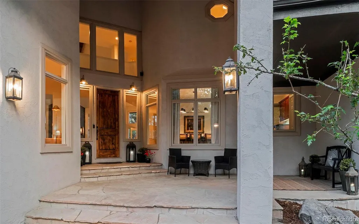
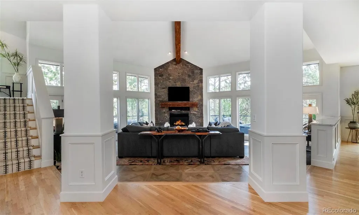
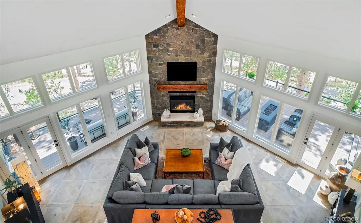
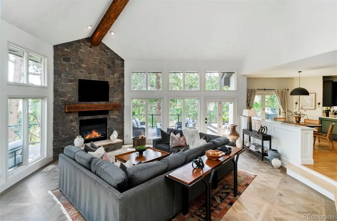
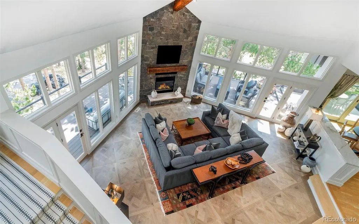
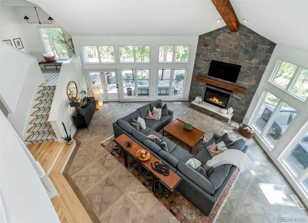
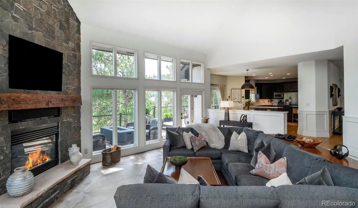
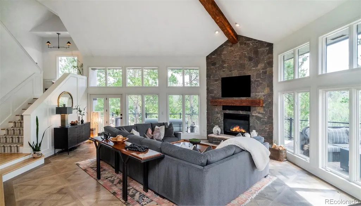
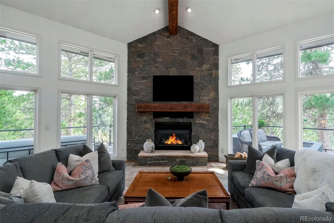
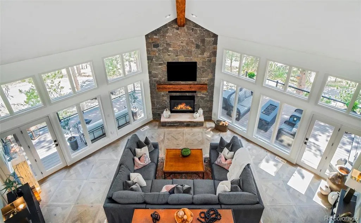
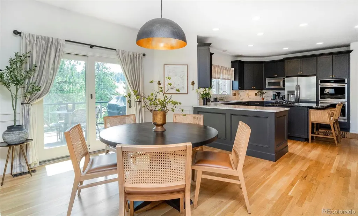
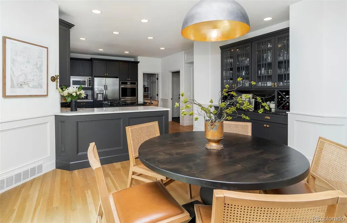
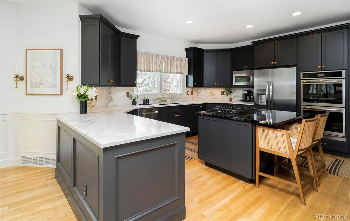
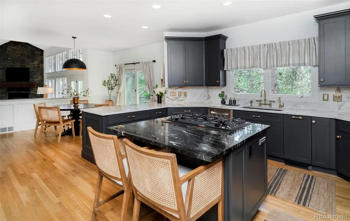
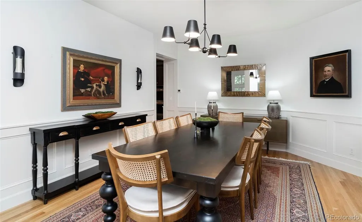
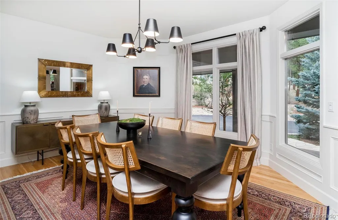
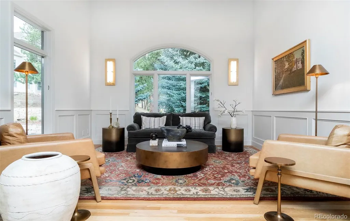
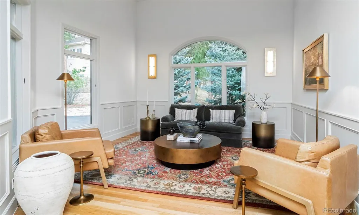
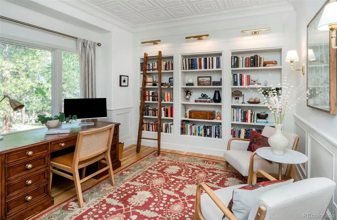
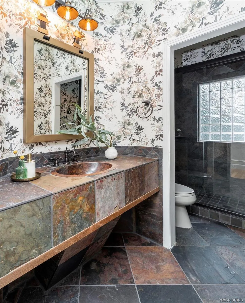
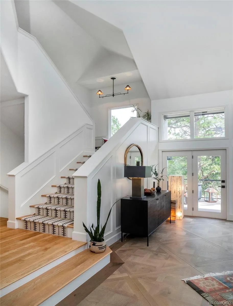
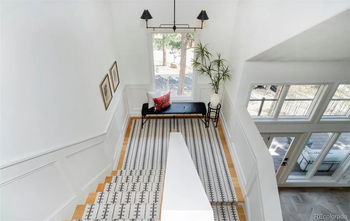
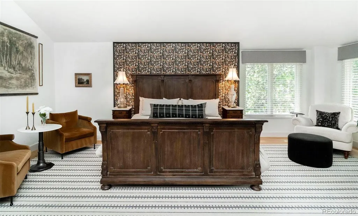
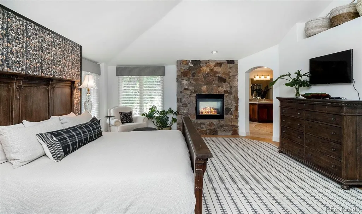
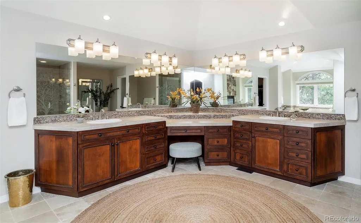
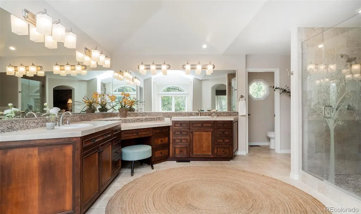
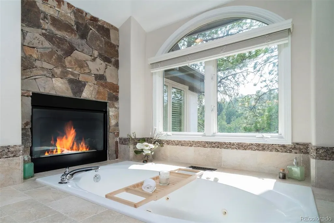
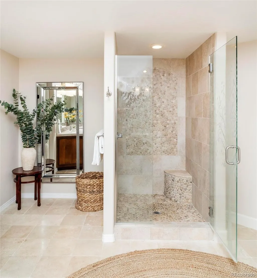
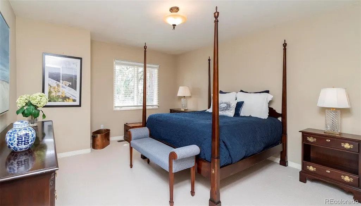
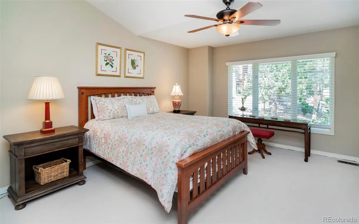
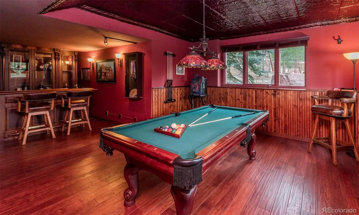
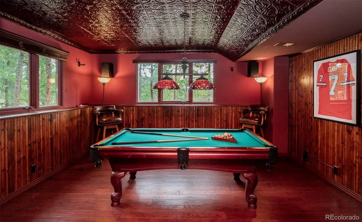
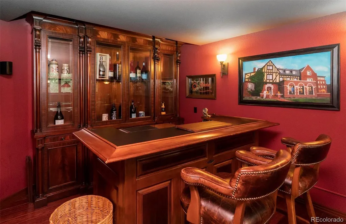
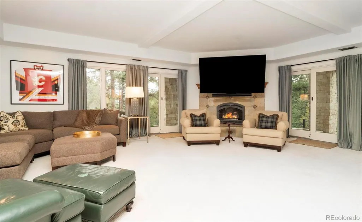
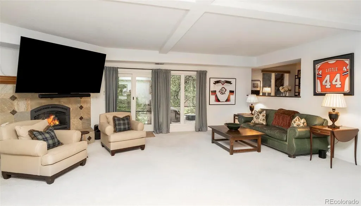
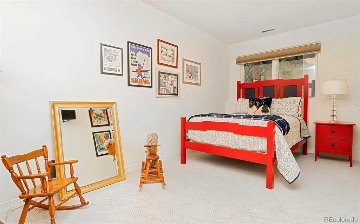
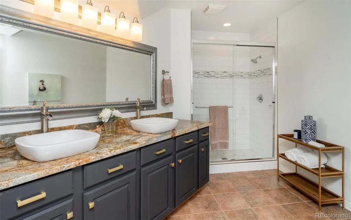
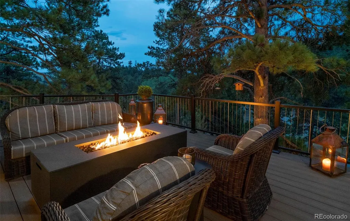
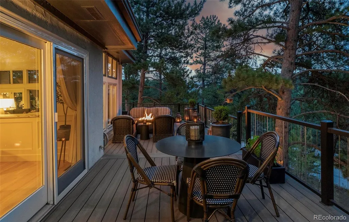
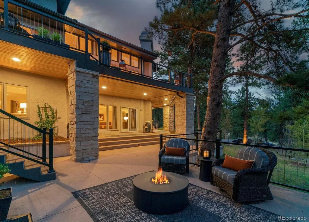
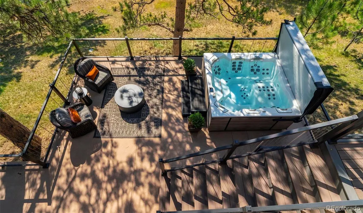
Experience the quintessential Colorado lifestyle, a residence that masterfully balances mountain beauty with sophisticated, high-end design. Tucked within an exclusive gated enclave and backing to privately held, undeveloped land, this 4 bed, 4 bath home offers a rare level of serenity and privacy. Here, the air is always crisp and pine-scented, and the expansive windows serve as living frames for the rolling foothills, towering pines, and the frequent local elk and deer that wander through the grounds. The interior is a testament to refined craft, having been completely reimagined by an award-winning interior designer. With over $500,000 in recent enhancements, every inch of the 4-bed, 4-bath layout feels intentional & luxurious. You’ll find artisan-crafted millwork, intricate ceiling treatments, custom built-ins that pair beautifully with designer-curated finishes. The result is an atmosphere that is both grand & deeply intimate, flooded with natural light & anchored by a sense of timeless quality. While the interior is breathtaking, the outdoor living spaces are truly sensational. Designed for those who live for the fresh air, the home features expansive main & lower-level decks that provide a front-row seat to sweeping mountain views. Whether you are hosting a sunset gathering by the outdoor gas fireplace or unwinding in the Bullfrog hot tub beneath a canopy of mature pines, the connection to nature is seamless & immersive. It's location is truly the best of both worlds, this private sanctuary is perfectly positioned for modern convenience. You are just 10 minutes from the charm of downtown Golden, 20 min from the energy of Denver, and 25 min from the premier shopping of Cherry Creek. When the high country calls, you can be in the heart of Summit County in under an hour. Amazing full home generator. This is more than a home; it is a meticulously elevated retreat that captures the very best of life in the Rockies. Featured in Design Magazine of Denver!
| Elementary School | Middle School | High School |
|---|---|---|
| Ralston Elementary School | Bell Middle School | Golden High School |
| Price History | |
|---|---|
| 8/13/2026 | Listed $2,195,000 |
| 9/14/2026 | 7$2,050,000 |
General Features
| Sewer | Community Sewer |
|---|---|
| Heating | Forced Air |
| Cooling | Central Air |
| Utilities | Cable Available,Electricity Connected,Internet Access (Wired),Natural Gas Connected,Off Grid |
| Possession | Closing/DOD |
| Roof | Composition |
| Appliances | Bar Fridge,Cooktop,Dishwasher,Disposal,Double Oven,Dryer,Gas Water Heater,Humidifier,Microwave,Oven,Range,Range Hood,Refrigerator,Self Cleaning Oven,Smart Appliance(s),Trash Compactor,Washer,Water So |
| Zoning | P-D |
| HOA Fee | 125 |
| Garage Spaces | 3 |
| Association Fee Includes | Reserves,Road Maintenance,Security,Snow Removal |
| Patio/Porch Features | Covered,Deck,Front Porch,Patio |
| Architectural Style | Mountain Contemporary |
| Security Features | Carbon Monoxide Detector(s),Radon Detector,Security Entrance,Security System,Smart Cameras,Smart Security System,Smoke Detector(s),Video Doorbell |
| Construction Materials | Frame,Rock,Stone,Wood Siding |
| Exclusions | Sellers personal property and staging items. |
| Pets Allowed | Cats OK,Dogs OK |
| Year Built | 1996 |
| Electric | 220 Volts |
| View | Meadow,Mountain(s),Valley |
| Levels | Three Or More |
| Property Subtype | Single Family Residence |
| Tax Year | 2025 |
| Ownership | Individual |
| Assoc Fee Paid Per | Annually |
| County | Jefferson |
| Property Type | Residential |
| Association Amenities | Garden Area,Gated,Playground,Pond Seasonal,Trail(s) |
| HOA | Yes |
| Attached Garage | Yes |
| Subdivision Name | Riva Chase |
| Facing Direction | North |
| Full Baths | 2 |
| Status | Active |
| High School | Golden |
| City | Golden |
| Association Name | Riva Chase |
| Senior Community Y/N | No |
| High School District | Jefferson County R-1 |
| Lot Size Units | Acres |
| Lot Size Square Feet | 43560 |
| Listing Terms | Cash,Conventional,FHA,VA Loan |
| Elementary School | Ralston |
| Tax Annual Amount | 15393 |
| Home Warranty Y/N | No |
| Middle/Junior High School | Bell |
| Property Condition | Updated/Remodeled |
| Virtual Tour | https://youtu.be/IibEcz5oW-g |
| Structure Type | House |
| Standard Status | Active |
| Occupancy Type | Owner |
| Middle/Junior School District | Jefferson County R-1 |
| Elementary School District | Jefferson County R-1 |
Interior Features
| Interior Amenities | Breakfast Bar,Built-in Features,Ceiling Fan(s),Eat-in Kitchen,Entrance Foyer,Five Piece Bath,High Ceilings,High Speed Internet,Kitchen Island,Primary Suite,Radon Mitigation System,Vaulted Ceiling(s), |
|---|---|
| Basement | Finished,Full,Walk-Out Access |
| Flooring | Carpet,Parquet,Wood |
| Total Fireplaces | 3 |
| Fireplace Features | Basement,Bedroom,Gas,Gas Log,Living Room,Primary Bedroom |
| Basement (Y/N) | Yes |
| Window Features | Double Pane Windows |
| Above Grade Finished Area | 3517 |
| 3/4 Baths | 2 |
| Total Bedrooms | 4 |
| Below Grade Finished Area | 1959 |
| Main Level Bathrooms | 1 |
| Total Baths | 4 |
Exterior Features
| Exterior Amenities | Balcony,Garden,Lighting,Private Yard,Rain Gutters,Smart Irrigation,Spa/Hot Tub |
|---|---|
| Parking Features | Heated Garage,Oversized |
| Total Parking | 3 |
| Lot Size Area | 1 |
| Foundation Details | Slab |
| Building Area Total | 5476 |
| Lot Size Acres | 1 |
Amenities
- Foreclosure
- Views
- Short Sale
- New Construction
- Adult 55+
- Lease To Own
- No HOA Fees
- Furnished
- Primary On Main
- Air Conditioning
- Seller Finance
- Green
- Fixer Upper
- Horse
- Golf
- Fireplace
- Deck
- Garage
- Basement
- Pool
Property vs Single Family Average in 80401
Price
Taxes
Year Built
Visits


