










Address
935 Castle Ridge Road, Golden, CO
Price
$ 1,600,000
Property Attributes
- MLS#9740979
- TypeSingle Family
- Listing Status Active
- CountyJEFFERSON
- CityGolden
- NeighborhoodRiva Chase
- Zip80401
- StyleSpanish
- Year Built1990
- Taxes$ 14454
- Price$ 1,600,000
- Bedrooms5
- Full Bathrooms4
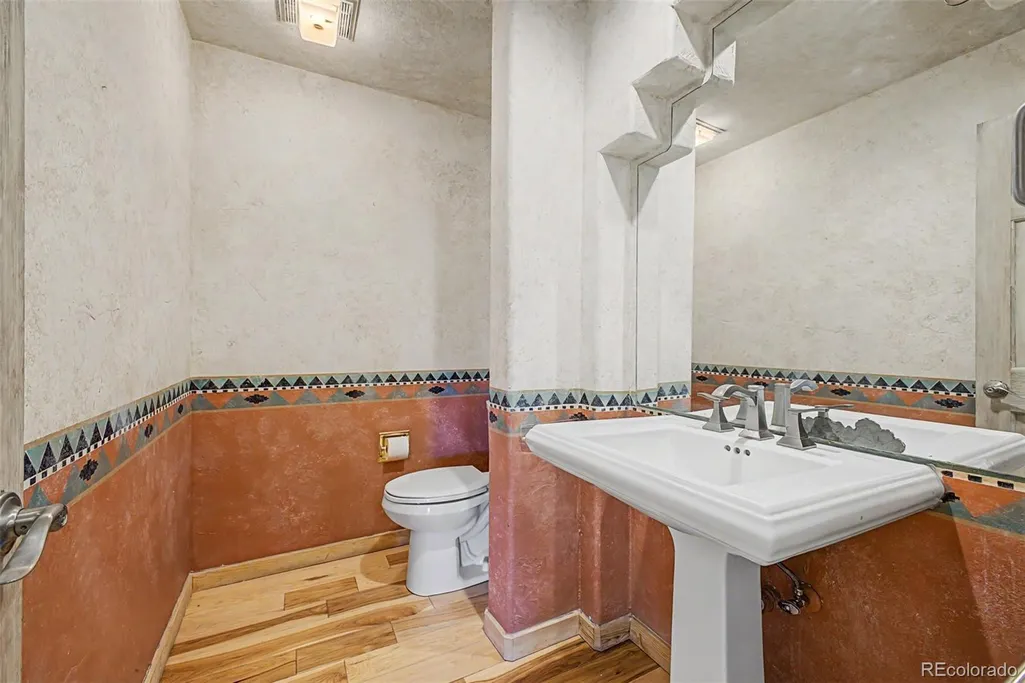
- Half Bathrooms1
- Sqr Footage4631
- Lot Size2.96 Acres
Data Source:
REColorado (MTOMLS)
Property Description
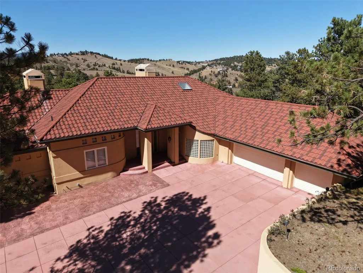
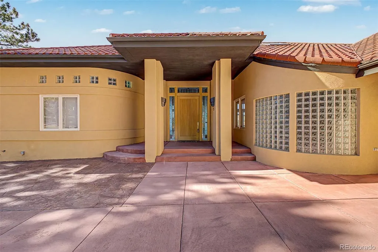
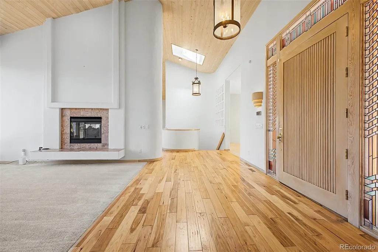
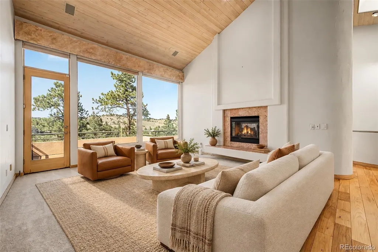
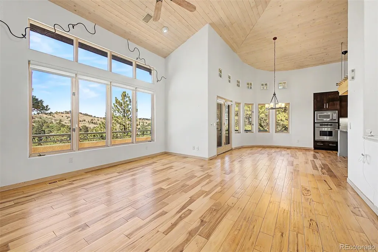
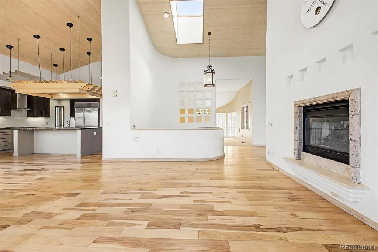
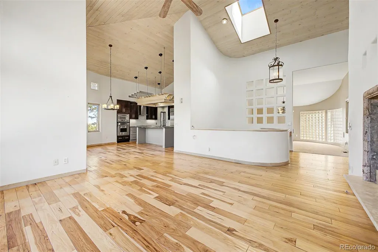
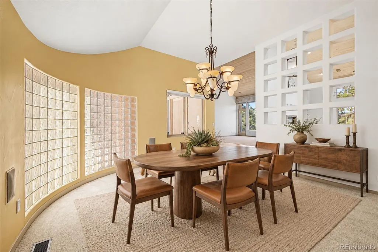
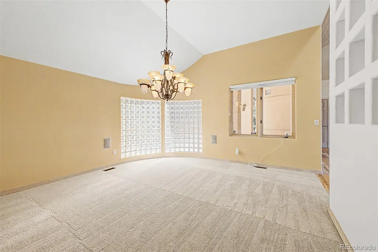
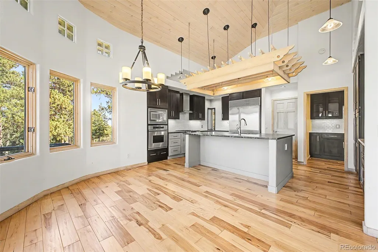
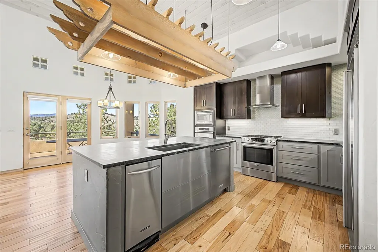
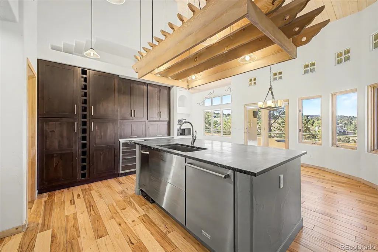
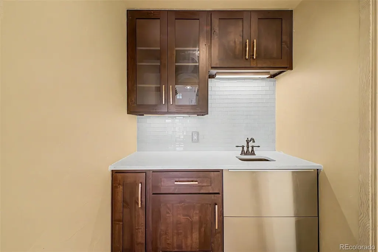
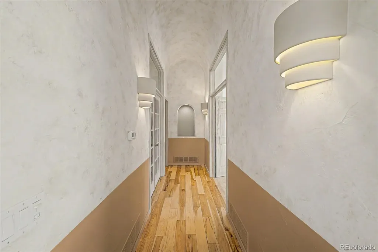
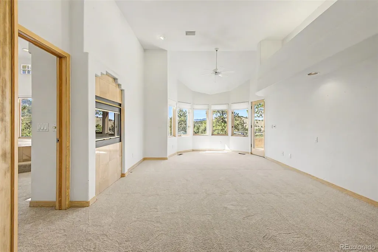
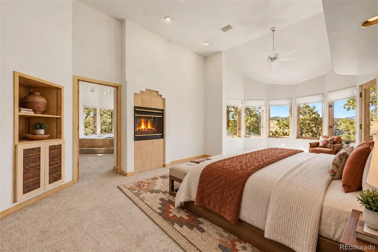
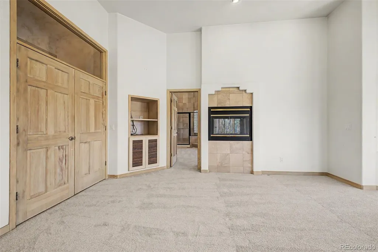
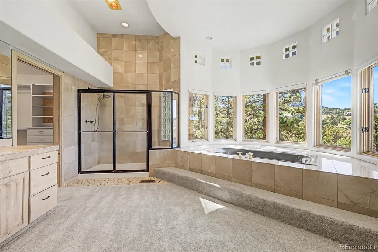
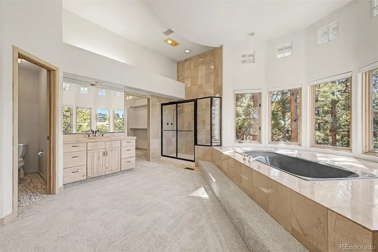
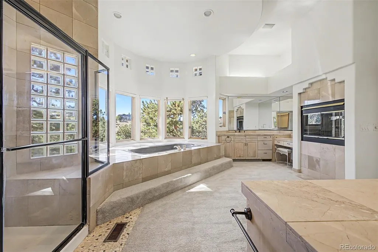
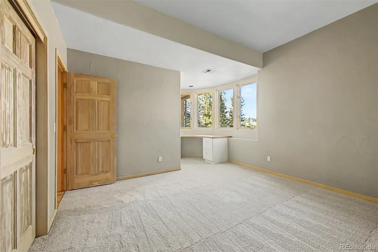
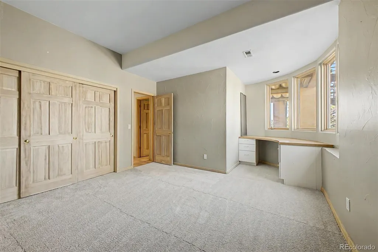
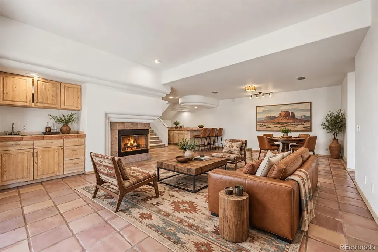
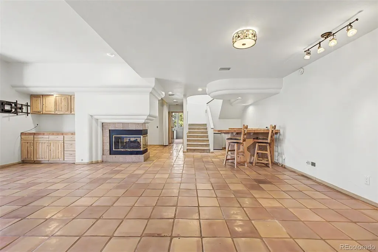
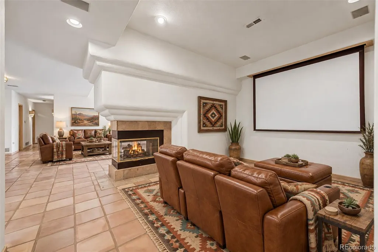
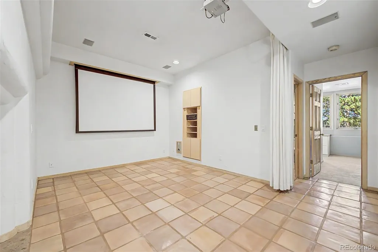
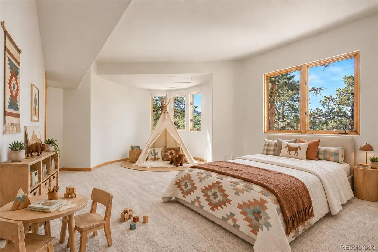
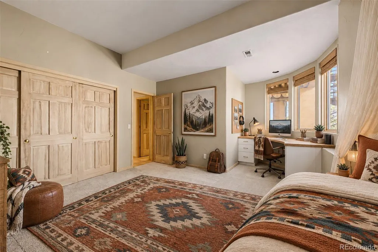
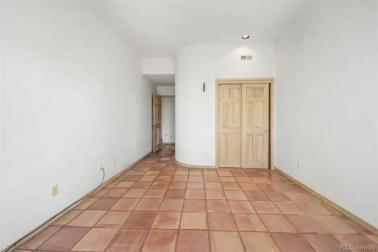
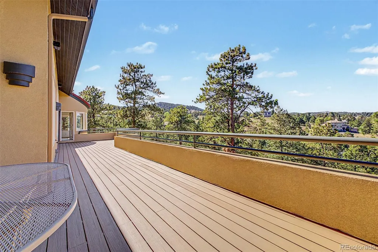
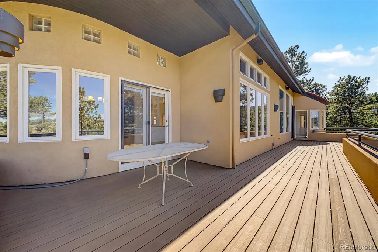
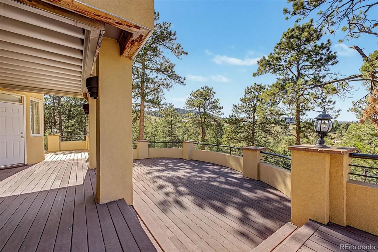
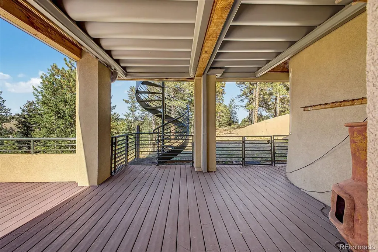
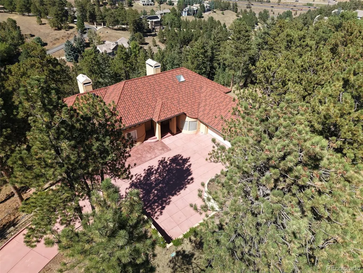
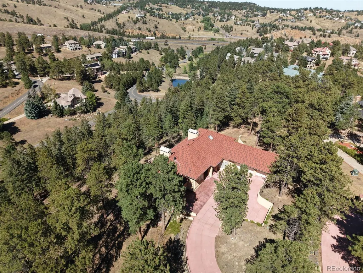
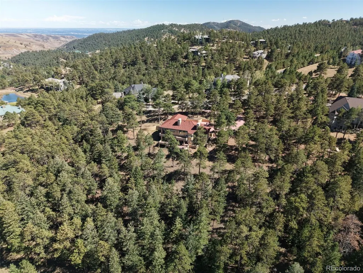
Experience expansive mountain living in Riva Chase, where sweeping views, distinctive Southwestern design, and nearly three acres of scenic grounds create an exceptional Genesee retreat. Offering over 4,631 square feet, five bedrooms, five bathrooms, and a three-car garage, this residence pairs generous living spaces with some of the community’s most captivating vistas from two expansive decks. Majestic deer & elk frequent the surrounding landscape, bringing Colorado’s natural beauty close to home. Soaring vaulted ceilings, terracotta tile, warm hardwood flooring, and brand-new carpet complement the home’s inviting southwest architectural character. The kitchen features luxury appliances and leathered granite countertops, with a breakfast nook for relaxed mornings and a spacious formal dining room, with a butler’s pantry, for memorable gatherings. The primary suite offers a peaceful escape with an luxurious five-piece bathroom, a jetted tub, and windows framing the valley below. Downstairs, a home theater space and wet bar provide room for movie nights, entertaining, and unwinding. Outside, the spacious driveway includes an area for guest parking or basketball, while an additional recreation area offers possibilities for a volleyball court or winter hockey practice. A steel roof with terracotta appearance adds lasting appeal and durability; its potential hail and fire-resistance benefits and any insurance savings should be confirmed with the manufacturer and insurer. Competitively priced for its size, setting, and amenities, this property presents an outstanding opportunity to enjoy the Riva Chase lifestyle. Move in and appreciate its distinctive character, or bring your own design vision to personalize the generous spaces and build on the home’s long-term potential. Remarkable views, room to spread out, and an extraordinary lot make this a compelling value in mountain luxury living! Come see it today before it becomes someone else's slice of paradise!
| Elementary School | Middle School | High School |
|---|---|---|
| Ralston Elementary School | Bell Middle School | Golden High School |
| Price History | |
|---|---|
| 8/28/2026 | Listed $1,600,000 |
General Features
| Sewer | Public Sewer |
|---|---|
| Heating | Forced Air,Natural Gas |
| Cooling | Central Air |
| Possession | Closing/DOD,Negotiable |
| Roof | Metal |
| Appliances | Bar Fridge,Convection Oven,Dishwasher,Disposal,Double Oven,Dryer,Gas Water Heater,Humidifier,Microwave,Range,Refrigerator,Self Cleaning Oven,Trash Compactor,Washer,Water Softener,Wine Cooler |
| Zoning | P-D |
| HOA Fee | 150 |
| Garage Spaces | 3 |
| Association Fee Includes | Maintenance Grounds,Snow Removal |
| Patio/Porch Features | Covered,Deck |
| Architectural Style | Spanish |
| Security Features | Security System,Smart Cameras,Smoke Detector(s) |
| Construction Materials | Frame,Stucco |
| Exclusions | All staging items and personal property |
| Year Built | 1990 |
| Levels | One |
| Property Subtype | Single Family Residence |
| Tax Year | 2025 |
| Ownership | Individual |
| Assoc Fee Paid Per | Annually |
| County | Jefferson |
| Property Type | Residential |
| Association Amenities | Gated |
| HOA | Yes |
| Attached Garage | Yes |
| Subdivision Name | Riva Chase |
| Full Baths | 3 |
| Status | Active |
| Directions | I-70 (W) to exit #256 (L) - to south side of highway - head west (R) on Genesee Ridge Road,take first left onto Forest Hills Drive into the Riva Chase community (GET GATE CODE WHEN SETTING SHOWING),a |
| High School | Golden |
| City | Golden |
| Association Name | Riva Chase |
| Senior Community Y/N | No |
| High School District | Jefferson County R-1 |
| Lot Size Units | Acres |
| Lot Size Square Feet | 128937.6 |
| Listing Terms | Cash,Conventional,FHA,VA Loan |
| Spa Features | Bath |
| Elementary School | Ralston |
| Tax Annual Amount | 14454 |
| Middle/Junior High School | Bell |
| Virtual Tour | https://www.zillow.com/view-3d-home/4ab1a005-52a9-47f1-a353-8fc24d3d5a81?setAttribution=mls&wl=true |
| Structure Type | House |
| Standard Status | Active |
| Occupancy Type | Owner |
| Middle/Junior School District | Jefferson County R-1 |
| Elementary School District | Jefferson County R-1 |
Interior Features
| Interior Amenities | Audio/Video Controls,Breakfast Bar,Built-in Features,Ceiling Fan(s),Central Vacuum,Eat-in Kitchen,Entrance Foyer,Five Piece Bath,High Ceilings,High Speed Internet,Kitchen Island,Open Floorplan,Pantry |
|---|---|
| Basement | Finished,Walk-Out Access |
| Flooring | Carpet,Tile,Wood |
| Total Fireplaces | 3 |
| Fireplace Features | Family Room,Gas,Gas Log,Great Room,Primary Bedroom |
| Basement (Y/N) | Yes |
| Window Features | Double Pane Windows,Window Coverings |
| Above Grade Finished Area | 2575 |
| Half Baths | 1 |
| 3/4 Baths | 1 |
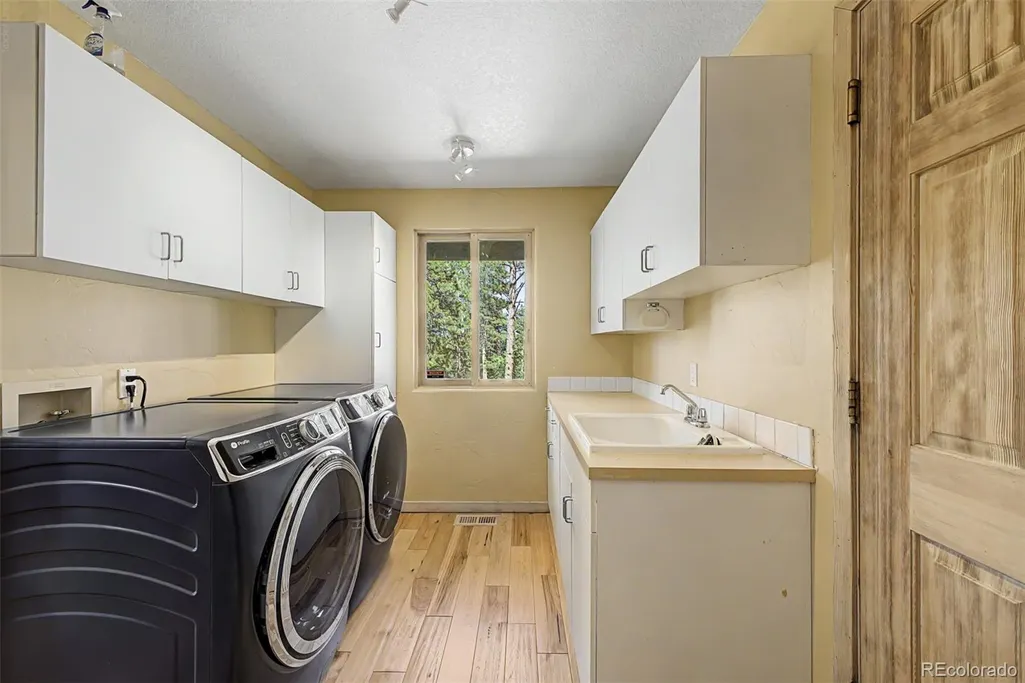
| Laundry Features | Sink |
| Total Bedrooms | 5 |
| Main Level Bedrooms | 2 |
| Main Level Bathrooms | 2 |
| Total Baths | 5 |
Exterior Features
| Exterior Amenities | Balcony,Private Yard |
|---|---|
| Lot Features | Cul-De-Sac,Near Public Transit |
| Total Parking | 3 |
| Lot Size Area | 2.96 |
| Foundation Details | Raised,Slab |
| Building Area Total | 4631 |
| Lot Size Acres | 2.96 |
| Road Surface Type | Paved |
| Road Frontage Type | Public |
| Horse Y/N | No |
Amenities
- Foreclosure
- Views
- Short Sale
- New Construction
- Adult 55+
- Lease To Own
- No HOA Fees
- Furnished
- Primary On Main
- Air Conditioning
- Seller Finance
- Green
- Fixer Upper
- Horse
- Golf
- Fireplace
- Deck
- Garage
- Basement
- Pool
Property vs Single Family Average in 80401
Price
Taxes
Year Built
Visits


