








Address
6521 S Logan Street, Centennial, CO
Price
$ 675,000
Property Attributes
- MLS#6837085
- TypeSingle Family
- Listing Status Active
- CountyARAPAHOE
- CityCentennial
- NeighborhoodBroadway Estates
- Zip80121
- StyleTraditional
- Year Built1958
- Taxes$ 4872
- Price$ 675,000
- Bedrooms5
- Full Bathrooms2
- Half Bathrooms1
- Sqr Footage2376
- Lot Size0.24 Acres
Data Source:
REColorado (MTOMLS)
Property Description
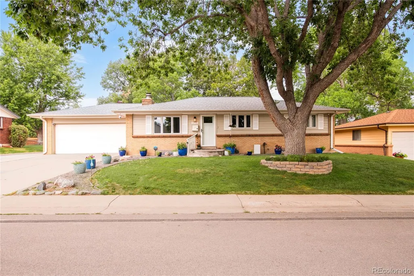
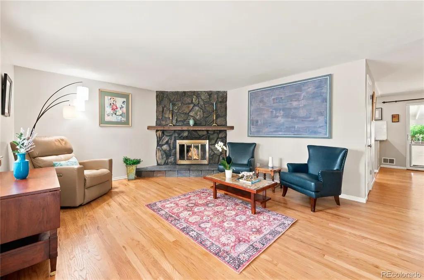
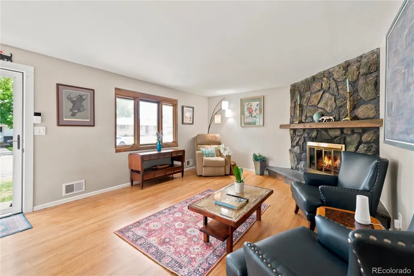
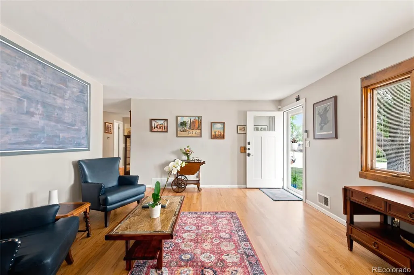
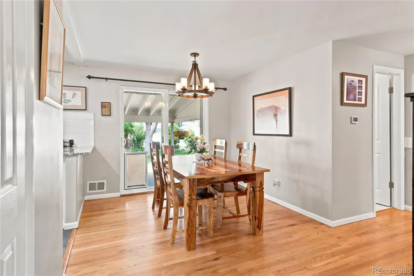
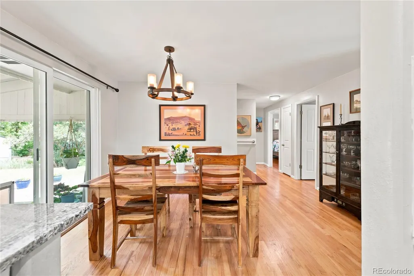
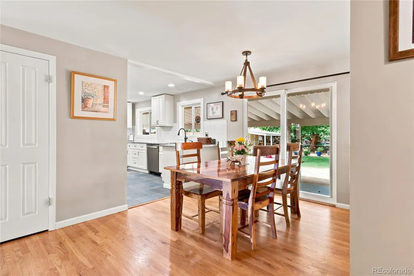
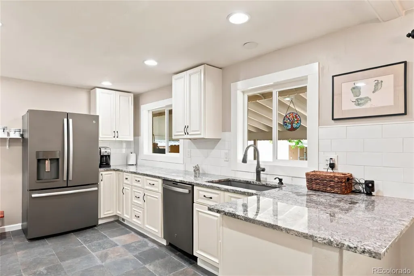
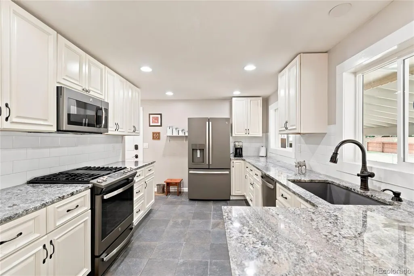
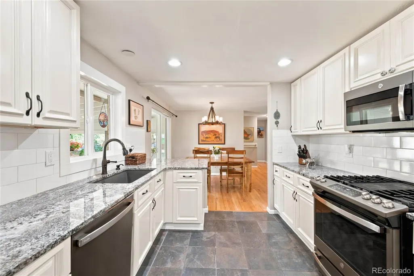
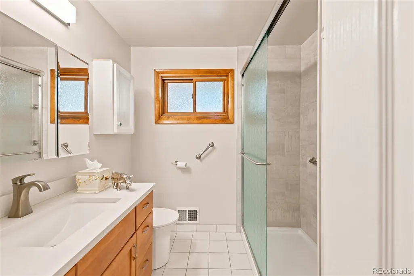
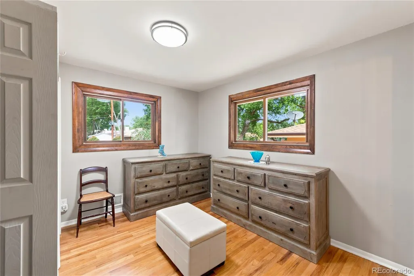
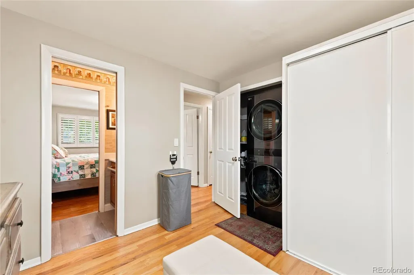
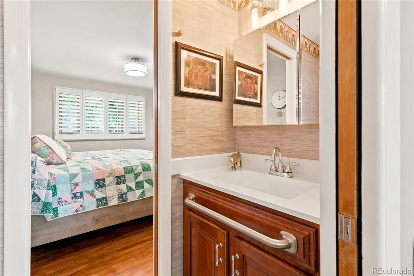
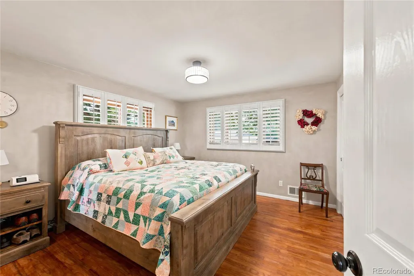
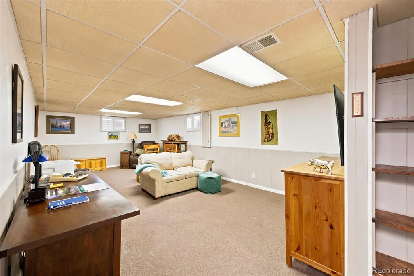
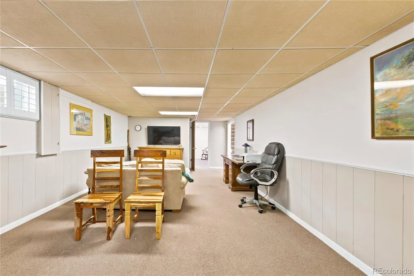
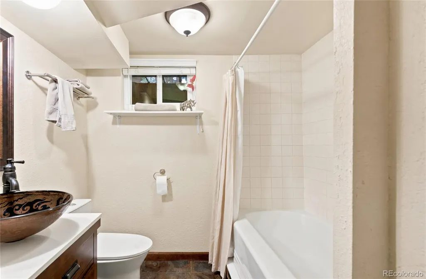
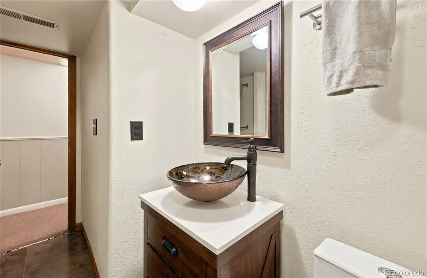
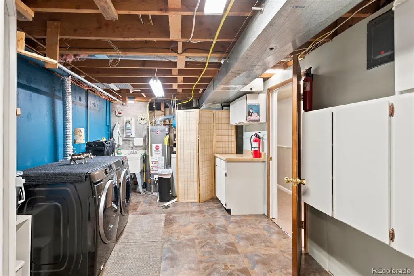
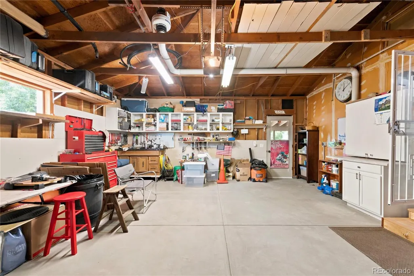
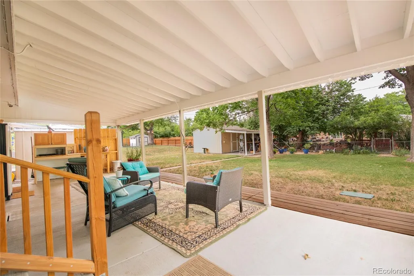
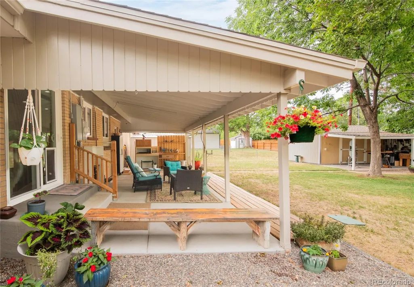
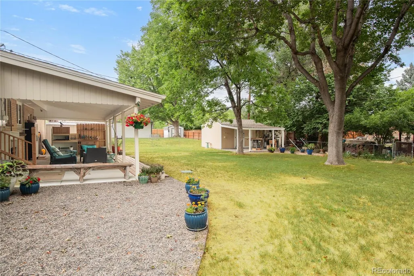
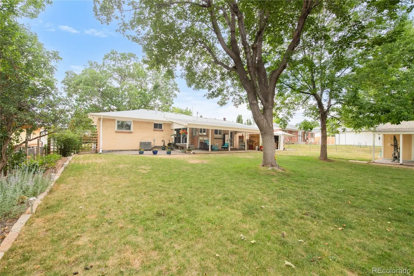
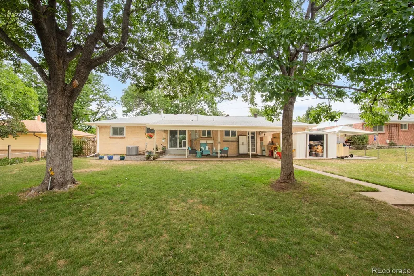
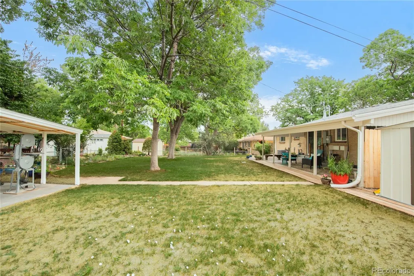
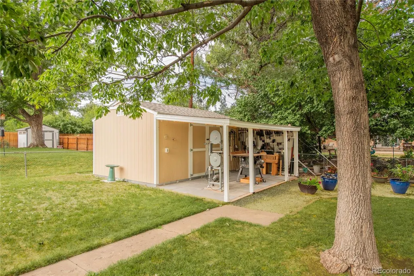
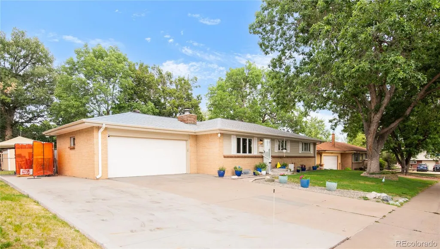
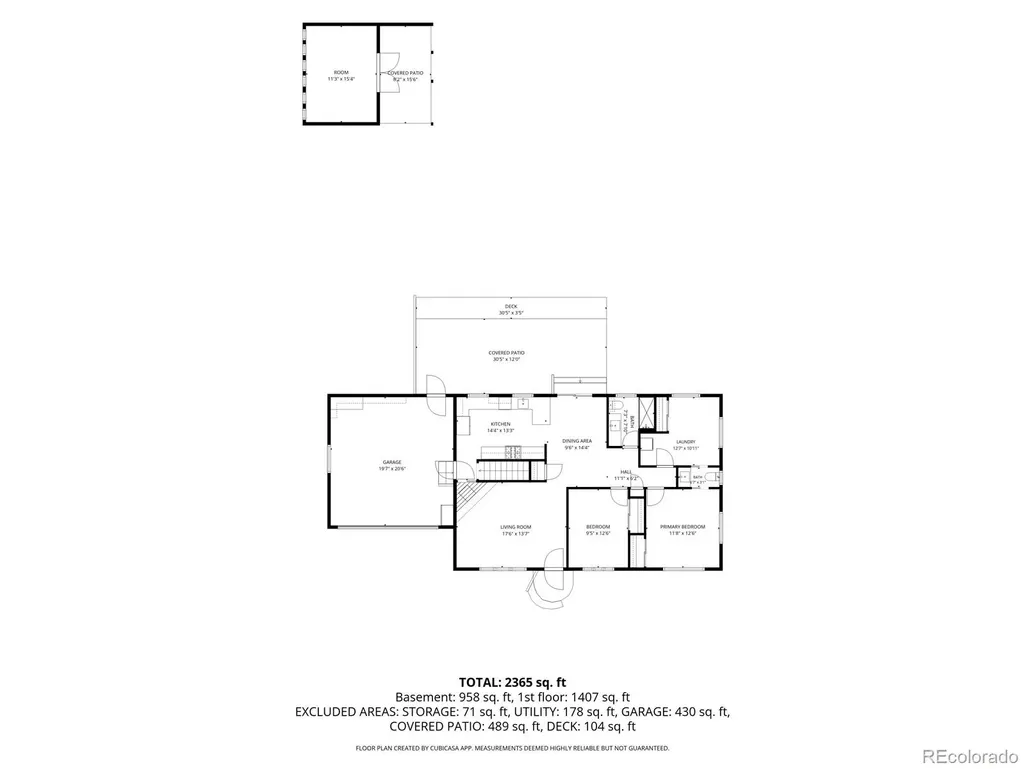
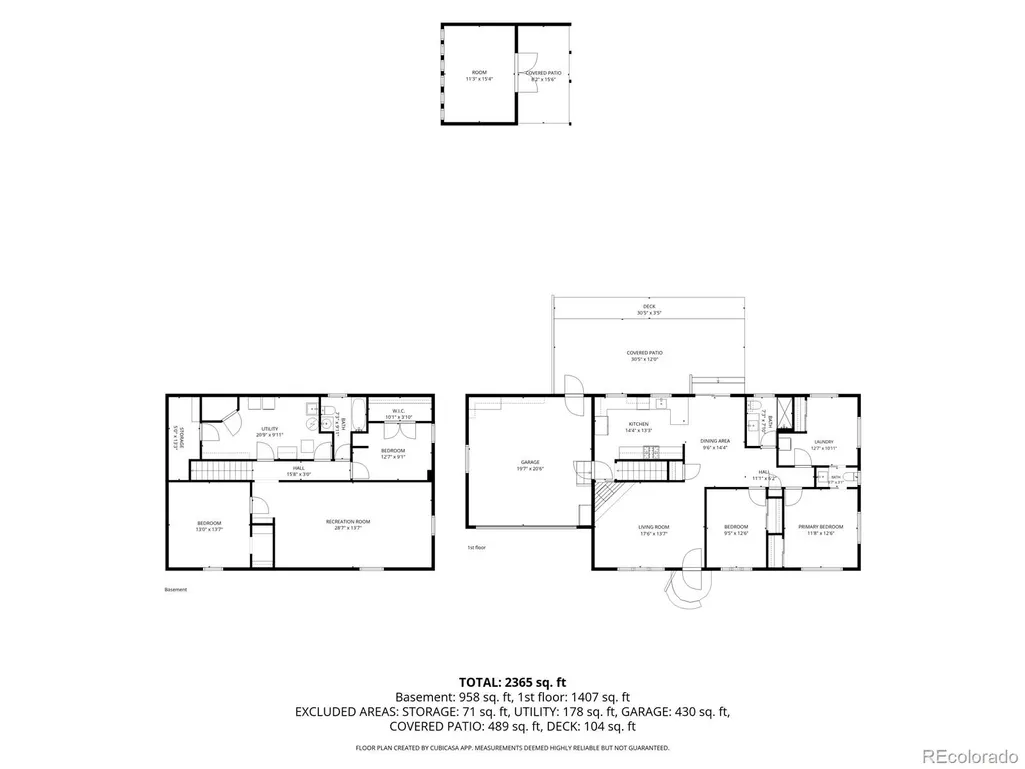
BROADWAY ESTATES AT $675,000 — THE WORKSHOP ALONE IS WORTH THE DRIVE. Five bedrooms on paper: three up, two more down in a fully finished basement (non-conforming per county, ideal as guest rooms, a home office, or a gym) plus a full bath. Wood floors, plantation shutters, and granite counters that were clearly chosen, not defaulted to. The big-ticket items are already handled: new furnace, new central A/C, new water heater, newly refinished wood flooring — all done in 2022. Now the part that actually sells the house: out back sits a workshop wired with electricity and big enough to work in — not a shed you tolerate, a space you use. Built-ins for the woodworker, storage for the collector, room for whoever's been saying "I just need a place to build" for a decade. A covered patio, a storage shed, and landscaping that's been maintained, not neglected, round out a backyard that does more work than most people's whole house. Two-car attached garage with a brand-new concrete floor. The High Line Canal Trail is close enough that "we should walk more" actually happens. At $675,000 in Broadway Estates, this is priced to move. See it this week before the next buyer beats you to the workshop.
| Elementary School | Middle School | High School |
|---|---|---|
| Gudy Gaskill Elementary School | Euclid Middle School | Littleton High School |
| Price History | |
|---|---|
| 7/28/2026 | Listed $710,000 |
| 8/19/2026 | 2$700,000 |
| 8/29/2026 | 4$675,000 |
General Features
| Sewer | Public Sewer |
|---|---|
| Heating | Forced Air |
| Cooling | Central Air |
| Utilities | Cable Available,Electricity Connected,Natural Gas Connected |
| Possession | Close Plus 3 Days,Negotiable |
| Roof | Composition |
| Appliances | Dishwasher,Dryer,Gas Water Heater,Microwave,Oven,Range,Refrigerator |
| Garage Spaces | 2 |
| Patio/Porch Features | Covered,Patio |
| Architectural Style | Traditional |
| Security Features | Carbon Monoxide Detector(s),Smoke Detector(s) |
| Construction Materials | Frame |
| Exclusions | Seller's personal property,stackable washer & dryer in Main level bedroom,mounted tv in basement,most pots with flowers in front and backyard,SimpliSafe Security system and doorbell. |
| Pets Allowed | Cats OK,Dogs OK |
| Year Built | 1958 |
| Electric | 110V,220 Volts |
| Levels | One |
| Property Subtype | Single Family Residence |
| Tax Year | 2025 |
| Ownership | Individual |
| County | Arapahoe |
| Property Type | Residential |
| HOA | No |
| Attached Garage | Yes |
| Subdivision Name | Broadway Estates |
| Facing Direction | East |
| Full Baths | 1 |
| Status | Active |
| Directions | From Broadway,north of Arapahoe Road,east on E. Euclid ave,North on S Logan Street to house. |
| High School | Littleton |
| City | Centennial |
| Senior Community Y/N | No |
| High School District | Littleton 6 |
| Lot Size Units | Square Feet |
| Lot Size Square Feet | 10672 |
| Listing Terms | Cash,Conventional,FHA,VA Loan |
| Elementary School | Gudy Gaskill |
| Tax Annual Amount | 4872 |
| Middle/Junior High School | Euclid |
| Virtual Tour | https://media.virtualtourscolorado.com/6521-S-Logan-St/idx |
| Structure Type | House |
| Standard Status | Active |
| Occupancy Type | Owner |
| Middle/Junior School District | Littleton 6 |
| Elementary School District | Littleton 6 |
Interior Features
| Interior Amenities | Granite Counters,Jack & Jill Bathroom,Radon Mitigation System |
|---|---|
| Basement | Finished |
| Flooring | Carpet,Tile,Wood |
| Total Fireplaces | 1 |
| Fireplace Features | Living Room,Wood Burning |
| Basement (Y/N) | Yes |
| Above Grade Finished Area | 1188 |
| Half Baths | 1 |
| 3/4 Baths | 1 |
| Total Bedrooms | 5 |
| Below Grade Finished Area | 1188 |
| Main Level Bedrooms | 3 |
| Main Level Bathrooms | 2 |
| Total Baths | 3 |
Exterior Features
| Exterior Amenities | Garden,Private Yard,Rain Gutters |
|---|---|
| Fencing | Full |
| Parking Features | 220 Volts,Concrete |
| Lot Features | Landscaped,Sprinklers In Front,Sprinklers In Rear |
| Water Source | Public |
| Total Parking | 3 |
| Lot Size Area | 10672 |
| Building Area Total | 2376 |
| Lot Size Acres | 0.24 |
| Road Surface Type | Paved |
| Road Frontage Type | Public |
| Road Responsibility | Public Maintained Road |
Amenities
- Foreclosure
- Views
- Short Sale
- New Construction
- Adult 55+
- Lease To Own
- No HOA Fees
- Furnished
- Primary On Main
- Air Conditioning
- Seller Finance
- Green
- Fixer Upper
- Horse
- Golf
- Fireplace
- Deck
- Garage
- Basement
- Pool
Property vs Single Family Average in 80121
Price
Taxes
Year Built
Visits
In The Neighborhood
Centennial
$ 599,000
- Type
- Single Family
- Size
- 2,376 SqFt
- Rooms
- 5 Beds + 2 Baths
 Your Castle Real Estate Inc #5459527
Centennial
$ 669,973
- Type
- Single Family
- Size
- 2,376 SqFt
- Rooms
- 4 Beds + 2 Baths
Buy-Out Company Realty, LLC #9006089
Centennial
$ 685,000
- Type
- Single Family
- Size
- 2,520 SqFt
- Rooms
- 5 Beds + 3 Baths
Lifestyle International Realty #1769217
Littleton
$ 925,000
- Type
- Single Family
- Size
- 3,490 SqFt
- Rooms
- 4 Beds + 3 Baths
Coldwell Banker Realty 24 #7954384
Centennial
$ 554,000
- Type
- Single Family
- Size
- 2,376 SqFt
- Rooms
- 4 Beds + 2.5 Baths
RE/MAX Professionals #8031277

