


Address
6688 S Wellington Court, Centennial, CO
Price
$ 584,000
Property Attributes
- MLS#3226654
- TypeSingle Family
- Listing Status Active
- CountyARAPAHOE
- CityCentennial
- NeighborhoodBroadway Estates
- Zip80121
- StyleMid-Century Modern
- Year Built1959
- Taxes$ 4865
- Price$ 584,000
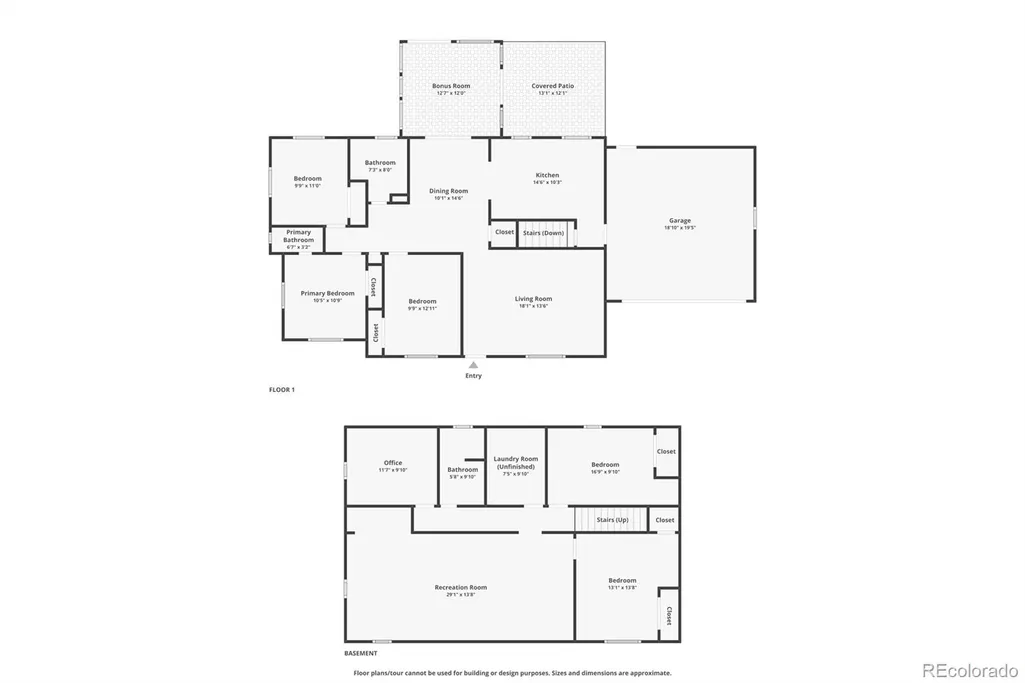
- Bedrooms5
- Full Bathrooms2
- Half Bathrooms0
- Sqr Footage2552
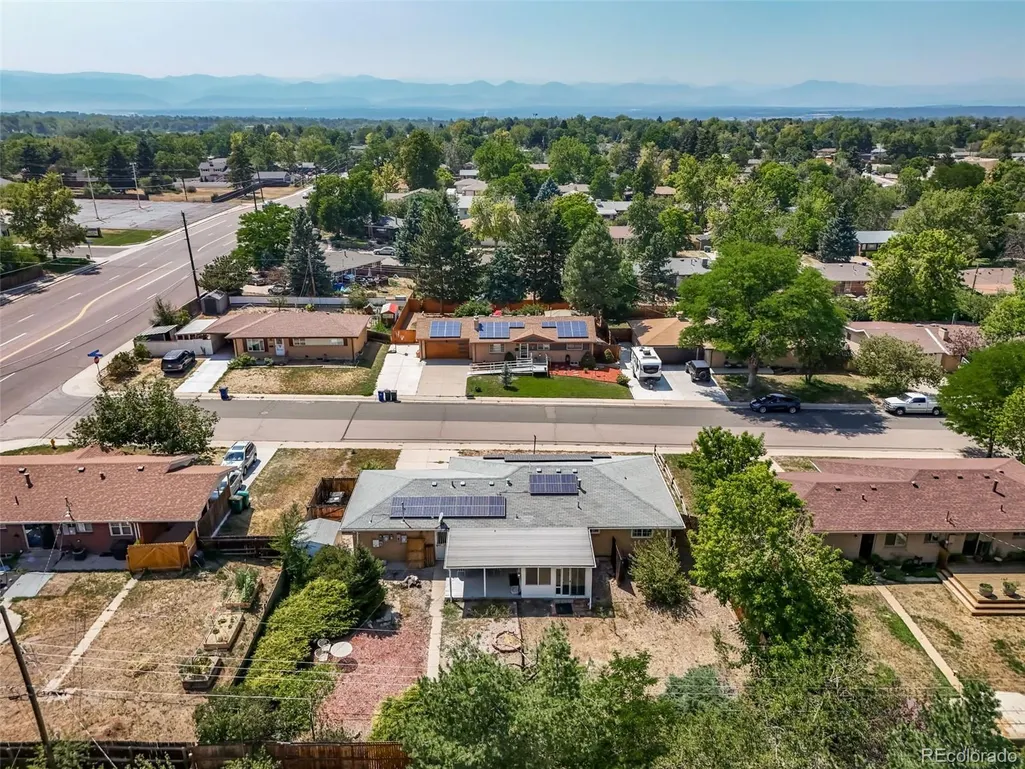
- Lot Size0.21 Acres
Data Source:
REColorado (MTOMLS)
Property Description
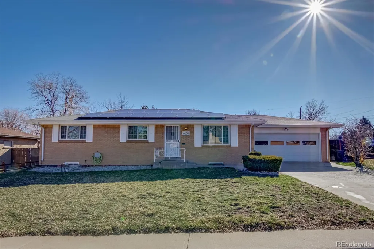
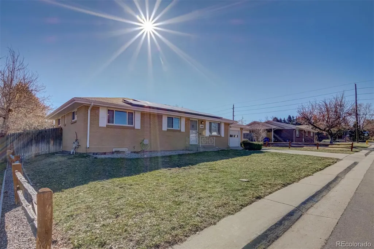
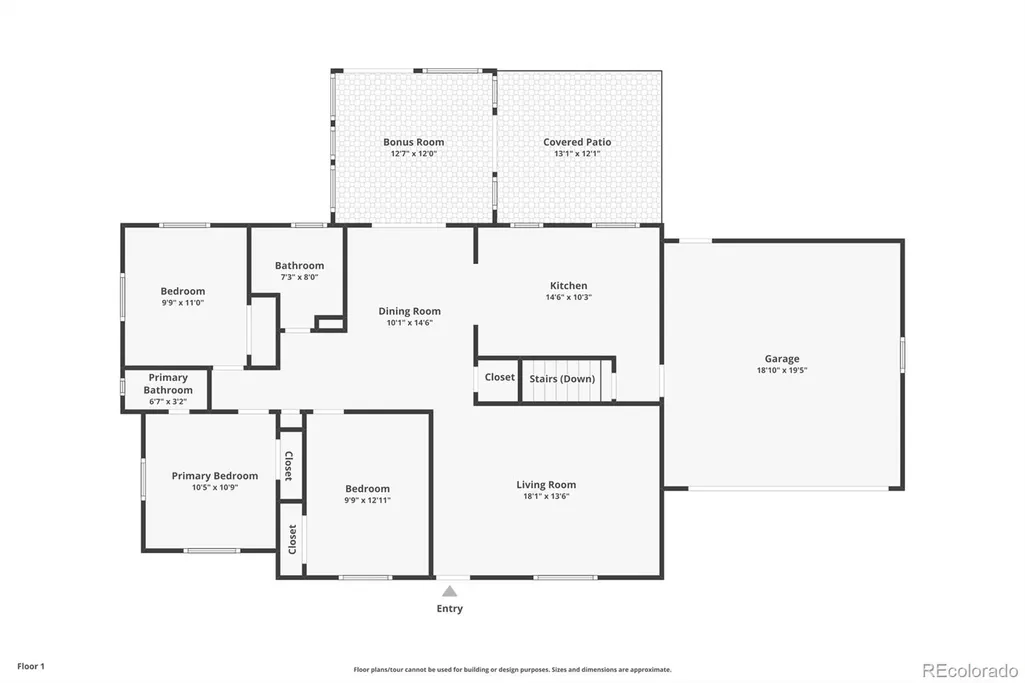
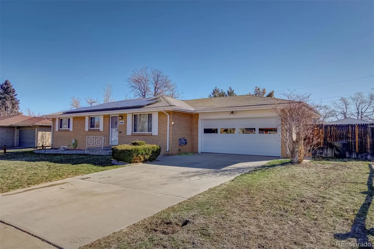
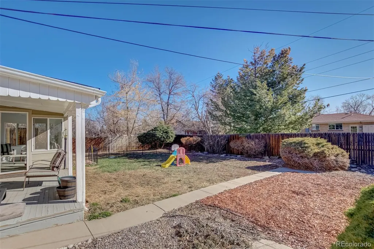
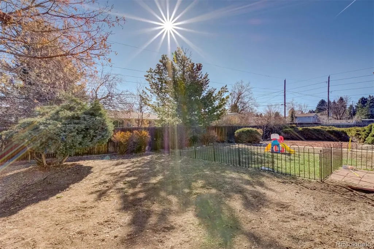
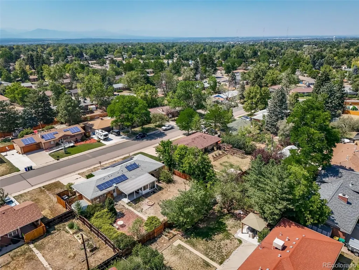
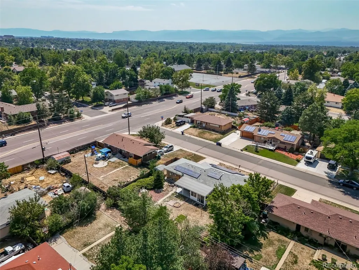
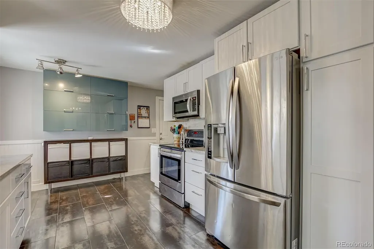
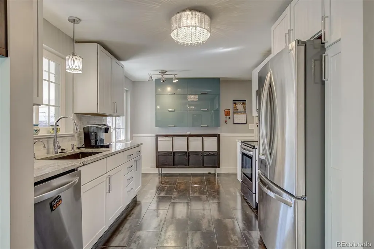
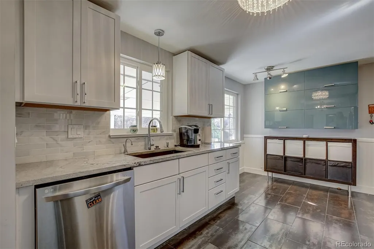
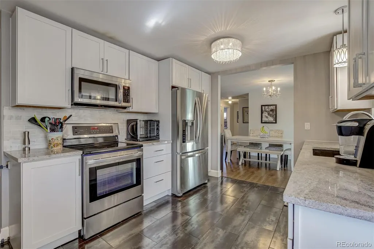
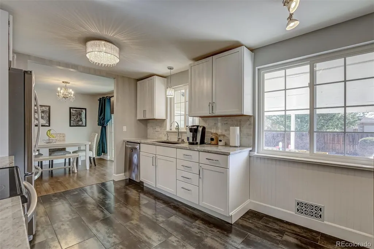
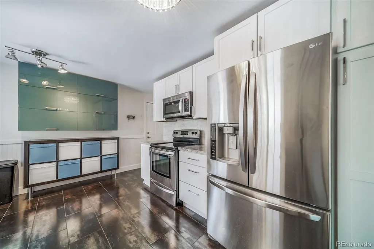
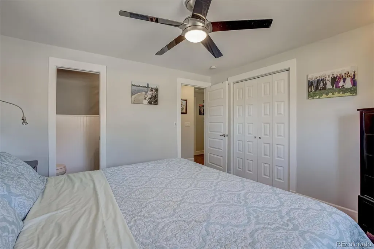
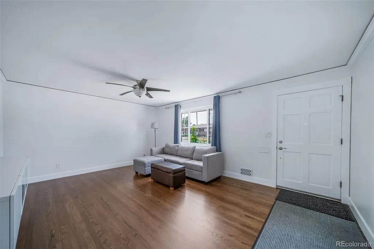
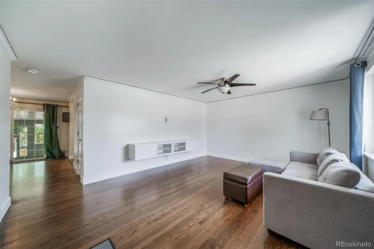
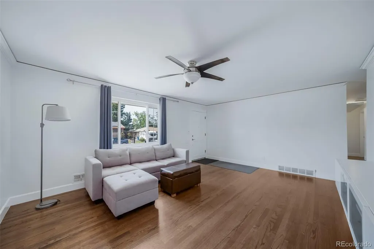
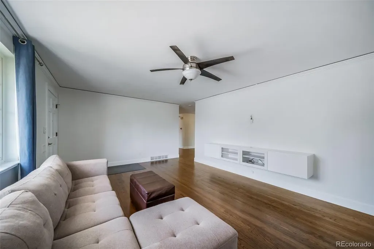
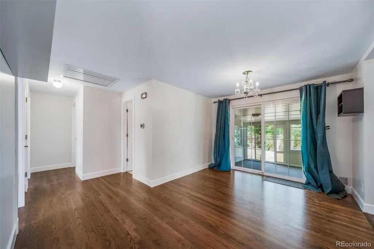
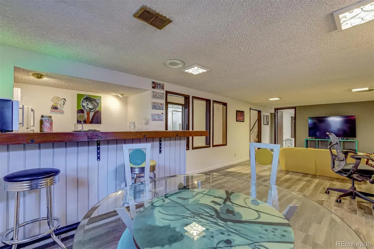
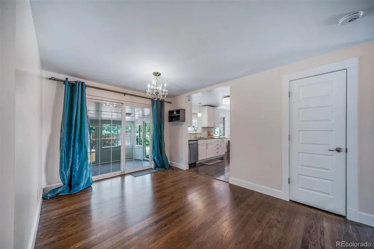
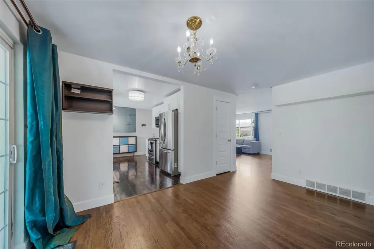
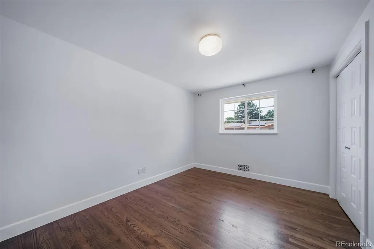
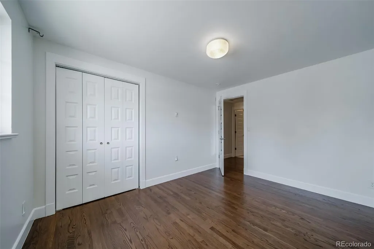
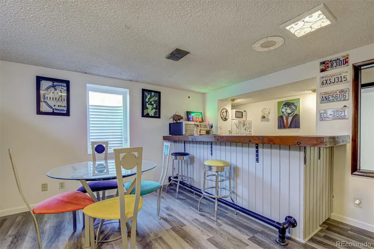
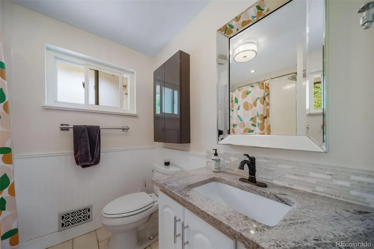
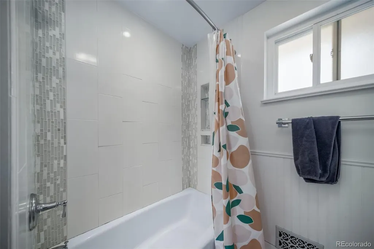
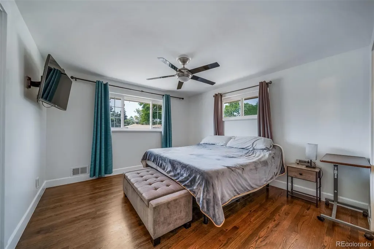
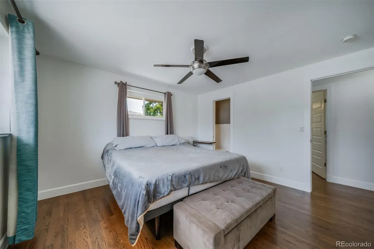
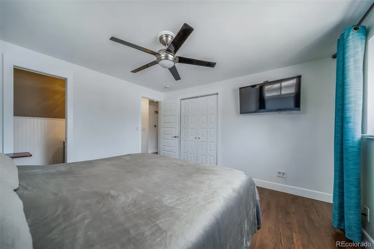
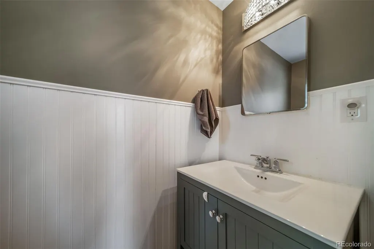
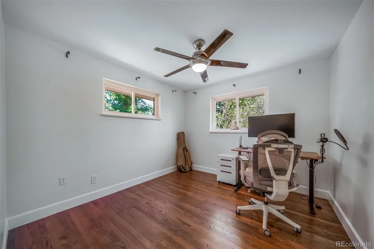
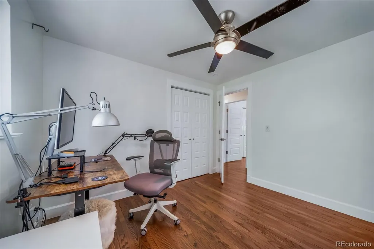
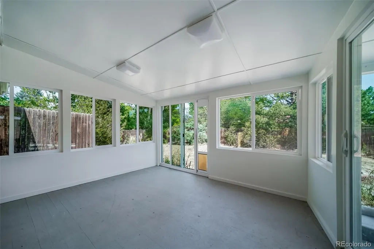
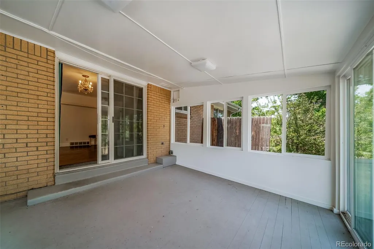
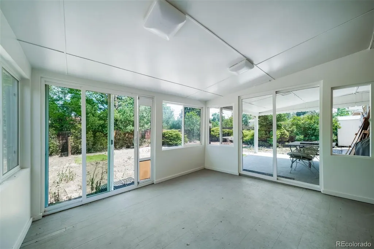
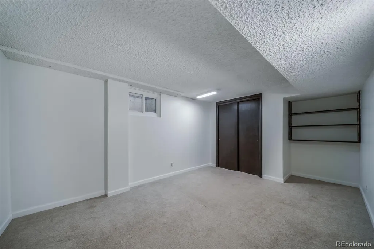
Steps from Southglenn on a near quarter acre lot, main level ranch style living including a full finished basement with entertainment room , quest room, craft room, storage room and nostalgic full wet bar. Newly added Sunroom and a backyard with enough land for all your backyard must haves! All NEW interior paint, ceilings, baseboards and cosmetic repairs, exterior landscaping cleanup, including tree removal and new east facing sun room siding MOTIVATED Sellers! Quick Closing and Possession, Whole Home Warranty Transferrable to Buyers ensures a seamless inspection process and an assumable Solar Lease that pays you each month!The kitchen has been completely updated from midcentury track home to modern farmhouse chic cabinets, stainless steel appliances, granite counter tops, and gorgeous tile floors and back-splash. Part of the expansive back patio includes an additional enclosed sun-room allowing you to enjoy the cooler windy days while staying warm with the Colorado sunshine. The home sits on almost a quarter acre leaving plenty of land to cultivate all your backyard dreams. Like entertaining? This home has it all and is walking distance from all Southglenn Mall has to offer. Location is key! Don't miss out on your opportunity to live in this highly sought out neighborhood! Currently work in process:
| Elementary School | Middle School | High School |
|---|---|---|
| Littleton Academy Elementary School | Euclid Middle School | Arapahoe High School |
| Price History | |
|---|---|
| 3/11/2026 | Listed $675,000 |
| 3/26/2026 | 2$665,000 |
| 4/10/2026 | 4$645,000 |
| 5/1/2026 | 1$640,000 |
| 5/11/2026 | 3$625,000 |
| 5/20/2026 | 3$610,000 |
| 6/24/2026 | 2$600,000 |
| 7/9/2026 | 1$595,000 |
| 8/8/2026 | 2$589,000 |
| 8/29/2026 | 1$584,000 |
General Features
| Sewer | Public Sewer |
|---|---|
| Heating | Active Solar,Forced Air,Natural Gas,Solar |
| Cooling | Central Air |
| Possession | Closing/DOD,Immediate,Negotiable |
| Roof | Composition |
| Appliances | Bar Fridge,Convection Oven,Cooktop,Dishwasher,Disposal,Dryer,Freezer,Microwave,Oven,Range,Refrigerator,Sump Pump,Washer,Wine Cooler |
| Garage Spaces | 2 |
| Patio/Porch Features | Covered,Patio |
| Architectural Style | Mid-Century Modern |
| Security Features | Carbon Monoxide Detector(s),Radon Detector,Security System,Smart Locks,Smart Security System,Smoke Detector(s),Video Doorbell |
| Construction Materials | Frame |
| Exclusions | Living Room TV,Couch and wall mounted entertainment center Excluded. All personal property is negotiable to be included or specifically excluded in the sale. Contact Listing Agent For or to submitti |
| Year Built | 1959 |
| View | Mountain(s) |
| Levels | One |
| Property Subtype | Single Family Residence |
| Tax Year | 2025 |
| Ownership | Individual |
| County | Arapahoe |
| Property Type | Residential |
| HOA | No |
| Attached Garage | Yes |
| Energy Efficient | Appliances,HVAC,Lighting,Roof,Thermostat,Water Heater |
| Subdivision Name | Broadway Estates |
| Facing Direction | West |
| Full Baths | 1 |
| Status | Active |
| Directions | From Arapahoe Road and Broadway take Arapahoe heading East. Turn left onto S Wellington Court. Home will be the 2ndhouse on the right-hand side. |
| High School | Arapahoe |
| City | Centennial |
| Senior Community Y/N | No |
| High School District | Littleton 6 |
| Lot Size Units | Square Feet |
| Lot Size Square Feet | 9017 |
| Carport Spaces | 1 |
| Listing Terms | 1031 Exchange,Cash,Conventional,FHA,Jumbo,Other,Qualified Assumption,USDA Loan,VA Loan |
| Elementary School | Littleton Academy |
| Tax Annual Amount | 4865 |
| Home Warranty Y/N | Yes |
| Middle/Junior High School | Euclid |
| Property Condition | Updated/Remodeled |
| Virtual Tour | https://www.zillow.com/view-imx/6a76a44b-8704-47aa-886d-7f8766840f77?setAttribution=mls&wl=true&initialViewType=pano |
| Structure Type | House |
| Standard Status | Active |
| Middle/Junior School District | Littleton 6 |
| Elementary School District | Littleton 6 |
Interior Features
| Interior Amenities | Granite Counters,High Speed Internet,In-Law Floorplan,No Stairs,Pantry,Radon Mitigation System,Smart Thermostat,Smoke Free,Sound System,Wet Bar |
|---|---|
| Basement | Full |
| Flooring | Tile,Wood |
| Furnished Y/N | Negotiable |
| Basement (Y/N) | Yes |
| Above Grade Finished Area | 1276 |
| 3/4 Baths | 1 |
| Laundry Features | Laundry Closet |
| Total Bedrooms | 5 |
| Below Grade Finished Area | 1021 |
| Main Level Bedrooms | 3 |
| Main Level Bathrooms | 1 |
| Total Baths | 2 |
Exterior Features
| Exterior Amenities | Fire Pit,Garden,Private Yard,Rain Gutters |
|---|---|
| Fencing | Full |
| Parking Features | Concrete |
| Water Source | Public |
| Total Parking | 6 |
| Lot Size Area | 9017 |
| Building Area Total | 2552 |
| Lot Size Acres | 0.21 |
| Road Surface Type | Paved |
| Road Frontage Type | Public |
| Road Responsibility | Public Maintained Road |
Amenities
- Foreclosure
- Views
- Short Sale
- New Construction
- Adult 55+
- Lease To Own
- No HOA Fees
- Furnished
- Primary On Main
- Air Conditioning
- Seller Finance
- Green
- Fixer Upper
- Horse
- Golf
- Fireplace
- Deck
- Garage
- Basement
- Pool
Property vs Single Family Average in 80121
Price
Taxes
Year Built
Visits
In The Neighborhood
Centennial
$ 599,000
- Type
- Single Family
- Size
- 2,376 SqFt
- Rooms
- 5 Beds + 2 Baths
 Your Castle Real Estate Inc #5459527
Centennial
$ 669,973
- Type
- Single Family
- Size
- 2,376 SqFt
- Rooms
- 4 Beds + 2 Baths
Buy-Out Company Realty, LLC #9006089
Centennial
$ 685,000
- Type
- Single Family
- Size
- 2,520 SqFt
- Rooms
- 5 Beds + 3 Baths
Lifestyle International Realty #1769217
Littleton
$ 925,000
- Type
- Single Family
- Size
- 3,490 SqFt
- Rooms
- 4 Beds + 3 Baths
Coldwell Banker Realty 24 #7954384
Centennial
$ 554,000
- Type
- Single Family
- Size
- 2,376 SqFt
- Rooms
- 4 Beds + 2.5 Baths
RE/MAX Professionals #8031277

