
Just Listed


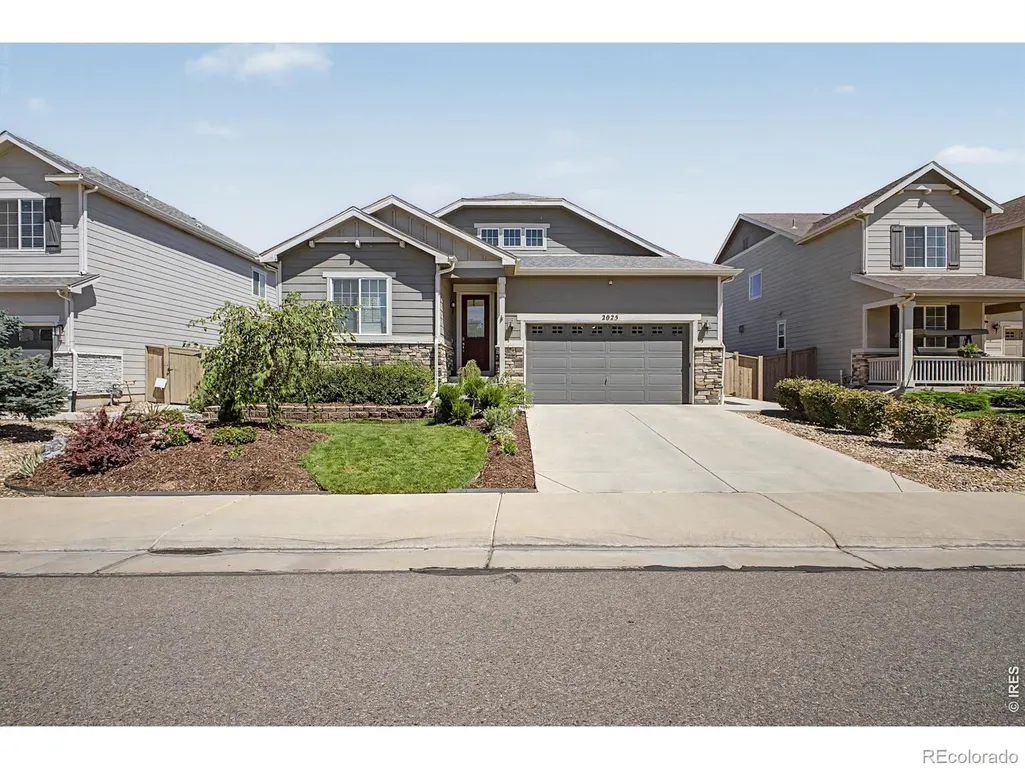
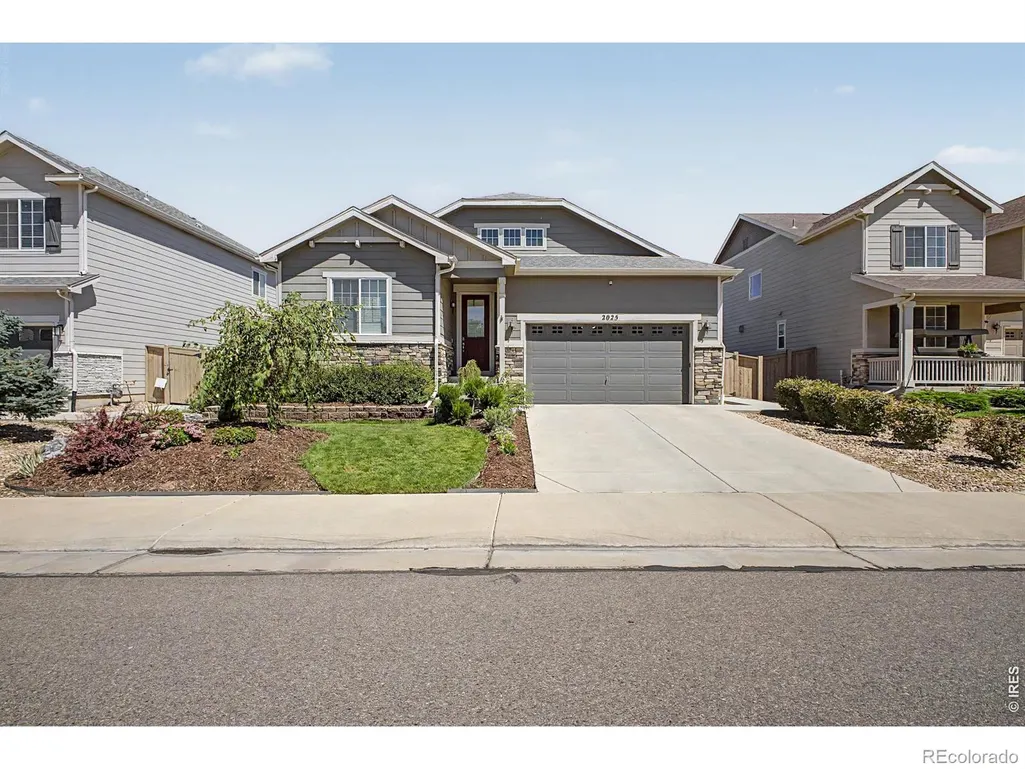
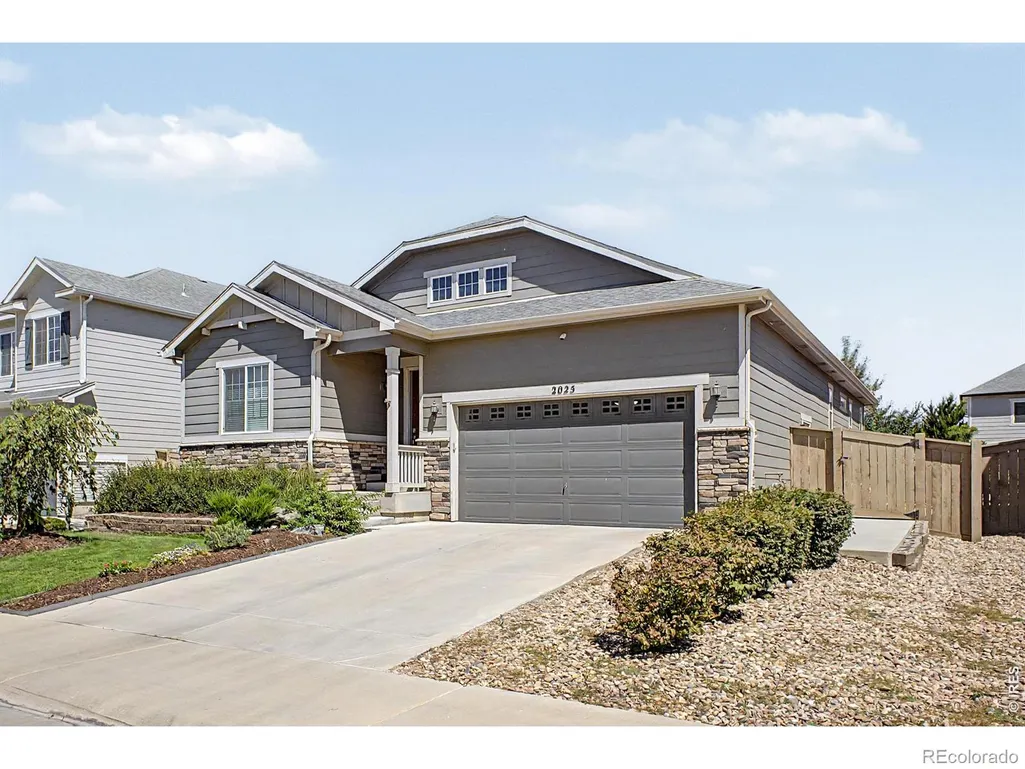
Address
2025 E 150th Place, Thornton, CO
Price
$ 724,900
Property Attributes
- MLS#IR1068893
- TypeSingle Family
- Listing Status Active
- CountyADAMS
- CityThornton
- NeighborhoodFairfield
- Zip80602
- StyleA-Frame
- Year Built2018
- Taxes$ 8208
- Price$ 724,900
- Bedrooms5
- Full Bathrooms3
- Half Bathrooms0
- Sqr Footage3890
- Lot Size0.15 Acres
Data Source:
REColorado (MTOMLS)
Property Description
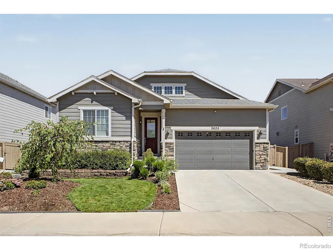
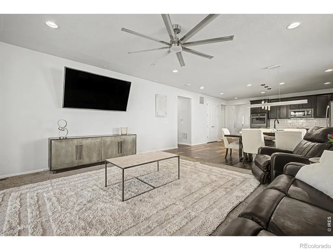
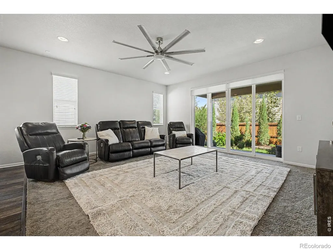
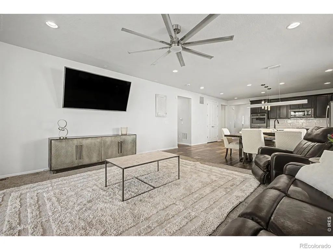
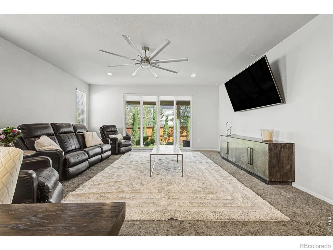
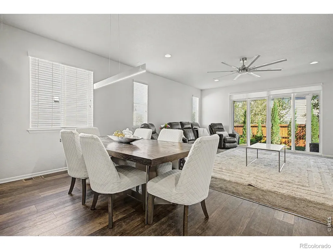
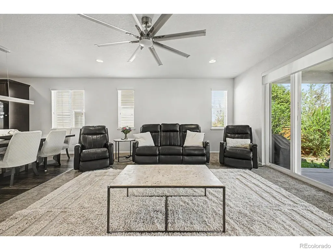
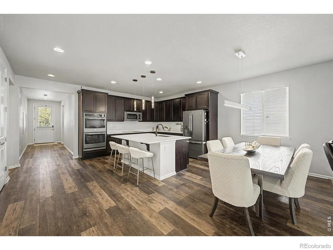
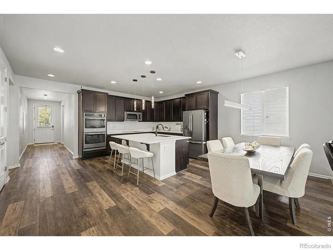
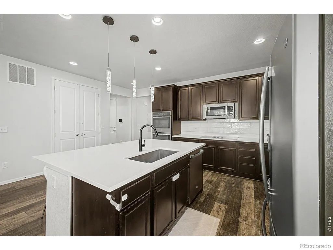
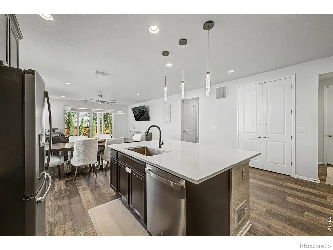
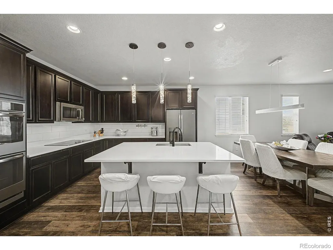
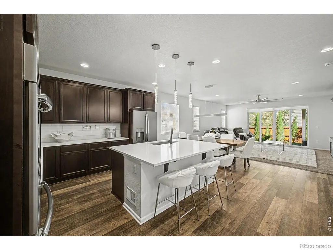
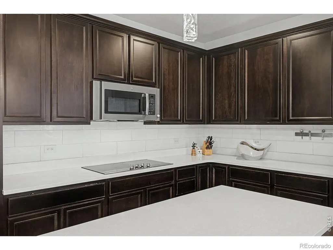
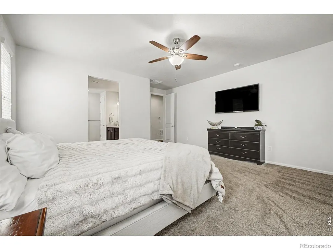
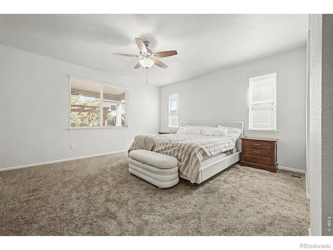
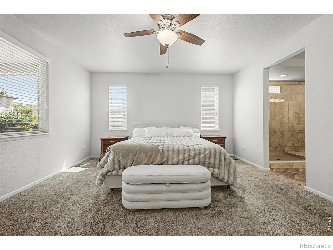
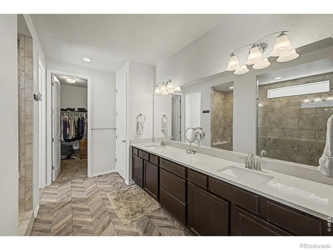
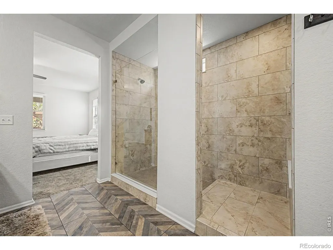
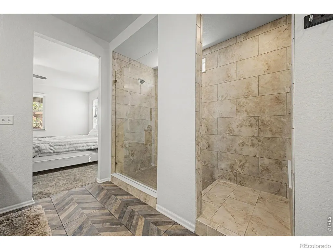
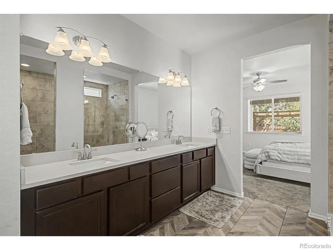
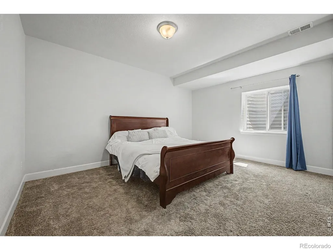
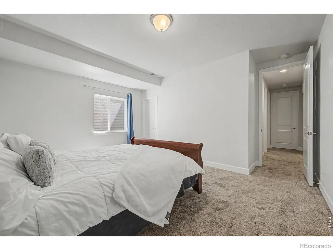
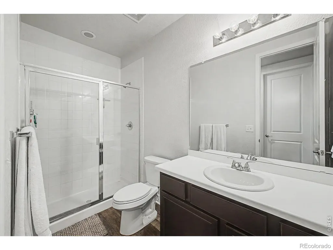
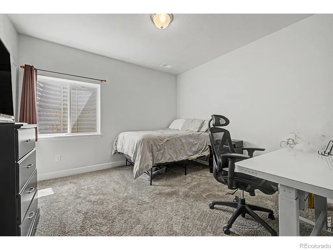
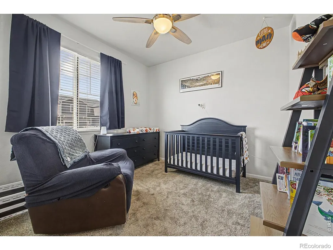
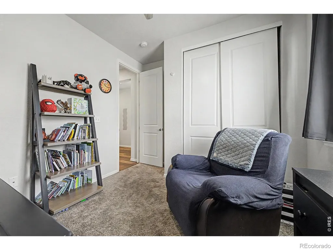
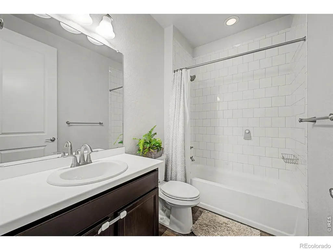
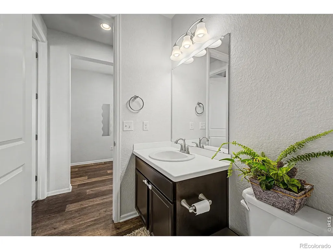
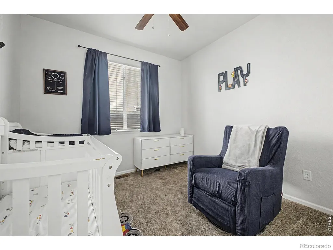
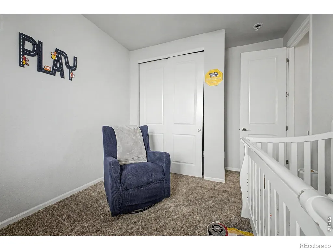
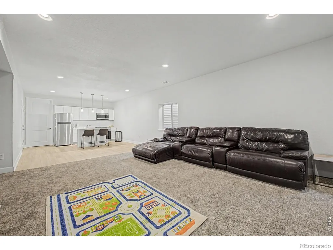
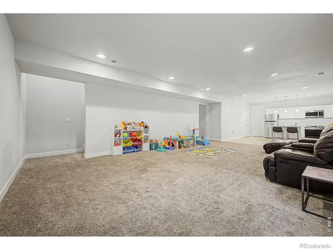
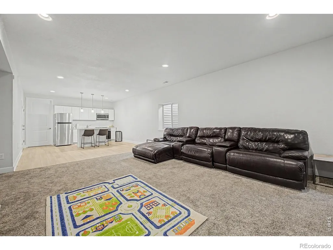
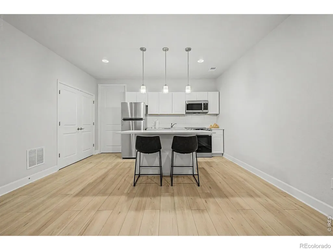
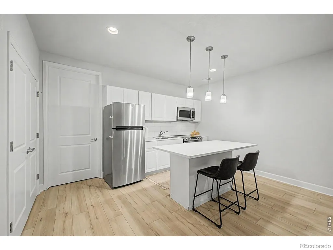
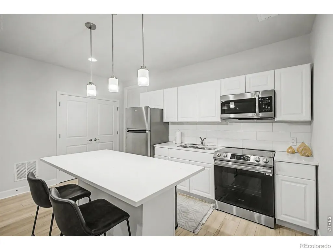
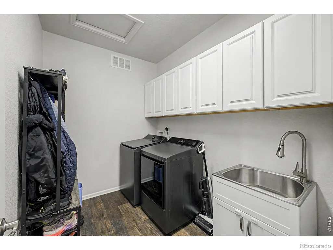
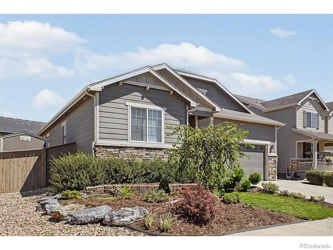
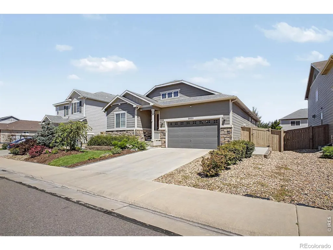
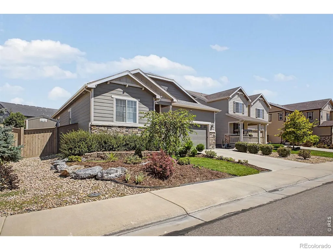
Welcome to this beautifully maintained 5 bedroom, 3 bathroom ranch style home in Thornton, offering an ideal blend of functionality, comfort, and exceptional indoor and outdoor living. With 3 bedrooms on the main level and 2 additional bedrooms in the finished basement, this home provides plenty of space for everyday living, guests, a home office, or multigenerational living. The main level features a bright, open floorplan designed for easy living and entertaining. The kitchen is equipped with stainless steel appliances and flows seamlessly into the dining and living areas. The spacious primary suite offers a large walk in shower and a comfortable retreat at the end of the day. The finished basement expands the living space considerably with a large game room, two additional bedrooms, a full bathroom, and a second full kitchen, creating incredible flexibility for guests, extended family, or entertaining. Step outside and discover one of the home's standout features. The beautifully updated landscaping creates a private backyard setting surrounded by mature trees, while the expansive covered patio extends the entire length of the home and provides plenty of room for outdoor dining, relaxing, and entertaining. A pergola adds another inviting outdoor gathering space, and the backyard also includes a storage shed for added convenience. The south facing driveway helps with snow melt during the winter months. Additional features include a spacious two car garage and a well appointed laundry room with a utility sink and abundant cabinetry for storage and organization. The location is equally impressive, with a neighborhood park just around the corner and convenient access to E 470 and i25, shopping, restaurants, entertainment, and everyday amenities. Located within the Adams 12 Five Star Schools district, this home offers an exceptional combination of space, privacy, and convenience in a highly desirable Thornton location. This is a home that truly has it all.
| Elementary School | Middle School | High School |
|---|---|---|
| Silver Creek Elementary School | Rocky Top Middle School | Mountain Range High School |
| Price History | |
|---|---|
| 9/17/2026 | Listed $724,900 |
General Features
| Sewer | Public Sewer |
|---|---|
| Heating | Forced Air |
| Cooling | Ceiling Fan(s),Central Air |
| Utilities | Cable Available,Electricity Available,Internet Access (Wired),Natural Gas Available |
| Possession | Closing/DOD |
| Roof | Composition |
| Appliances | Dishwasher,Disposal,Double Oven,Microwave,Oven,Refrigerator |
| Zoning | RES |
| HOA Fee | 240 |
| Garage Spaces | 2 |
| Association Fee Includes | Reserves,Snow Removal |
| Patio/Porch Features | Patio |
| Architectural Style | A-Frame |
| Security Features | Fire Alarm,Smoke Detector(s) |
| Construction Materials | Brick,Frame |
| Exclusions | Seller's personal property,patio furniture and firepit,washer and dryer,deep freezer in basement. |
| Year Built | 2018 |
| Levels | One |
| Property Subtype | Single Family Residence |
| Tax Year | 2025 |
| Ownership | Individual |
| Assoc Fee Paid Per | Quarterly |
| County | Adams |
| Property Type | Residential |
| HOA | Yes |
| Attached Garage | Yes |
| Subdivision Name | Fairfield |
| Possible Use | Residential |
| Full Baths | 2 |
| Status | Active |
| Directions | GPS |
| High School | Mountain Range |
| City | Thornton |
| Association Name | MSI LLC |
| High School District | Adams 12 5 Star Schl |
| Lot Size Square Feet | 6600 |
| Listing Terms | Cash,Conventional,FHA,VA Loan |
| Elementary School | Silver Creek |
| Tax Annual Amount | 8208 |
| Middle/Junior High School | Rocky Top |
| Concessions | No |
| Structure Type | House |
| Standard Status | Active |
| Occupancy Type | Owner |
| Elementary School District | Adams 12 5 Star Schl |
Interior Features
| Interior Amenities | Eat-in Kitchen,Five Piece Bath,Kitchen Island,No Stairs,Open Floorplan,Pantry,Walk-In Closet(s) |
|---|---|
| Basement | Full |
| Basement (Y/N) | Yes |
| Window Features | Double Pane Windows,Window Coverings |
| Above Grade Finished Area | 1945 |
| 3/4 Baths | 1 |
| Total Bedrooms | 5 |
| Below Grade Finished Area | 1755 |
| Main Level Bedrooms | 1 |
| Total Baths | 3 |
Exterior Features
| Lot Features | Sprinklers In Front |
|---|---|
| Water Source | Public |
| Total Parking | 2 |
| Foundation Details | Slab |
| Building Area Total | 3890 |
| Lot Size Acres | 0.15 |
| Road Surface Type | Paved |
| Road Frontage Type | Public |
Amenities
- Foreclosure
- Views
- Short Sale
- New Construction
- Adult 55+
- Lease To Own
- No HOA Fees
- Furnished
- Primary On Main
- Air Conditioning
- Seller Finance
- Green
- Fixer Upper
- Horse
- Golf
- Fireplace
- Deck
- Garage
- Basement
- Pool
Property vs Single Family Average in 80602
Price
Taxes
Year Built


