
Address
905 Scotch Pine Drive, Severance, CO
Price
$ 469,000
Property Attributes
- MLS#IR1068657
- TypeSingle Family
- Listing Status Active
- CountyWELD
- CitySeverance
- NeighborhoodSummit View
- Zip80550
- StyleHouse
- Year Built2004
- Taxes$ 2781
- Price$ 469,000
- Bedrooms3
- Full Bathrooms2
- Half Bathrooms0
- Sqr Footage2824
- Lot Size0.21 Acres
Data Source:
REColorado (MTOMLS)
Property Description
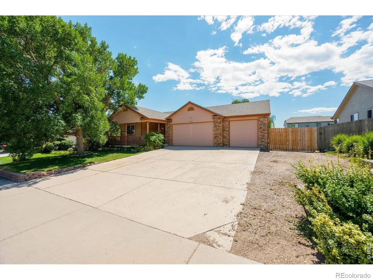
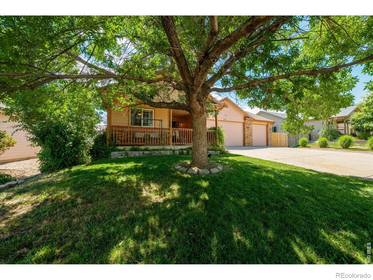
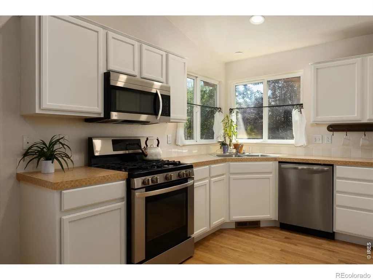
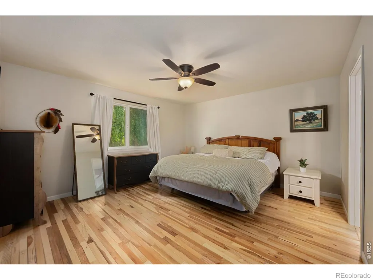
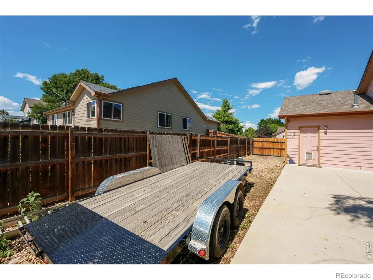
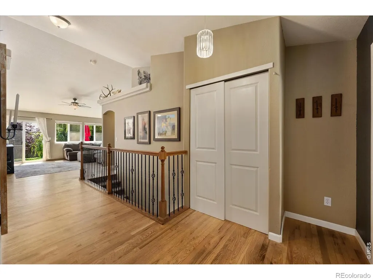
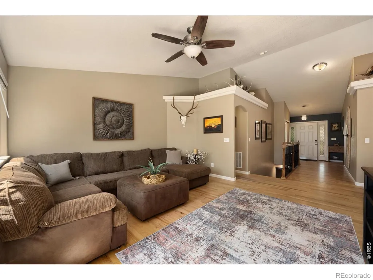
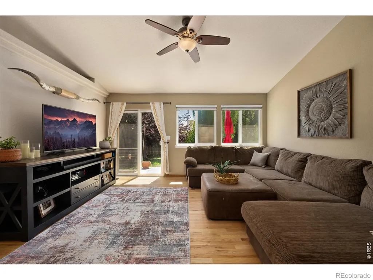
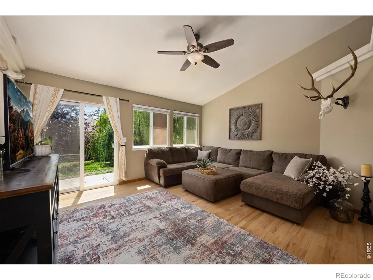
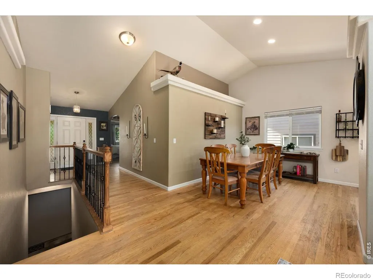
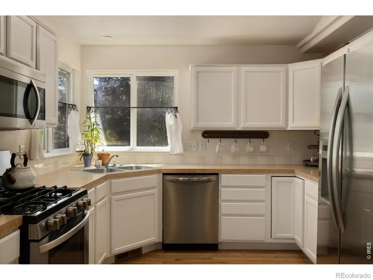
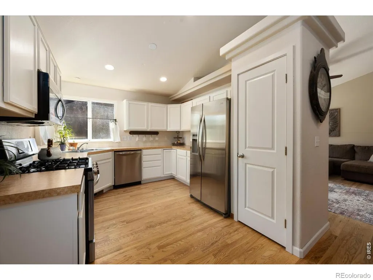
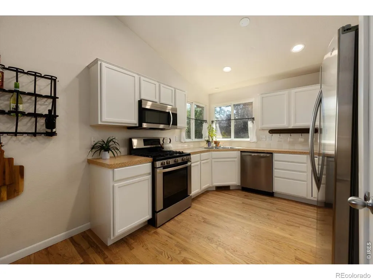
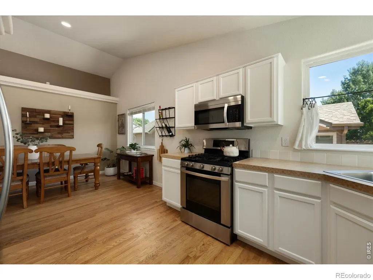
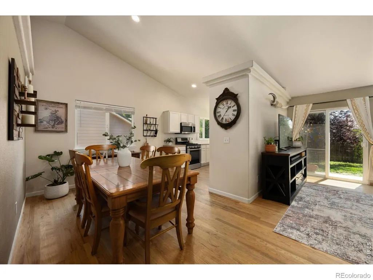
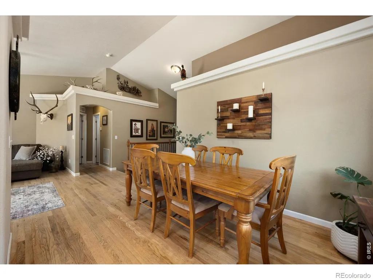
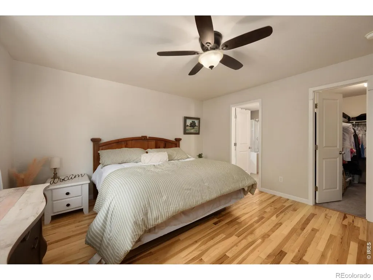
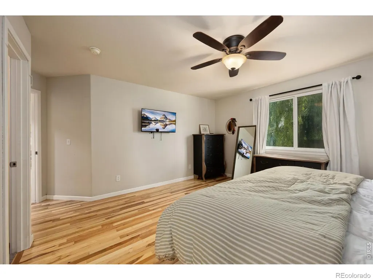
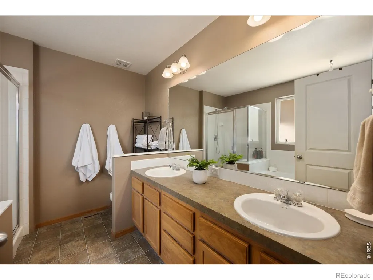
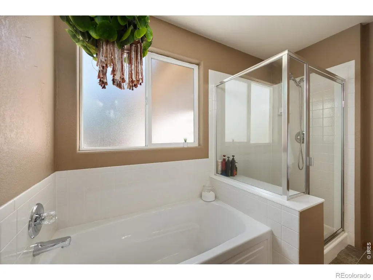
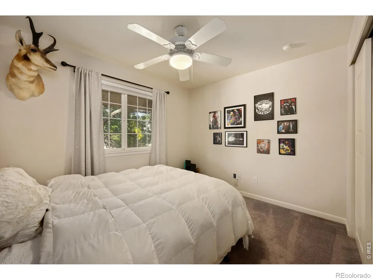
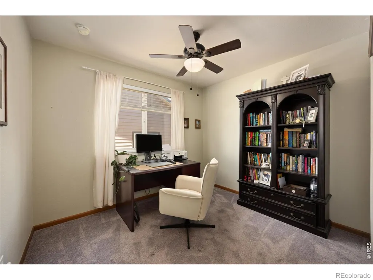
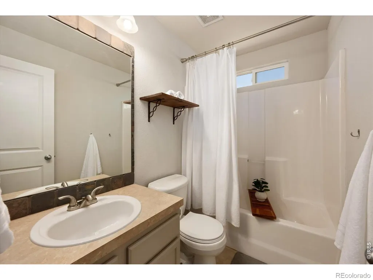
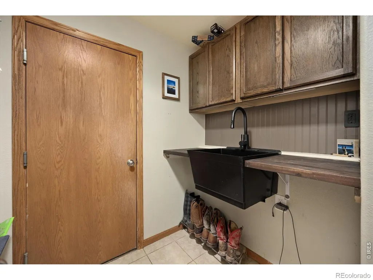
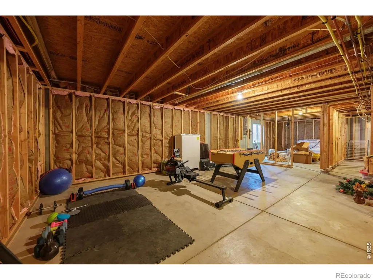
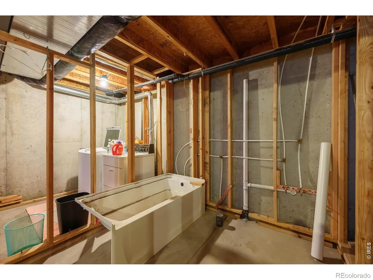
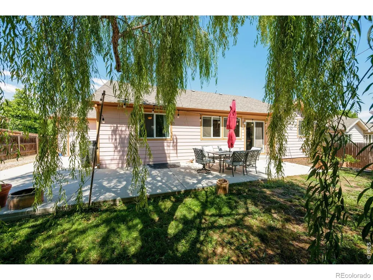
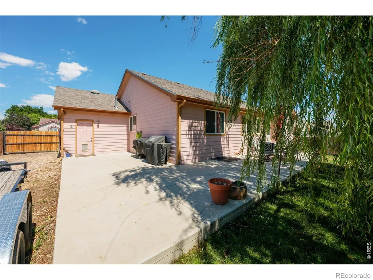
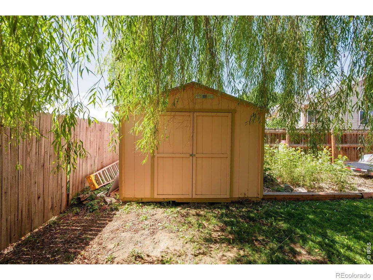
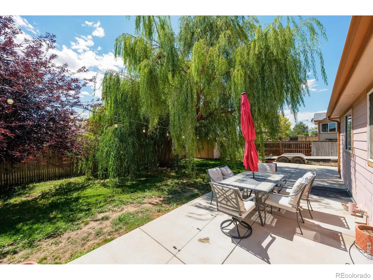
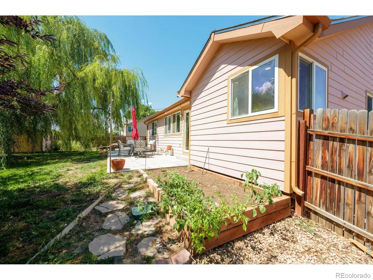
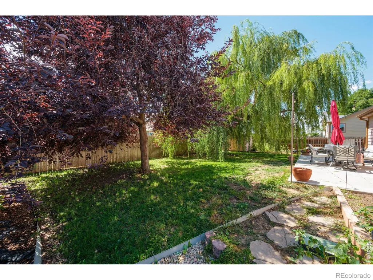
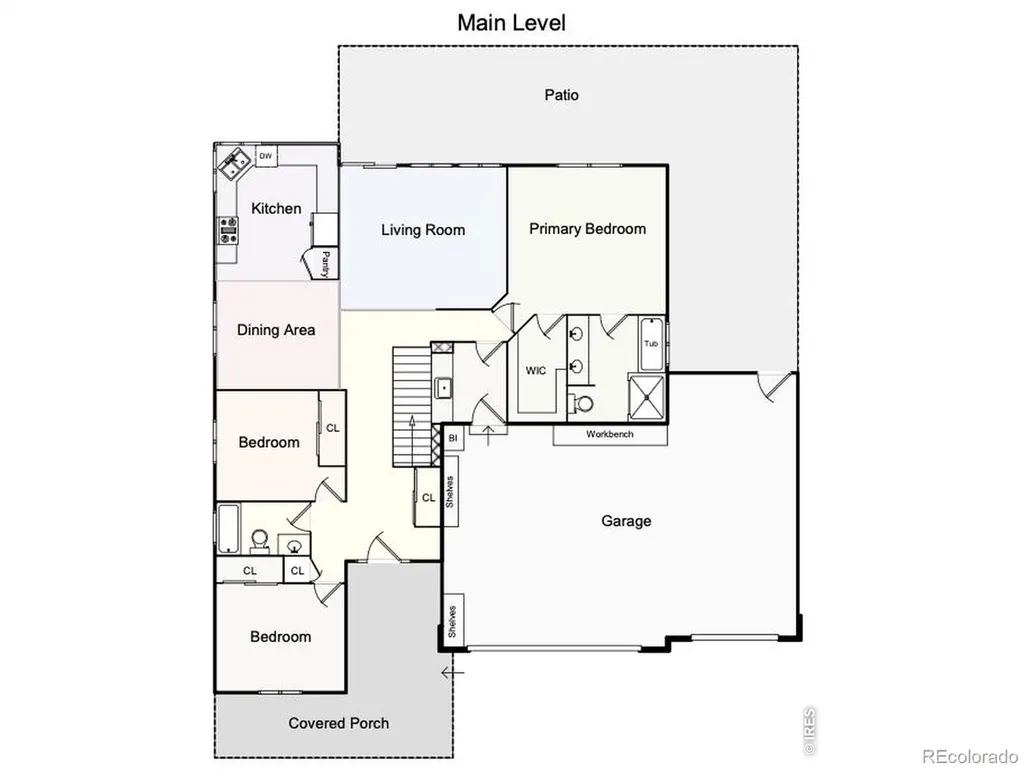
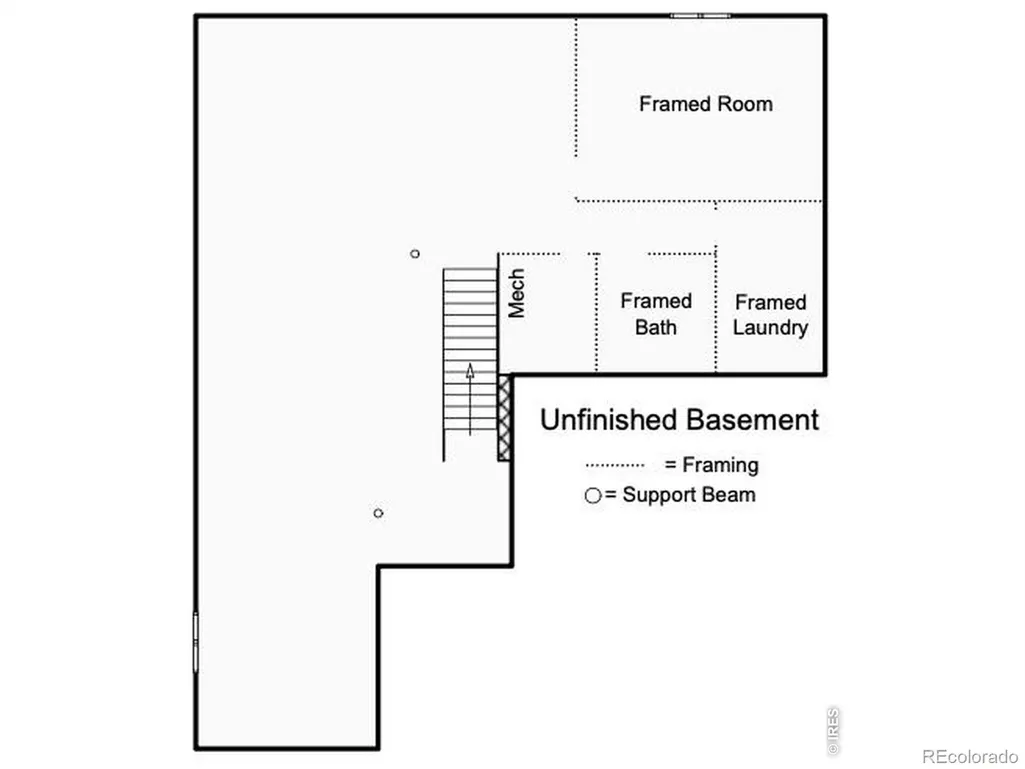
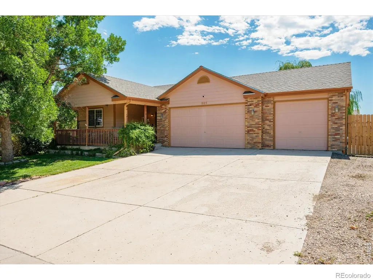
Main-level living meets unbeatable storage and outdoor space! This ranch-style home features an open floor plan with vaulted ceilings, hardwood floors, newer carpet, and abundant natural light. The spacious primary suite offers a double vanity and walk-in closet, while the mudroom off the garage includes a utility sink and option for main-level laundry. Vehicle & Outdoor Enthusiast Dream: Park all your toys with an oversized 3-car garage (plus workspace) and a gated 4th parking bay for an RV, boat, camper, or trailer. The expansive lot delivers ultimate privacy anchored by a huge mature willow tree, storage shed, and a wraparound patio with a built-in gas line for your grill or fire pit. Room to Grow & Low Overhead: The full basement is partially framed for a rec room, full bath, laundry, and 1-2 extra bedrooms. Upgrades include a tankless water heater. Enjoy NO metro district (lower property taxes!) and minimal HOA dues in an established neighborhood close to schools, parks, trails, and local shops.
| Elementary School | Middle School | High School |
|---|---|---|
| Range View Elementary School | Severance Middle School | Severance High School |
| Price History | |
|---|---|
| 9/14/2026 | Listed $469,000 |
General Features
| Heating | Forced Air |
|---|---|
| Cooling | Central Air |
| Utilities | Natural Gas Available |
| Possession | See Remarks |
| Roof | Composition |
| Appliances | Dishwasher,Dryer,Microwave,Oven,Refrigerator,Washer |
| Zoning | R |
| HOA Fee | 240 |
| Garage Spaces | 3 |
| Patio/Porch Features | Patio |
| Construction Materials | Frame |
| Exclusions | Seller's Personal Property,Safe in garage,all refrigerators and freezers in garage |
| Year Built | 2004 |
| Levels | One |
| Property Subtype | Single Family Residence |
| Tax Year | 2025 |
| Ownership | Individual |
| Assoc Fee Paid Per | Annually |
| County | Weld |
| Property Type | Residential |
| Association Amenities | Park |
| HOA | Yes |
| Attached Garage | Yes |
| Subdivision Name | Summit View |
| Full Baths | 2 |
| Status | Active |
| High School | Severance |
| City | Severance |
| Association Name | Summit View Subdivision Hoa |
| High School District | Weld RE-4 |
| Lot Size Square Feet | 9105 |
| Listing Terms | Cash,Conventional,FHA,VA Loan |
| Elementary School | Range View |
| Tax Annual Amount | 2781 |
| Middle/Junior High School | Severance |
| Concessions | No |
| Virtual Tour | https://u.listvt.com/mls/264900466 |
| Structure Type | House |
| Standard Status | Active |
| Occupancy Type | Owner |
| Elementary School District | Weld RE-4 |
Interior Features
| Basement | Bath/Stubbed,Full,Unfinished |
|---|---|
| Basement (Y/N) | Yes |
| Window Features | Window Coverings |
| Above Grade Finished Area | 1423 |
| Total Bedrooms | 3 |
| Main Level Bedrooms | 3 |
| Main Level Bathrooms | 2 |
| Total Baths | 2 |
Exterior Features
| Lot Features | Sprinklers In Front |
|---|---|
| Water Source | Public |
| Total Parking | 3 |
| Building Area Total | 2824 |
| Lot Size Acres | 0.21 |
Amenities
- Foreclosure
- Views
- Short Sale
- New Construction
- Adult 55+
- Lease To Own
- No HOA Fees
- Furnished
- Primary On Main
- Air Conditioning
- Seller Finance
- Green
- Fixer Upper
- Horse
- Golf
- Fireplace
- Deck
- Garage
- Basement
- Pool
Property vs Single Family Average in 80550
Price
Taxes
Year Built
Visits


