











Address
5313 Ribault Street, Timnath, CO
Price
$ 680,000
Property Attributes
- MLS#IR1067188
- TypeSingle Family
- Listing Status Active
- CountyLARIMER
- CityTimnath
- NeighborhoodRendezvous Filing 2
- Zip80547
- StyleHouse
- Year Built2024
- Taxes$ 7244
- Price$ 680,000
- Bedrooms4
- Full Bathrooms2
- Half Bathrooms1
- Sqr Footage3466
- Lot Size0.14 Acres
Data Source:
REColorado (MTOMLS)
Property Description
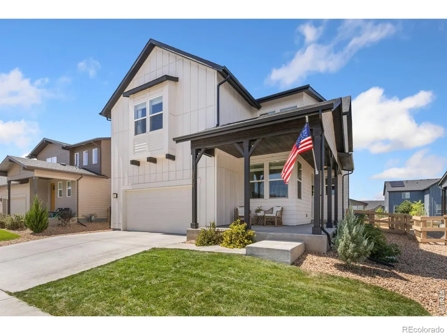
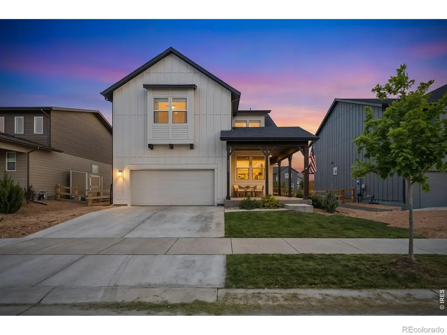
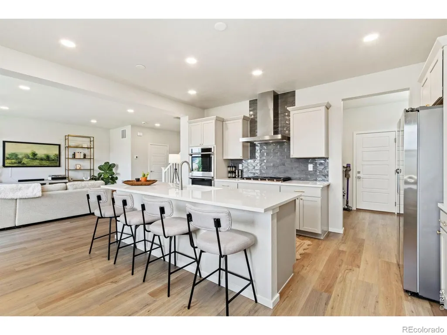
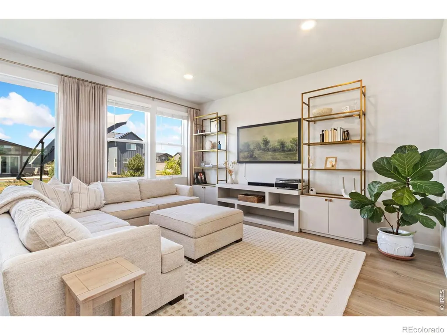
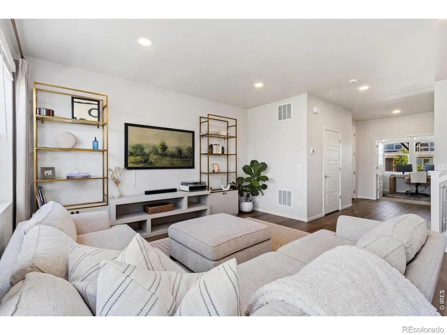
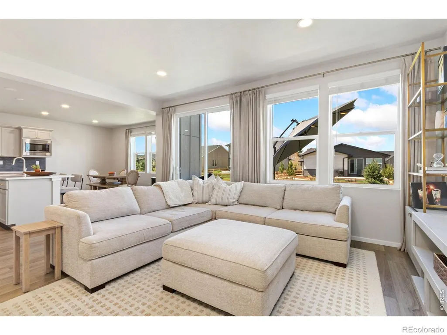
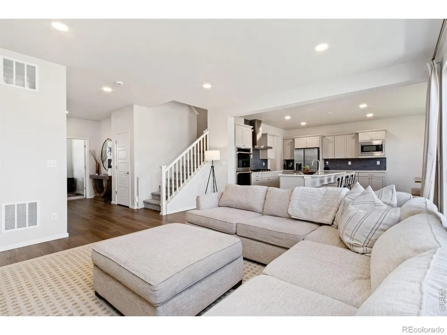
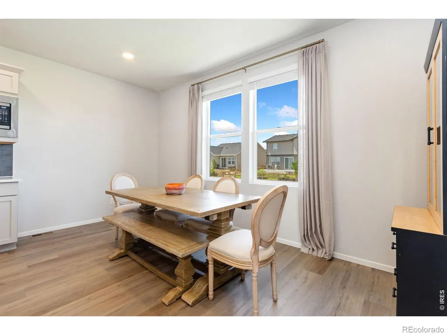
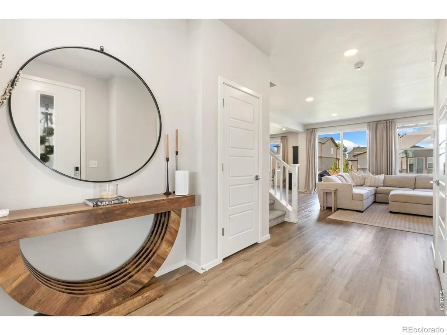
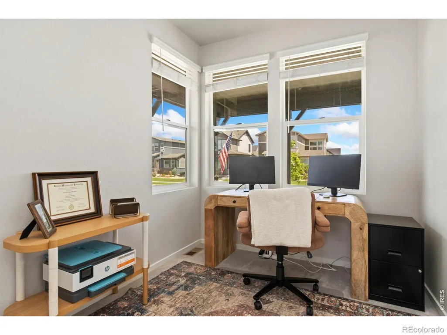
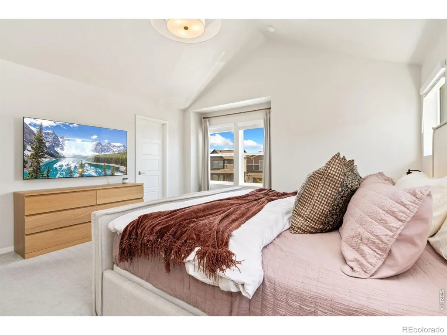
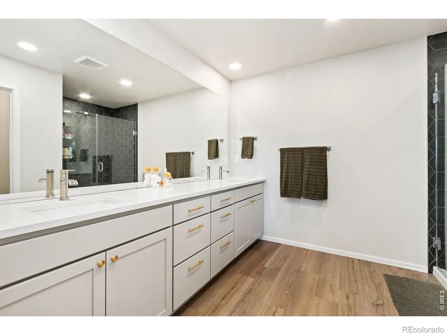
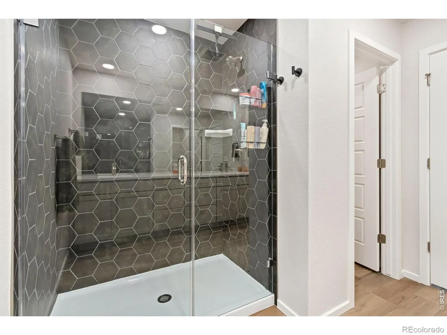
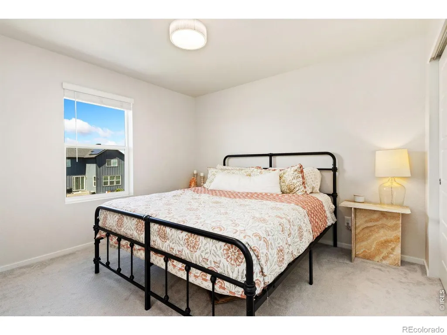
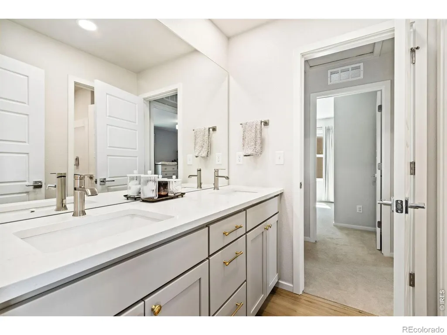
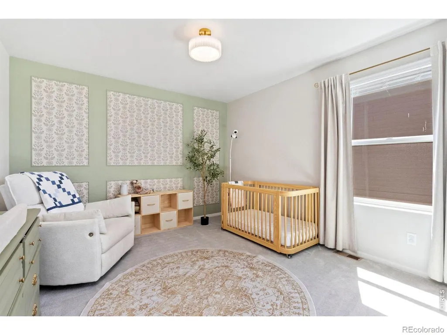
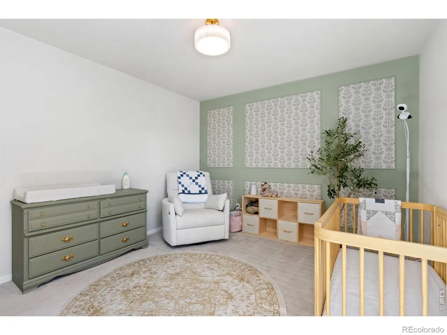
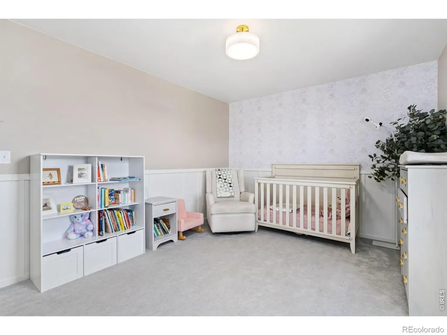
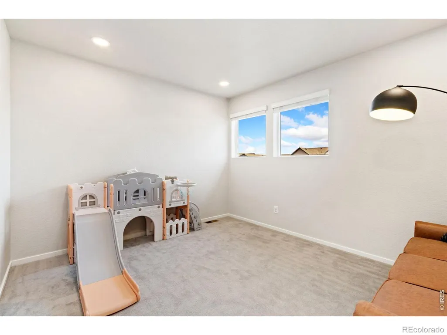
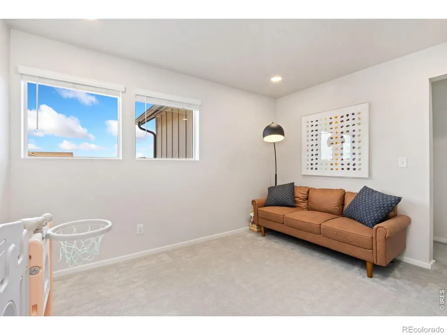
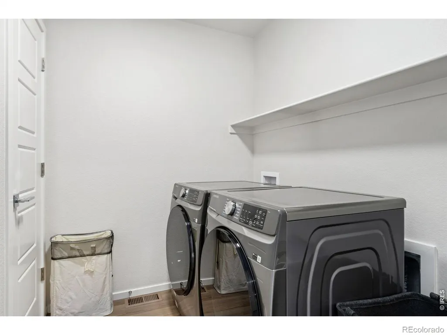
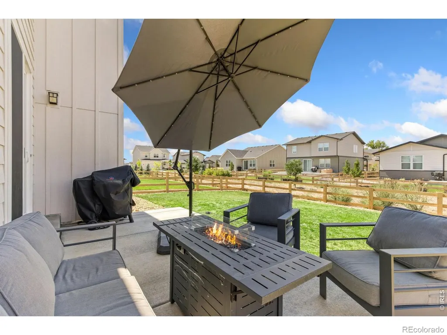
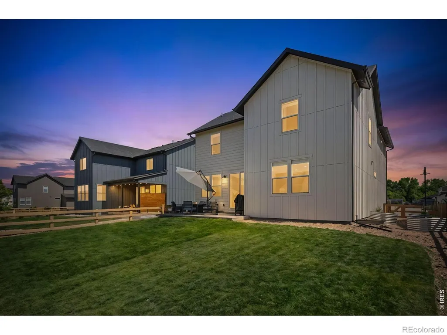
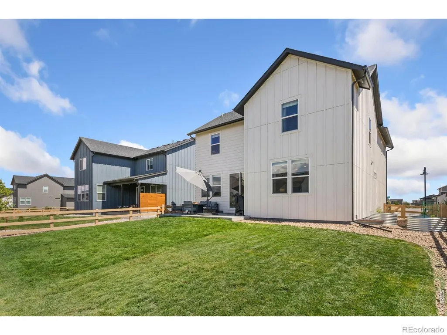
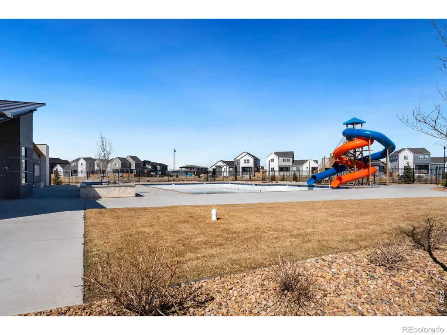
Why wait for new construction when you can have the home you want now-with the extras already done? This beautifully completed Twain floor plan offers the same thoughtfully designed layout as new construction, with the added benefits of immediate move-in, a fully finished yard, window coverings, and included appliances. Step inside to a welcoming entry with a flexible main-level office or bonus space, then continue into the bright, open-concept living area where the kitchen, dining, and living spaces flow seamlessly together. The kitchen features modern cabinetry, quartz countertops, stylish gold accents, and a full stainless steel appliance package including a gas range, hood, microwave, and dishwasher. Luxury vinyl plank flooring extends throughout the main living areas, kitchen, dining room and bathrooms for a cohesive and low-maintenance finish. Upstairs, the spacious primary suite features a vaulted ceiling, generous en-suite bathroom, and walk-in closet. Three additional bedrooms, a versatile loft, and conveniently located laundry complete the second level. The unfinished basement offers excellent storage and the opportunity to create additional living space in the future. Outside, enjoy a beautifully landscaped patio setting backing directly to a greenbelt, offering a peaceful backdrop and added sense of privacy. The landscaping is complete, including custom garden beds along the south side of the home, so you can enjoy the outdoor space from day one without the wait or expense of establishing a new yard. This home delivers the best of new construction without the construction timeline or the additional expense of completing the details after closing. Located in Trailside, a master-planned community offering a resort-style lifestyle with a pool, splash pad, parks, pickleball courts, cornhole, and extensive walking and biking trails. Come take a peek!
| Elementary School |
|---|
| Timnath Elementary School |
| Price History | |
|---|---|
| 8/25/2026 | Listed $700,000 |
| 9/3/2026 | 3$680,000 |
General Features
| Sewer | Public Sewer |
|---|---|
| Heating | Forced Air |
| Cooling | Central Air |
| Utilities | Electricity Available,Natural Gas Available |
| Possession | Closing/DOD |
| Roof | Composition |
| Appliances | Dishwasher,Disposal,Dryer,Microwave,Oven,Refrigerator,Washer |
| Zoning | PUD |
| Garage Spaces | 2 |
| Patio/Porch Features | Patio |
| Security Features | Smoke Detector(s) |
| Construction Materials | Frame |
| Exclusions | Seller Personal Property |
| Year Built | 2024 |
| Levels | Two |
| Property Subtype | Single Family Residence |
| Tax Year | 2025 |
| Ownership | Individual |
| County | Larimer |
| Property Type | Residential |
| Association Amenities | Park,Pool,Trail(s) |
| HOA | No |
| Attached Garage | Yes |
| Subdivision Name | Rendezvous Filing 2 |
| Facing Direction | East |
| Possible Use | Residential |
| Full Baths | 2 |
| Status | Active |
| High School | Other |
| City | Timnath |
| High School District | Poudre R-1 |
| Lot Size Square Feet | 5995 |
| Listing Terms | Cash,Conventional,FHA,VA Loan |
| Elementary School | Timnath |
| Tax Annual Amount | 7244 |
| Middle/Junior High School | Other |
| Concessions | No |
| Structure Type | House |
| Standard Status | Active |
| Occupancy Type | Owner |
| Elementary School District | Poudre R-1 |
Interior Features
| Interior Amenities | Eat-in Kitchen,Jack & Jill Bathroom,Kitchen Island,Open Floorplan,Pantry,Smart Thermostat,Walk-In Closet(s) |
|---|---|
| Basement | Bath/Stubbed,Unfinished |
| Flooring | Laminate |
| Basement (Y/N) | Yes |
| Window Features | Double Pane Windows |
| Above Grade Finished Area | 2570 |
| Half Baths | 1 |
| Total Bedrooms | 4 |
| Main Level Bathrooms | 1 |
| Total Baths | 3 |
Exterior Features
| Fencing | Fenced |
|---|---|
| Lot Features | Sprinklers In Front |
| Water Source | Public |
| Total Parking | 2 |
| Building Area Total | 3466 |
| Lot Size Acres | 0.14 |
Amenities
- Foreclosure
- Views
- Short Sale
- New Construction
- Adult 55+
- Lease To Own
- No HOA Fees
- Furnished
- Primary On Main
- Air Conditioning
- Seller Finance
- Green
- Fixer Upper
- Horse
- Golf
- Fireplace
- Deck
- Garage
- Basement
- Pool
Property vs Single Family Average in 80547
Price
Taxes
Year Built
Visits
In The Neighborhood
Just Listed
Timnath
$ 499,000
- Type
- Single Family
- Size
- 2,316 SqFt
- Rooms
- 3 Beds + 2.5 Baths
 Home Love Colorado #IR1068999
Timnath
$ 595,000
- Type
- Single Family
- Size
- 2,473 SqFt
- Rooms
- 3 Beds + 3 Baths
eXp Realty LLC #IR1068854
Timnath
$ 712,910
- Type
- Single Family
- Size
- 3,587 SqFt
- Rooms
- 4 Beds + 2.5 Baths
RE/MAX Alliance-FTC South #IR1066152
Timnath
$ 580,000
- Type
- Single Family
- Size
- 2,748 SqFt
- Rooms
- 3 Beds + 2.5 Baths
eXp Realty - Hub #IR1065308

