
Address
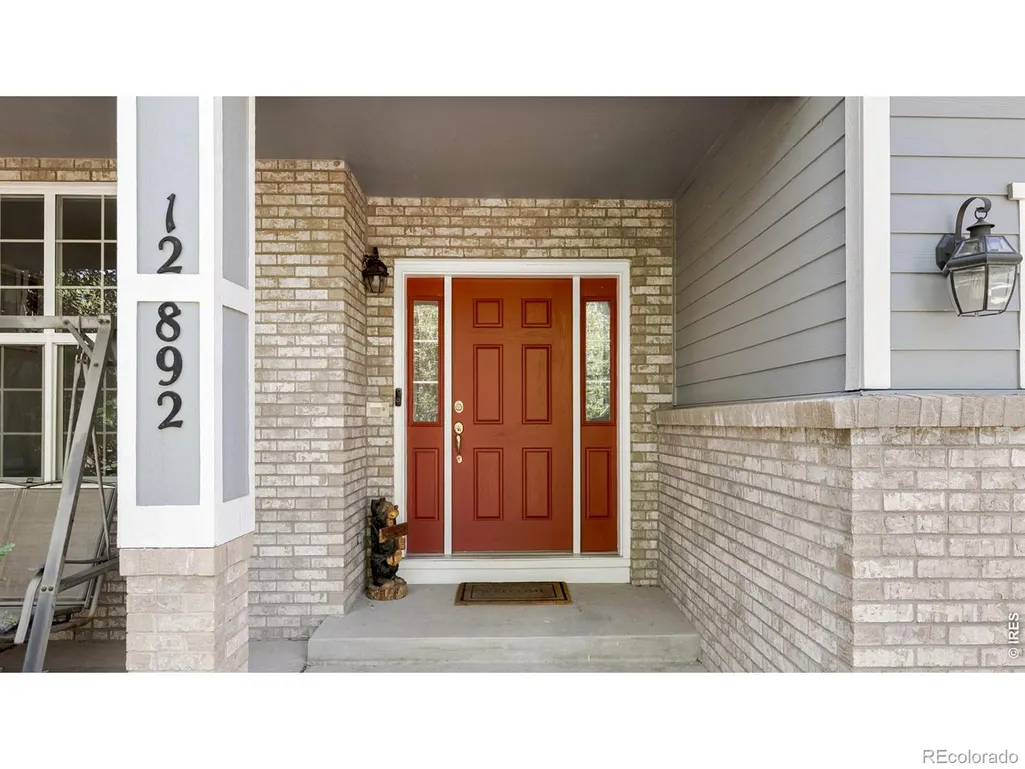
12892 Harmony Parkway, Westminster, CO
Price
$ 719,900
Property Attributes
- MLS#IR1066175
- TypeSingle Family
- Listing Status Active
- CountyADAMS
- CityWestminster
- NeighborhoodThe Village At Harmony Park
- Zip80234
- StyleContemporary
- Year Built2002
- Taxes$ 5006
- Price$ 719,900
- Bedrooms4
- Full Bathrooms2
- Half Bathrooms1
- Sqr Footage3907
- Lot Size0.16 Acres
Data Source:
REColorado (MTOMLS)
Property Description
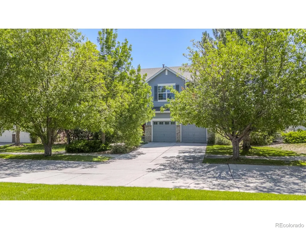
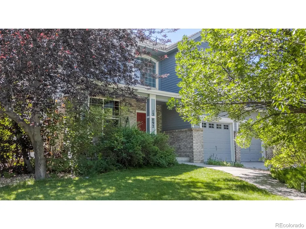
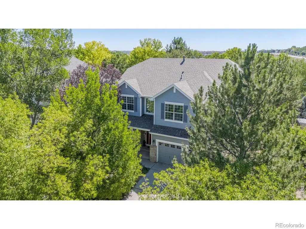
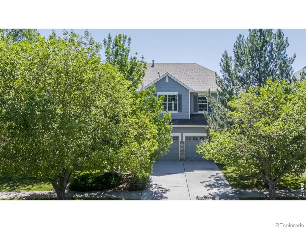
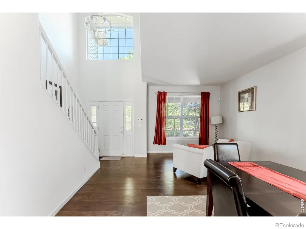
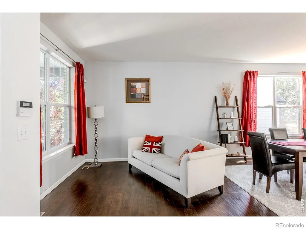
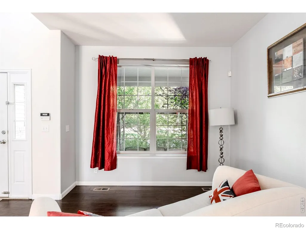
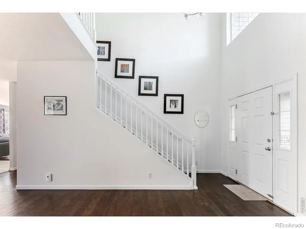
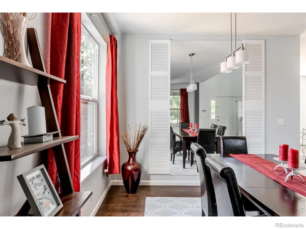
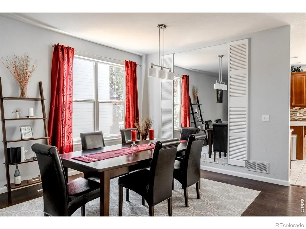
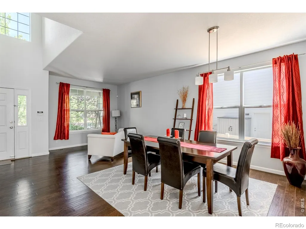
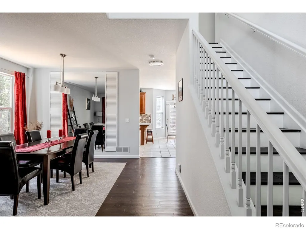
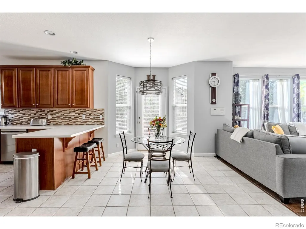
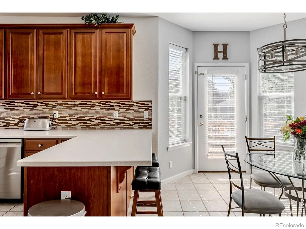
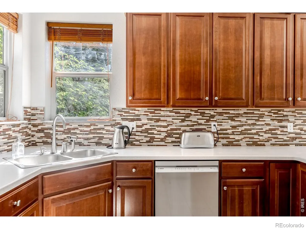
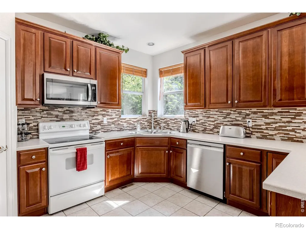
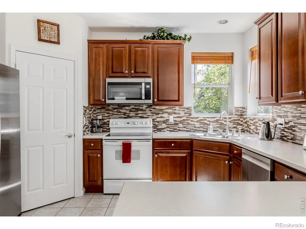
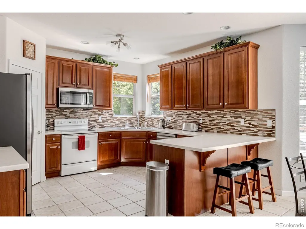
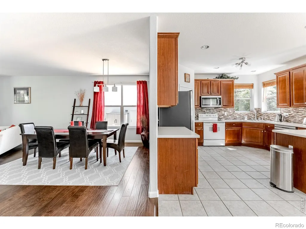
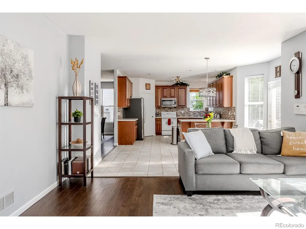
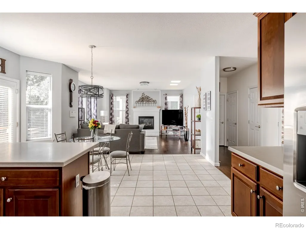
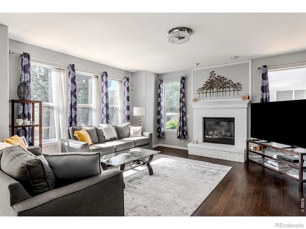
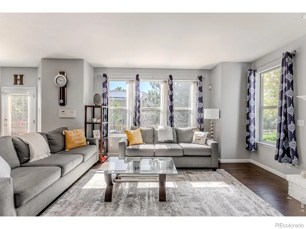
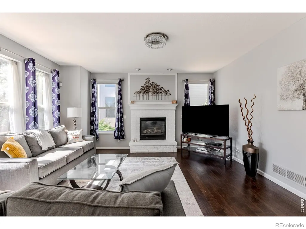
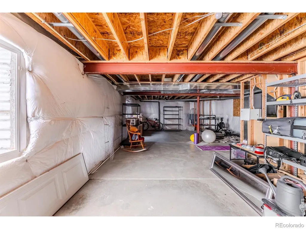
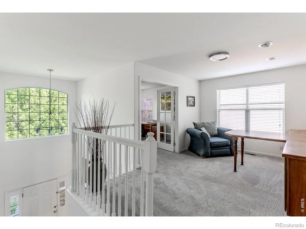
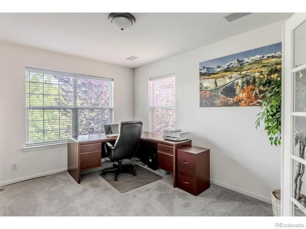
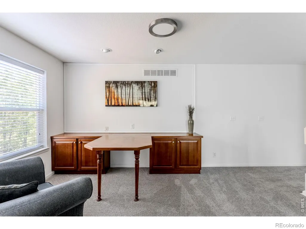
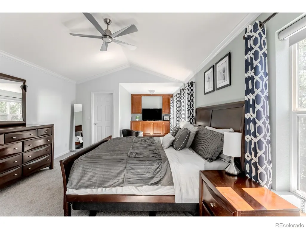
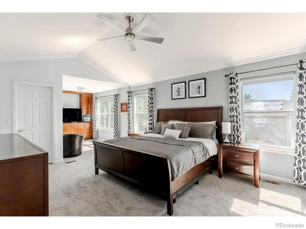
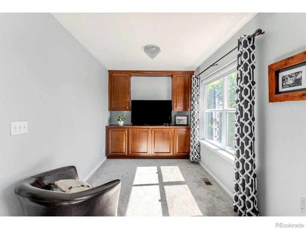
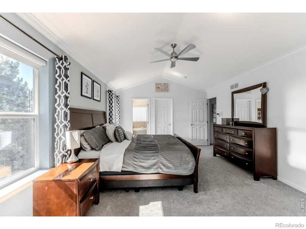
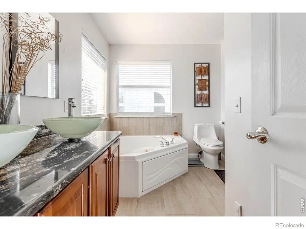
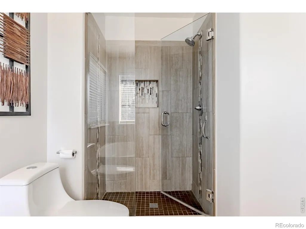
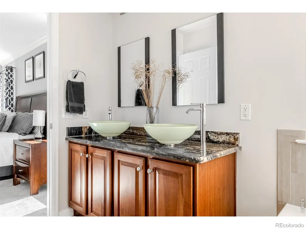
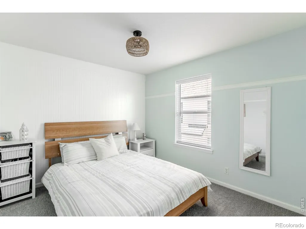
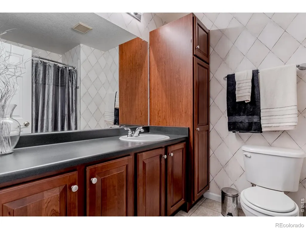
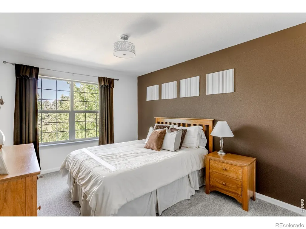
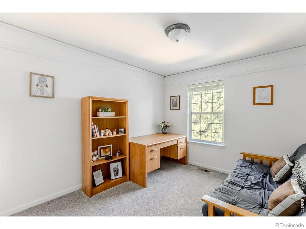
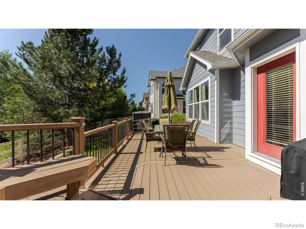
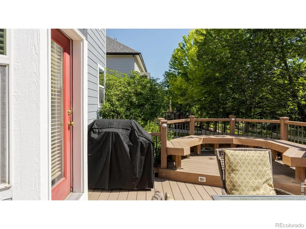
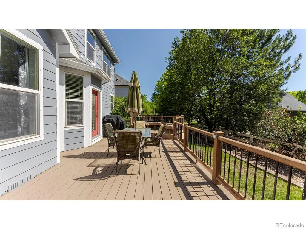
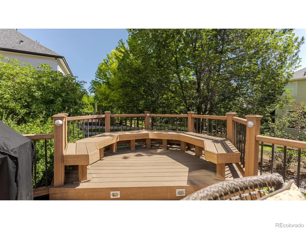
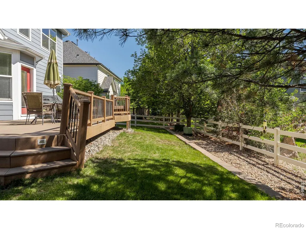
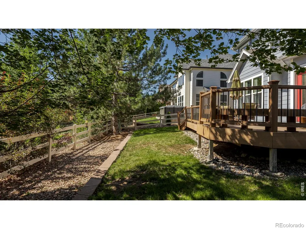
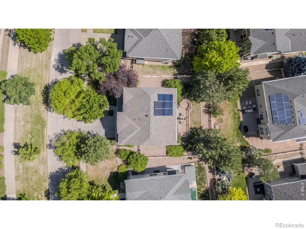
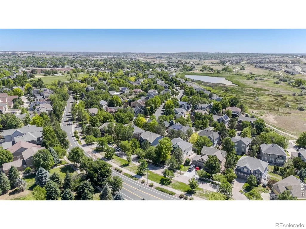
Nestled in the desirable Harmony Park community, this beautifully maintained two-story home offers the perfect blend of comfort, functionality, and location. Featuring 4 spacious bedrooms, 3 bathrooms, and 2,703 finished square feet of living space, this home welcomes you with an open, light-filled floor plan designed for everyday living and effortless entertaining. The well-appointed kitchen flows seamlessly into the inviting family room with a cozy fireplace, while generous living and dining spaces provide flexibility for gatherings of any size. Upstairs, the spacious primary suite offers a private retreat with an en-suite bath and ample closet space, complemented by additional well-sized bedrooms. An unfinished 1200 sq ft basement provides endless possibilities for future expansion, storage, or a customized recreation area. Situated on a generously sized lot, there is a large deck ideal for outdoor entertaining with an attached garage, this home is conveniently located near parks, abundance of trails, shopping, dining, and highly regarded schools, with easy access to both Denver and Boulder. Solar panels offer reduced energy costs! Combining space, versatility, and an exceptional location, this Harmony Park home presents an outstanding opportunity to enjoy the best of Westminster living.
| Elementary School | Middle School | High School |
|---|---|---|
| Arapahoe Ridge Elementary School | Silver Hills Middle School | Legacy High School |
| Price History | |
|---|---|
| 8/11/2026 | Listed $719,900 |
General Features
| Sewer | Public Sewer |
|---|---|
| Heating | Forced Air |
| Cooling | Central Air |
| Utilities | Electricity Available,Natural Gas Available |
| Possession | Closing/DOD |
| Roof | Composition |
| Appliances | Dishwasher,Disposal,Dryer,Microwave,Oven,Refrigerator,Washer |
| Zoning | SFR |
| HOA Fee | 105 |
| Garage Spaces | 2 |
| Association Fee Includes | Reserves |
| Patio/Porch Features | Deck |
| Architectural Style | Contemporary |
| Security Features | Smoke Detector(s) |
| Construction Materials | Brick,Frame |
| Year Built | 2002 |
| Levels | Two |
| Property Subtype | Single Family Residence |
| Tax Year | 2025 |
| Ownership | Individual |
| Assoc Fee Paid Per | Monthly |
| County | Adams |
| Property Type | Residential |
| Association Amenities | Clubhouse,Fitness Center,Playground,Pool |
| HOA | Yes |
| Attached Garage | Yes |
| Subdivision Name | The Village At Harmony Park |
| Possible Use | Residential |
| Full Baths | 2 |
| Status | Active |
| High School | Legacy |
| City | Westminster |
| Association Name | Village At Harmony Park |
| High School District | Adams 12 5 Star Schl |
| Lot Size Square Feet | 6852 |
| Listing Terms | Cash,Conventional,FHA,VA Loan |
| Elementary School | Arapahoe Ridge |
| Tax Annual Amount | 5006 |
| Middle/Junior High School | Silver Hills |
| Concessions | No |
| Structure Type | House |
| Standard Status | Active |
| Occupancy Type | Owner |
| Elementary School District | Adams 12 5 Star Schl |
Interior Features
| Basement | Full,Unfinished |
|---|---|
| Flooring | Tile |
| Fireplace Features | Gas,Living Room |
| Basement (Y/N) | Yes |
| Window Features | Window Coverings |
| Above Grade Finished Area | 2703 |
| Half Baths | 1 |
| Total Bedrooms | 4 |
| Main Level Bathrooms | 1 |
| Total Baths | 3 |
Exterior Features
| Water Source | Public |
|---|---|
| Total Parking | 2 |
| Building Area Total | 3907 |
| Lot Size Acres | 0.16 |
| Road Surface Type | Alley Paved,Paved |
Amenities
- Foreclosure
- Views
- Short Sale
- New Construction
- Adult 55+
- Lease To Own
- No HOA Fees
- Furnished
- Primary On Main
- Air Conditioning
- Seller Finance
- Green
- Fixer Upper
- Horse
- Golf
- Fireplace
- Deck
- Garage
- Basement
- Pool
Property vs Single Family Average in 80234
Price
Taxes
Year Built
Visits


