








Address
610 Meadowlake Drive, Black Hawk, CO
Price
$ 799,000
Property Attributes
- MLS#IR1060908
- TypeSingle Family
- Listing Status Active
- CountyGILPIN
- CityBlack Hawk
- NeighborhoodMeadowlake Mtn Acres
- Zip80422
- StyleChalet,Contemporary
- Year Built1999
- Taxes$ 4018
- Price$ 799,000
- Bedrooms3
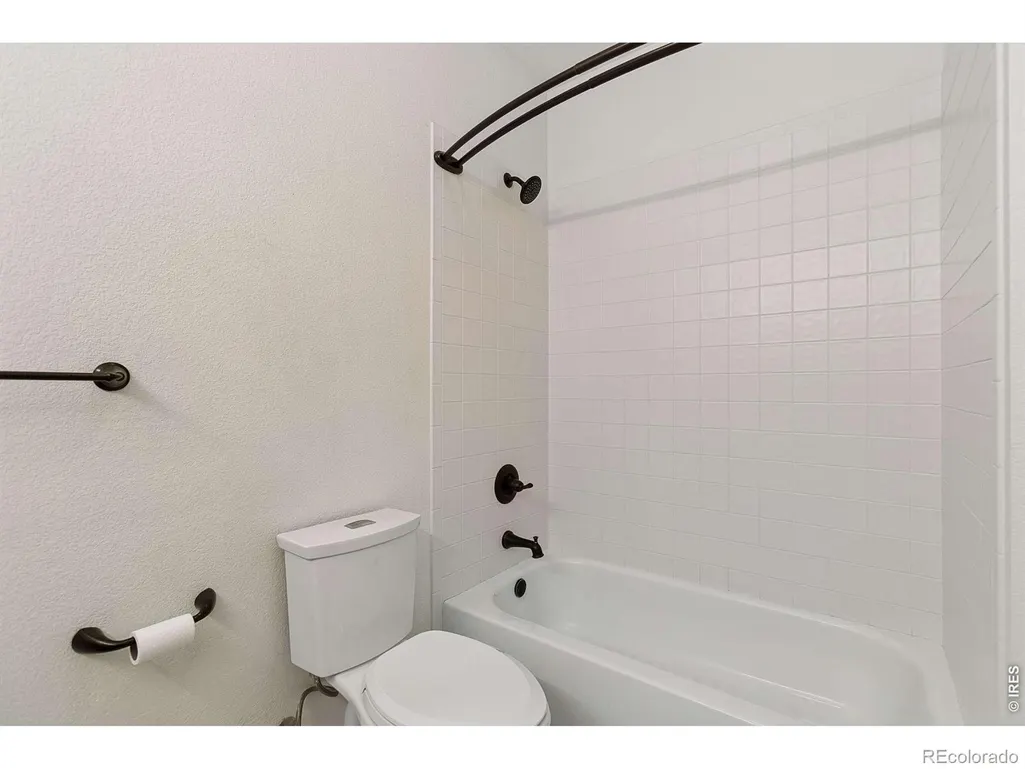
- Full Bathrooms2
- Half Bathrooms0
- Sqr Footage3220
- Lot Size2.17 Acres
Data Source:
REColorado (MTOMLS)
Property Description
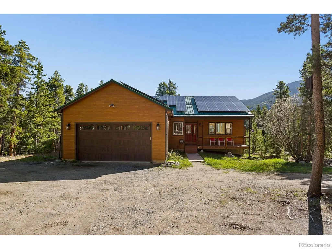
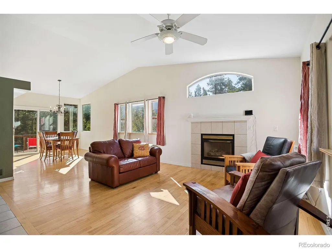
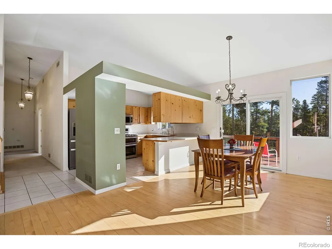
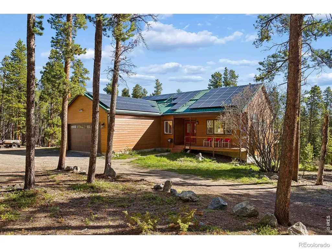
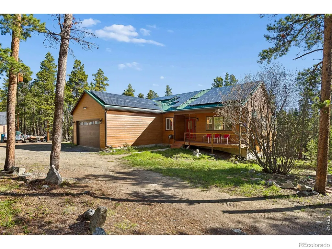
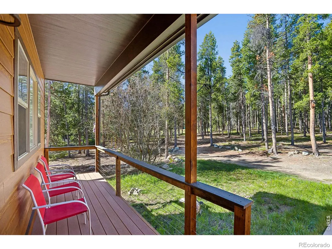
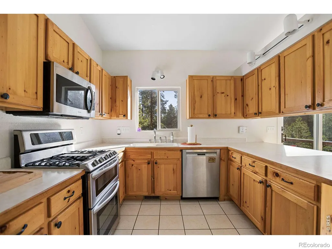
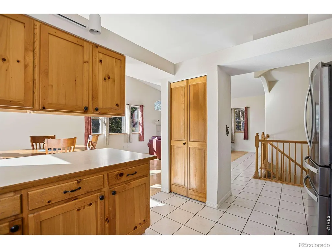
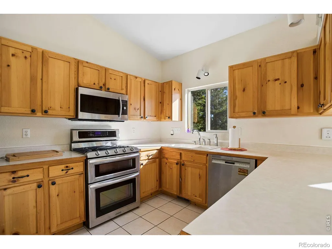
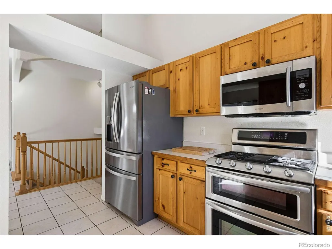
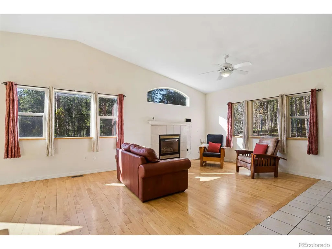
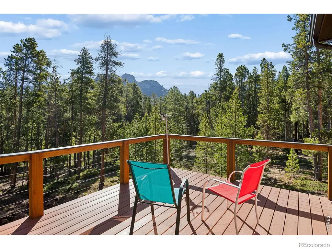
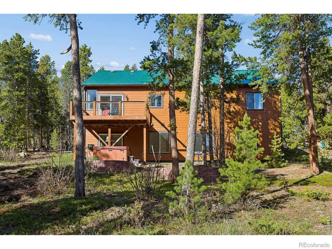
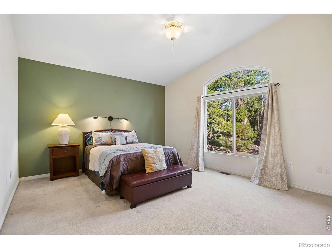
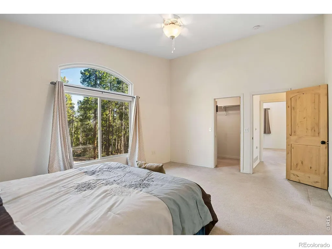
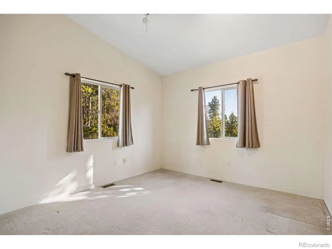
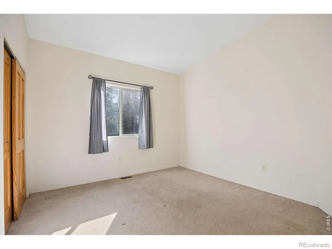
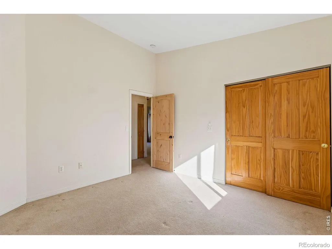
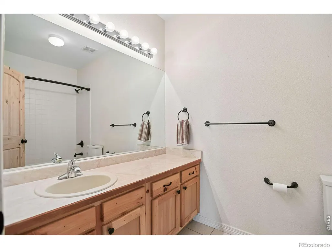
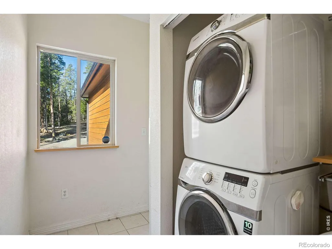
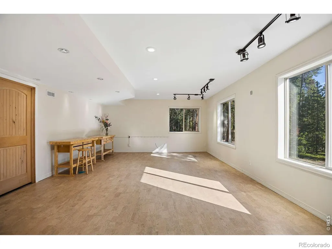
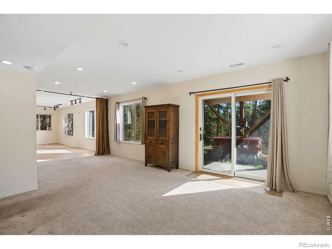
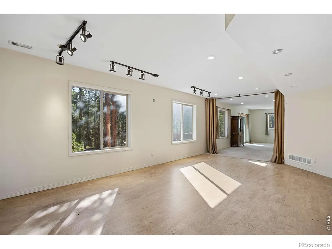
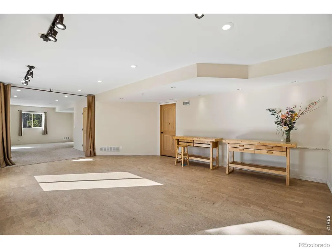
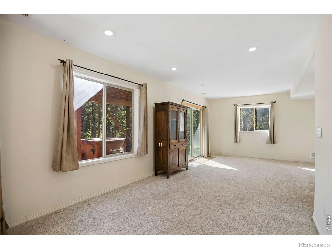
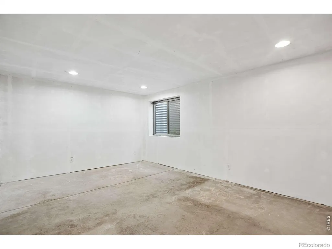
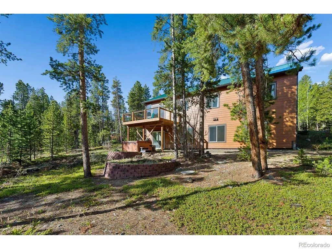
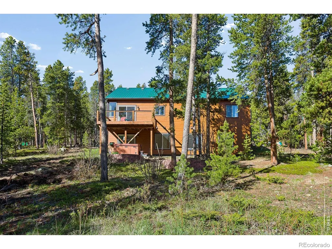
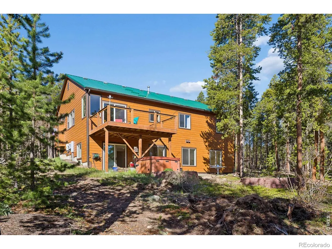
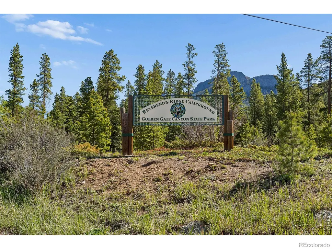
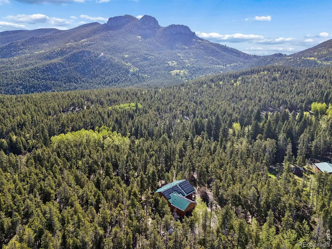
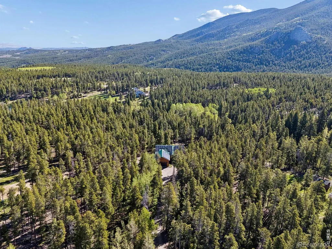
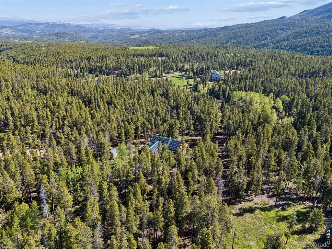
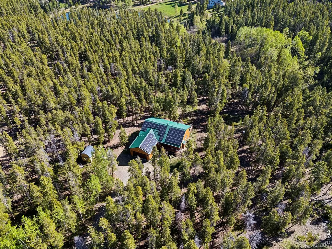
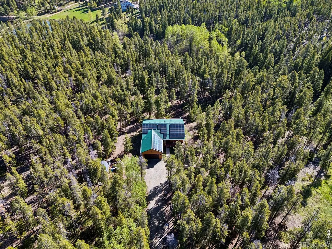
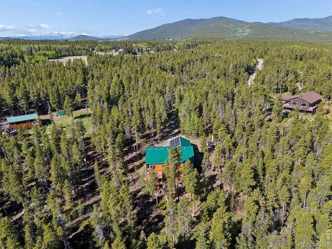
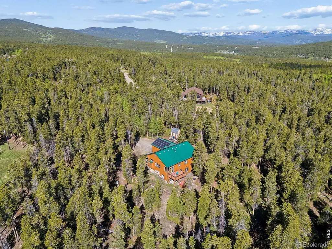
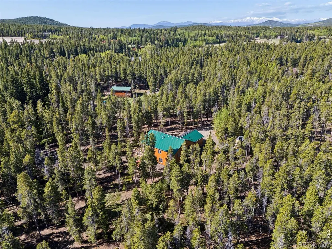
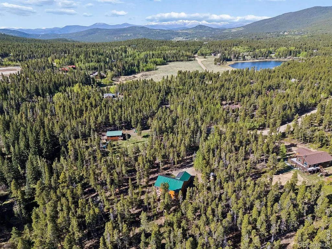
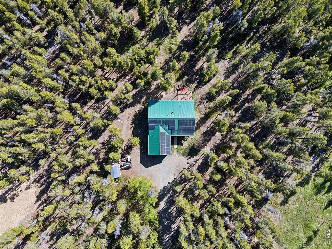
Welcome to one of Gilpin County's most sought-after mountain communities, where Thorn Lake, abundant wildlife, & breathtaking mountain scenery create an exceptional Colorado lifestyle. Nestled beneath Panorama Point & minutes from Golden Gate Canyon State Park & Reverends Ridge, this private mountain retreat offers the perfect balance of recreation, tranquility, & convenience.Set back from the road on a private lot bordering parkland, the home enjoys spectacular views of Mount Thorodin & frequent visits from moose, elk, deer, foxes, bobcats, coyotes, black bears, & numerous bird species. Expansive windows fill the open floor plan w/ natural light while creating a seamless connection to the outdoors. The thoughtfully designed interior features spacious bedrooms, high ceilings, solid maple hardwood flooring in the living room, a gas fireplace, main-floor laundry, & a walk-out basement w/ a partially finished den & workshop ideal for hobbies, storage, workspace, or future expansion. A covered front porch provides the perfect setting for morning coffee & mountain sunsets. Extensive upgrades enhance durability, safety, & long-term value. In 2025, the home received James Hardie fiber-cement siding w/ an assumable Bellwether Siding warranty, along with rebuilt front & rear decks featuring TimberTech PVC fire-rated decking. A Pro Panel II metal roof installed in 2014 carries approximately 34 years remaining on its manufacturer warranty. The 13.53 kW grid-tied solar system helps offset utility costs & is pre-wired for future battery backup. The gas-heated garage workshop includes a Tesla charging station on a dedicated 50-amp circuit. After a day on nearby trails, relax on the expanded deck or in the Wind River Spa hot tub while enjoying mountain views. High-speed fiber-optic internet/500 Mbps makes remote work effortless. Ownership includes access to spring-fed Thorn Lake, stocked annually for fishing & ideal for swimming, paddleboarding, & small watercraft.
| Elementary School | Middle School | High School |
|---|---|---|
| Nederland Elementary School | Nederland Middle/Sr | Nederland Middle/Sr |
| Price History | |
|---|---|
| 6/4/2026 | Listed $875,000 |
| 6/23/2026 | 3$850,000 |
| 7/28/2026 | 6$799,000 |
General Features
| Sewer | Septic Tank |
|---|---|
| Heating | Forced Air |
| Cooling | Ceiling Fan(s) |
| Utilities | Cable Available,Electricity Available,Internet Access (Wired),Natural Gas Available |
| Possession | Closing/DOD |
| Roof | Metal |
| Appliances | Dishwasher,Disposal,Dryer,Oven,Refrigerator,Washer |
| Zoning | RES |
| HOA Fee | 75 |
| Garage Spaces | 2 |
| Patio/Porch Features | Deck,Patio |
| Architectural Style | Chalet,Contemporary |
| Security Features | Fire Alarm,Smoke Detector(s) |
| Construction Materials | Concrete,Frame |
| Exclusions | personal items |
| Year Built | 1999 |
| View | Mountain(s) |
| Levels | Bi-Level |
| Property Subtype | Single Family Residence |
| Tax Year | 2025 |
| Ownership | Individual |
| Assoc Fee Paid Per | Annually |
| County | Gilpin |
| Property Type | Residential |
| Association Amenities | Park,Spa/Hot Tub |
| HOA | Yes |
| Attached Garage | Yes |
| Subdivision Name | Meadowlake Mtn Acres |
| Facing Direction | South |
| Possible Use | Residential |
| Full Baths | 2 |
| Status | Active |
| Directions | HWY 119 South of Nederland and Rollinsville. North of Golden gate Canyon to Gap Rd - slight Left on Meadowlake - follow around lake to property |
| High School | Nederland Middle/Sr |
| City | Black Hawk |
| Association Name | THORN LAKE POA |
| High School District | Boulder Valley RE 2 |
| Lot Size Square Feet | 94525 |
| Listing Terms | Cash,Conventional,FHA,USDA Loan,VA Loan |
| Elementary School | Nederland |
| Tax Annual Amount | 4018 |
| Middle/Junior High School | Nederland Middle/Sr |
| Concessions | No |
| Virtual Tour | https://www.listingsmagic.com/sps/tour-slider/index.php?property_ID=286064 |
| Structure Type | House |
| Standard Status | Active |
| Occupancy Type | Owner |
| Elementary School District | Boulder Valley RE 2 |
Interior Features
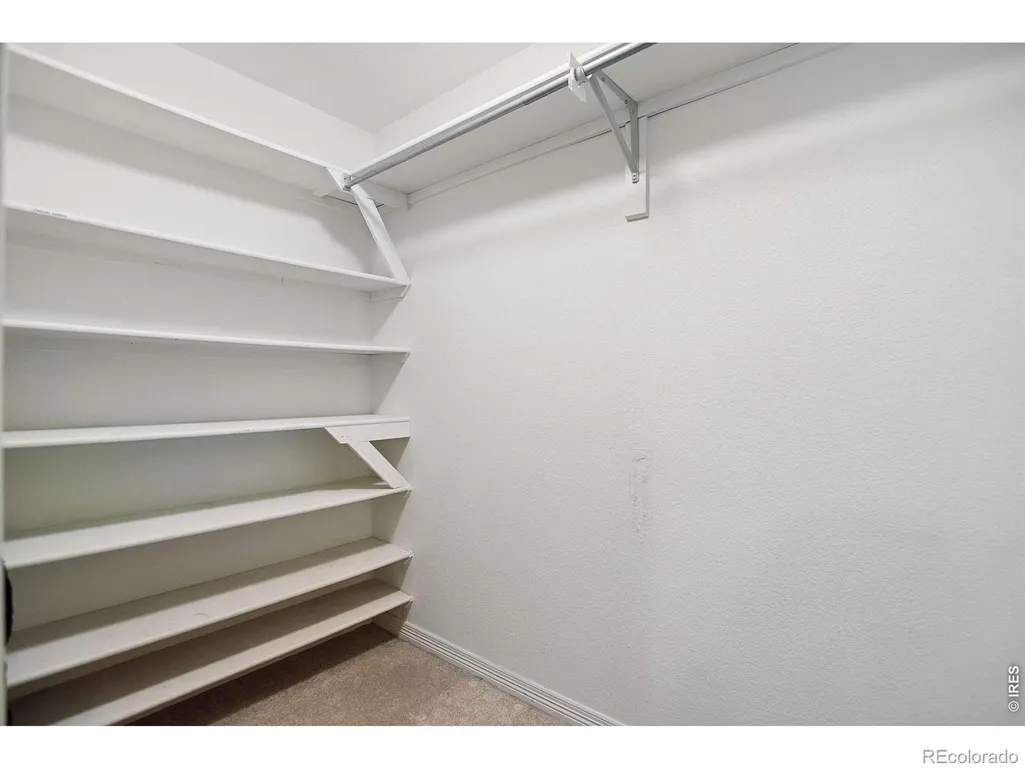
| Interior Amenities | Jack & Jill Bathroom,Open Floorplan,Pantry,Vaulted Ceiling(s),Walk-In Closet(s) |
|---|---|
| Flooring | Wood |
| Fireplace Features | Living Room,Other |
| Basement (Y/N) | No |
| Window Features | Double Pane Windows,Window Coverings |
| Above Grade Finished Area | 3220 |
| Laundry Features | In Unit |
| Total Bedrooms | 3 |
| Main Level Bedrooms | 3 |
| Main Level Bathrooms | 2 |
| Total Baths | 2 |
Exterior Features
| Exterior Amenities | Spa/Hot Tub |
|---|---|
| Vegetation | Grassed,Wooded |
| Parking Features | Heated Garage,Oversized,RV Access/Parking |
| Lot Features | Cul-De-Sac,Level,Meadow |
| Water Source | Well |
| Total Parking | 2 |
| Foundation Details | Slab |
| Building Area Total | 3220 |
| Lot Size Acres | 2.17 |
| Road Surface Type | Gravel |
| Road Frontage Type | Public |
| Other Equipment | Satellite Dish |
| Road Responsibility | Public Maintained Road |
Amenities
- Foreclosure
- Views
- Short Sale
- New Construction
- Adult 55+
- Lease To Own
- No HOA Fees
- Furnished
- Primary On Main
- Air Conditioning
- Seller Finance
- Green
- Fixer Upper
- Horse
- Golf
- Fireplace
- Deck
- Garage
- Basement
- Pool
Property vs Single Family Average in 80422
Price
Taxes
Year Built
Visits


