









Address
6820 Morning Song Court, Timnath, CO
Price
$ 1,324,000
Property Attributes
- MLS#IR1052461
- TypeSingle Family
- Listing Status Active
- CountyLARIMER
- CityTimnath
- NeighborhoodHarmony
- Zip80547
- StyleContemporary
- Year Built2026
- Price$ 1,324,000
- Bedrooms3
- Full Bathrooms3
- Half Bathrooms1
- Sqr Footage3759
Data Source:
REColorado (MTOMLS)
Property Description
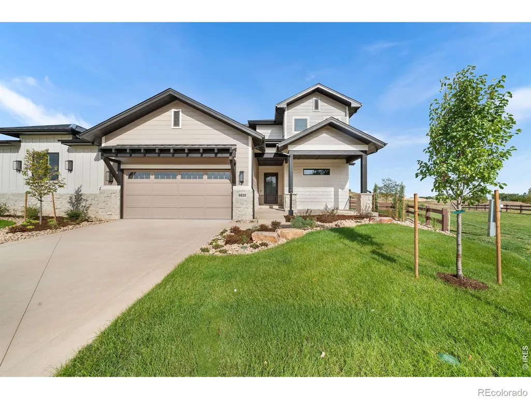
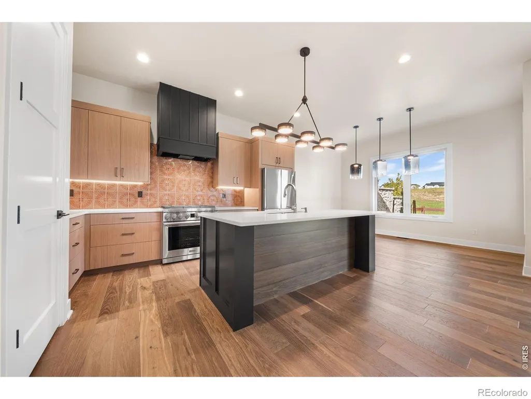
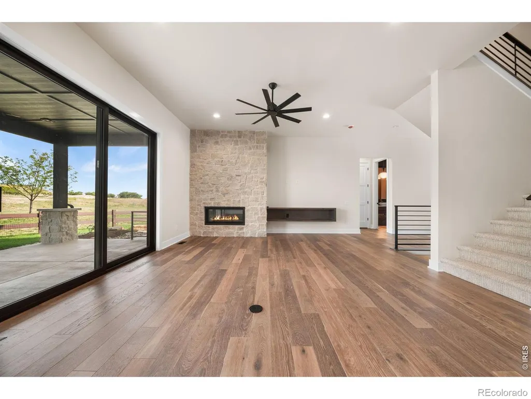
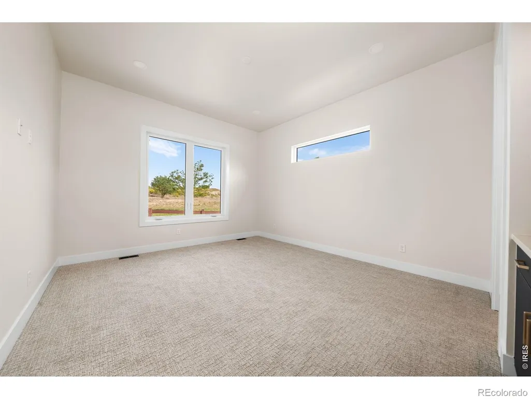
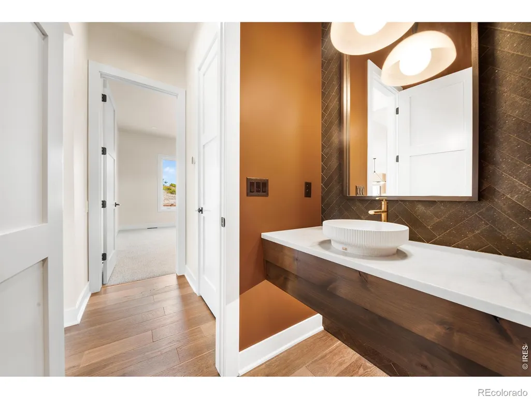
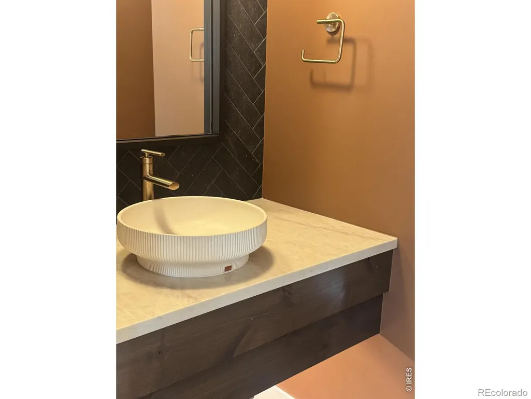
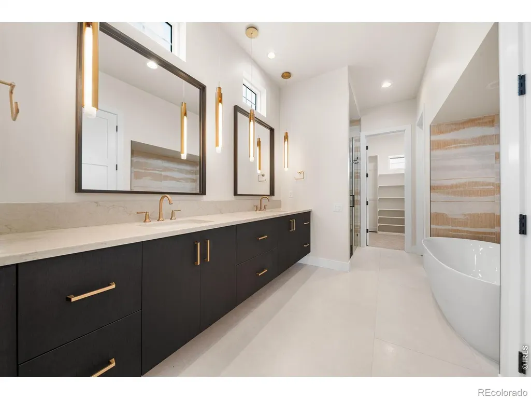
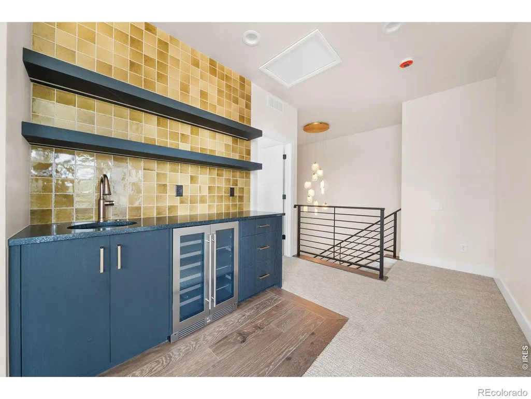
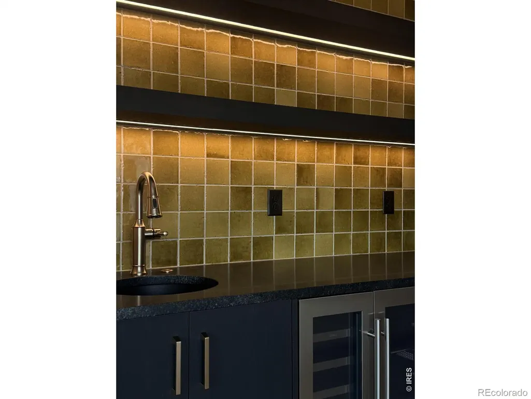
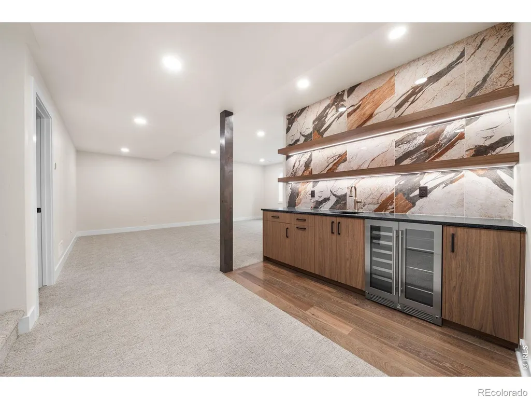
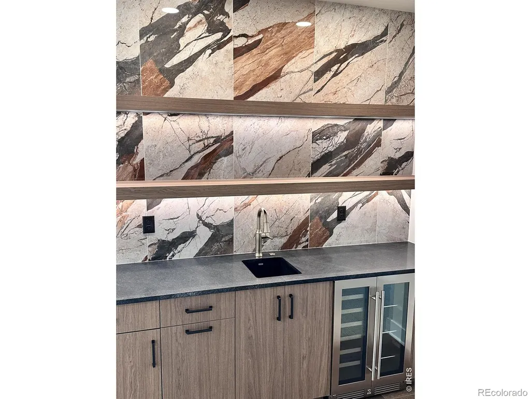
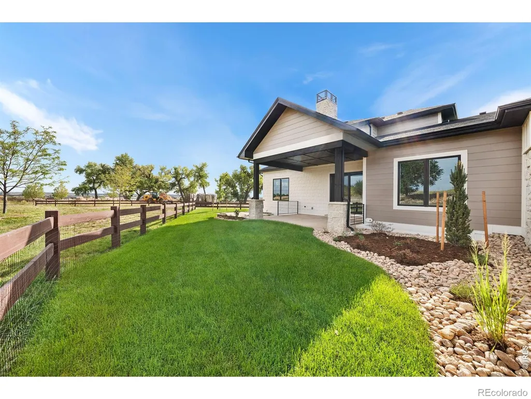
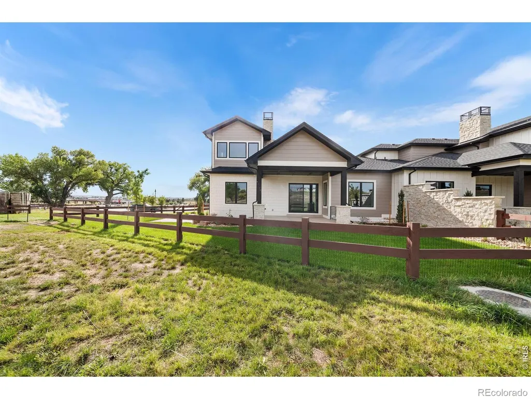
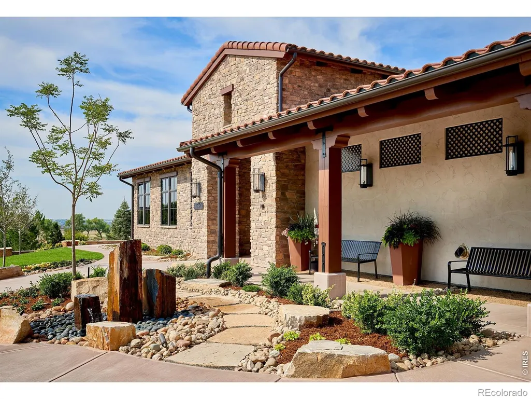
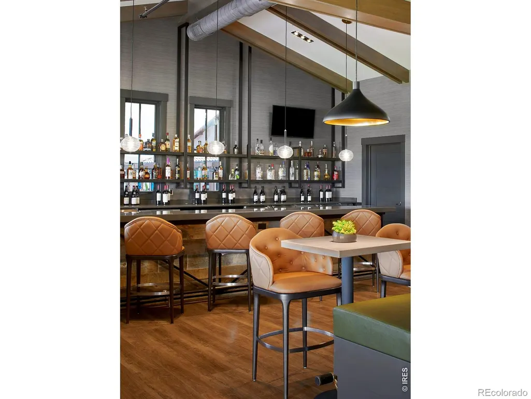
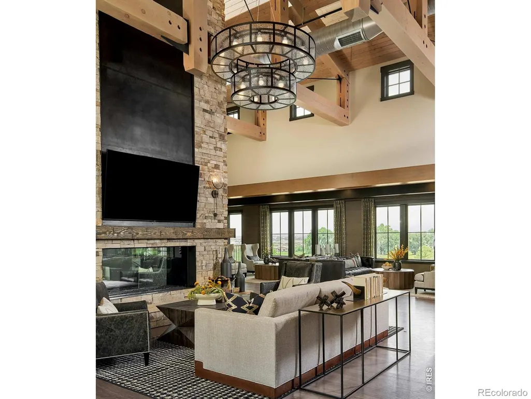
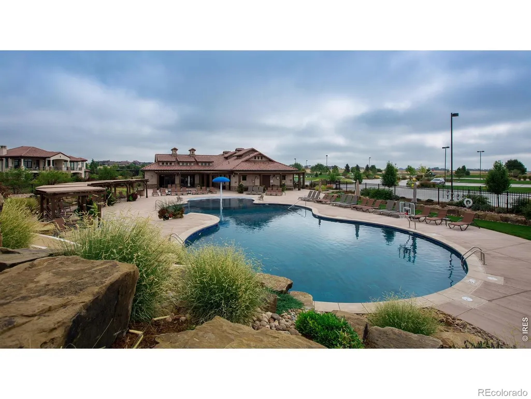
Brand-new luxury paired home in Harmony Club quality built by Stonefield Homes-modern Colorado living with effortless comfort and sweeping golf couse views. Wide-plank wood floors, real stone gas fireplace, and abundant natural light welcome you to an open, airy main level. The gourmet kitchen features Dacor appliances, quartz countertops, a generous gathering island, and custom Milarc cabinetry-ideal for entertaining or everyday living. The main-floor primary suite with built-in coffee bar is a serene retreat with a spa-inspired bath, soaking tub, oversized shower, dual-sink vanity, and expansive walk-in closet. Upstairs, enjoy a private bedroom with ensuite bath and large closet, plus a versatile loft with a sleek wet bar-perfect for work, guests, or sunset views. The partially finished basement expands your options with a large rec room, custom bar with beverage fridge, additional bedroom, 3/4 bath, and additional space for another bedroom and bath. The mudroom area offers built-in cubbies, the spacious laundry provides plenty of cabinetry, and the fully sheetrocked garage includes a finished floor for practical ease. Outside you'll enjoy an oversized patio and generous fenced yard for your pets to enjoy, all backing to greenspace and the golf course. Exterior maintenance, snow removal, and lawn care are included for true lock-and-leave living. As part of prestigious Harmony Club, homeowners enjoy access to the community center, restaurant, pavillion, golf course, resort-style pool, fitness center, tennis, pickleball, and more. This property includes the $10,000 Harmony Club Sports Membership initiation fee. Call for more details.
| Elementary School |
|---|
| Timnath Elementary School |
| Price History | |
|---|---|
| 2/26/2026 | Listed $1,367,000 |
| 8/11/2026 | 4$1,324,000 |
General Features
| Sewer | Public Sewer |
|---|---|
| Heating | Forced Air,Radiant |
| Cooling | Ceiling Fan(s),Central Air |
| Utilities | Cable Available,Electricity Available,Electricity Connected,Internet Access (Wired),Natural Gas Available,Natural Gas Connected |
| Possession | Closing/DOD |
| Roof | Composition |
| Appliances | Bar Fridge,Dishwasher,Disposal,Humidifier,Microwave,Oven,Refrigerator,Self Cleaning Oven |
| Zoning | RES |
| HOA Fee | 390 |
| Garage Spaces | 2 |
| Association Fee Includes | Reserves,Maintenance Grounds,Maintenance Structure,Snow Removal |
| Patio/Porch Features | Patio |
| Architectural Style | Contemporary |
| Security Features | Fire Alarm,Smoke Detector(s) |
| Construction Materials | Stone,Frame |
| Pets Allowed | Cats OK,Dogs OK |
| Year Built | 2026 |
| View | Mountain(s) |
| Levels | Two |
| Property Subtype | Townhouse |
| Tax Year | 2025 |
| Ownership | Builder |
| Assoc Fee Paid Per | Monthly |
| County | Larimer |
| Property Type | Residential |
| Association Amenities | Clubhouse,Fitness Center,Park,Pool,Spa/Hot Tub,Tennis Court(s) |
| HOA | Yes |
| Attached Garage | Yes |
| Subdivision Name | Harmony |
| Full Baths | 1 |
| Status | Active |
| Directions | From I-25 and Harmony Road -- East to Club Drive,Left on Club Drive to Morning Song Court. Right to the property. |
| High School | Other |
| City | Timnath |
| Association Name | Morning Song HOA |
| High School District | Poudre R-1 |
| Lot Size Square Feet | 1 |
| Listing Terms | Cash,Conventional,FHA,VA Loan |
| Elementary School | Timnath |
| Middle/Junior High School | Other |
| Property Condition | Under Construction |
| Concessions | No |
| Structure Type | Duplex |
| AssociationName2 | Harmony Master |
| Standard Status | Active |
| Elementary School District | Poudre R-1 |
Interior Features
| Interior Amenities | Eat-in Kitchen,Five Piece Bath,Kitchen Island,Open Floorplan,Pantry,Smart Thermostat,Walk-In Closet(s),Wet Bar |
|---|---|
| Basement | Bath/Stubbed,Full |
| Flooring | Tile,Wood |
| Fireplace Features | Gas,Gas Log,Great Room |
| Common Walls | End Unit |
| Basement (Y/N) | Yes |
| Window Features | Double Pane Windows |
| Above Grade Finished Area | 2352 |
| Half Baths | 1 |
| 3/4 Baths | 2 |
| Laundry Features | In Unit |
| Total Bedrooms | 3 |
| Below Grade Finished Area | 872 |
| Main Level Bedrooms | 1 |
| Main Level Bathrooms | 2 |
| Total Baths | 4 |
Exterior Features
| Vegetation | Wooded |
|---|---|
| Lot Features | Cul-De-Sac,Level,On Golf Course,Open Space |
| Water Source | Public |
| Total Parking | 2 |
| Building Area Total | 3759 |
| Road Surface Type | Paved |
| Road Frontage Type | Public |
Amenities
- Foreclosure
- Views
- Short Sale
- New Construction
- Adult 55+
- Lease To Own
- No HOA Fees
- Furnished
- Primary On Main
- Air Conditioning
- Seller Finance
- Green
- Fixer Upper
- Horse
- Golf
- Fireplace
- Deck
- Garage
- Basement
- Pool
Property vs Single Family Average in 80547
Price
Year Built
Visits
In The Neighborhood
Open House
Aurora
$ 540,000
- Type
- Single Family
- Size
- 2,659 SqFt
- Rooms
- 4 Beds + 2.5 Baths
 Orchard Brokerage LLC #5123446
Aurora
$ 475,000
- Type
- Single Family
- Size
- 1,888 SqFt
- Rooms
- 3 Beds + 2 Baths
Atlas Real Estate Group #6448758
Aurora
$ 534,500
- Type
- Single Family
- Size
- 3,318 SqFt
- Rooms
- 3 Beds + 2 Baths
Brokers Guild Real Estate #7747769
Aurora
$ 632,900
- Type
- Single Family
- Size
- 2,461 SqFt
- Rooms
- 4 Beds + 2.5 Baths
Equity Colorado Real Estate #2308656
Aurora
$ 510,000
- Type
- Single Family
- Size
- 2,466 SqFt
- Rooms
- 3 Beds + 2.5 Baths
Colorado Home Agents #5305475
Aurora
$ 534,900
- Type
- Single Family
- Size
- 2,276 SqFt
- Rooms
- 4 Beds + 2.5 Baths
Crocker Realty, LLC #5682100
Aurora
$ 409,000
- Type
- Single Family
- Size
- 1,470 SqFt
- Rooms
- 3 Beds + 2.5 Baths
Serhant Colorado LLC #2719292
Aurora
$ 485,000
- Type
- Single Family
- Size
- 1,888 SqFt
- Rooms
- 3 Beds + 2 Baths
Real Broker, LLC DBA Real #8765002
Aurora
$ 529,900
- Type
- Single Family
- Size
- 2,389 SqFt
- Rooms
- 5 Beds + 3 Baths
Guide Real Estate #7396701
Aurora
$ 459,999
- Type
- Single Family
- Size
- 1,700 SqFt
- Rooms
- 3 Beds + 2 Baths
Engel & Volkers Denver #4902376
Aurora
$ 713,000
- Type
- Single Family
- Size
- 3,721 SqFt
- Rooms
- 4 Beds + 2.5 Baths
Equity Colorado Real Estate #2409006
Timnath
$ 2,050,000
- Type
- Single Family
- Size
- 5,135 SqFt
- Rooms
- 4 Beds + 4.5 Baths
RE/MAX Alliance-FTC South #IR1056274

