




Address
557 Highpoint Circle, Black Hawk, CO
Price
$ 799,000
Property Attributes
- MLS#IR1036538
- TypeSingle Family
- Listing Status Active
- CountyGILPIN
- CityBlack Hawk
- NeighborhoodDory Lakes Filing #1
- Zip80422
- StyleContemporary
- Year Built2004
- Taxes$ 1459
- Price$ 799,000
- Bedrooms3
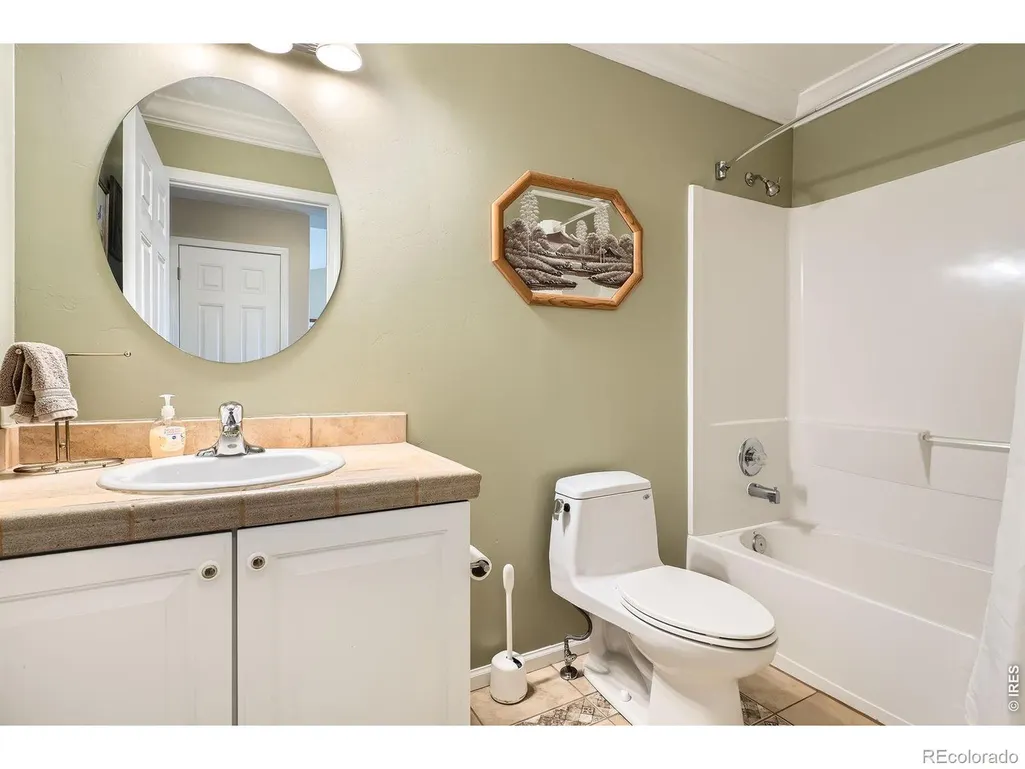
- Full Bathrooms2
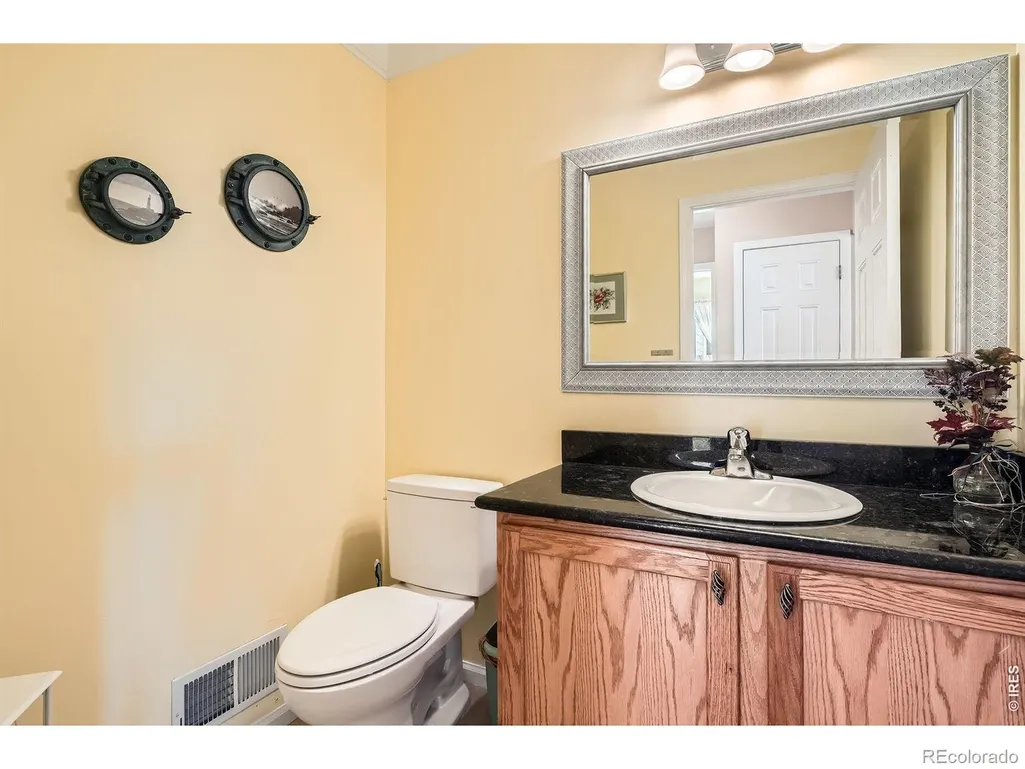
- Half Bathrooms1
- Sqr Footage4543
- Lot Size1.82 Acres
Data Source:
REColorado (MTOMLS)
Property Description
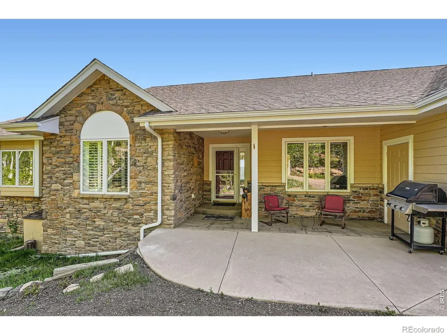
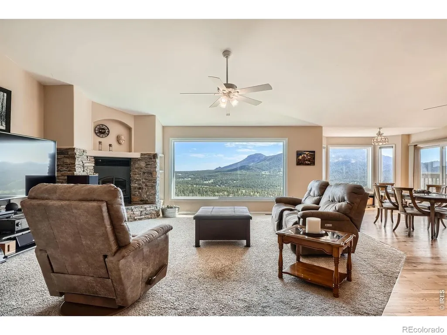
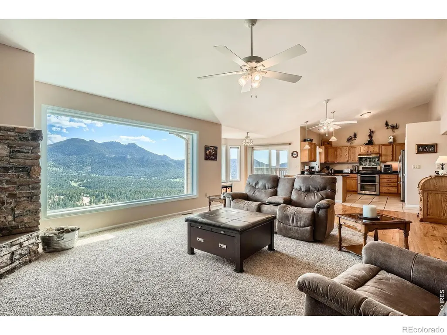
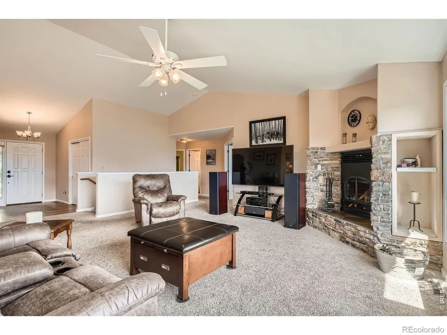
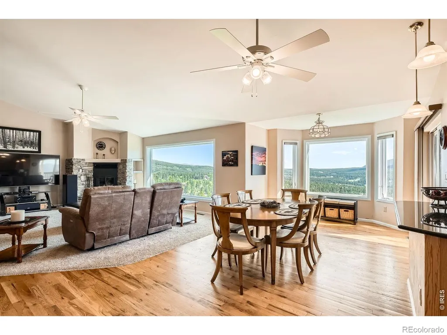
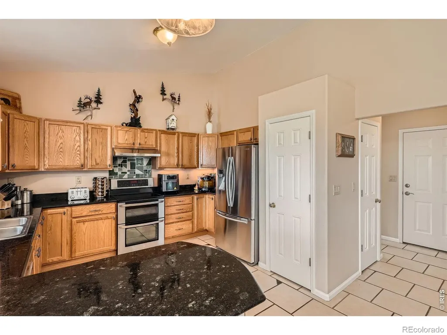
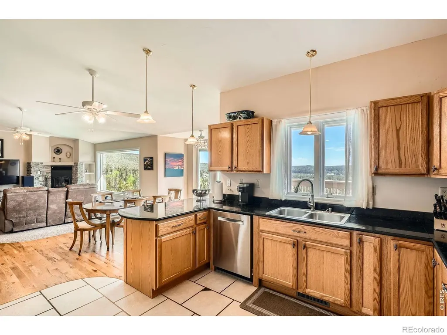
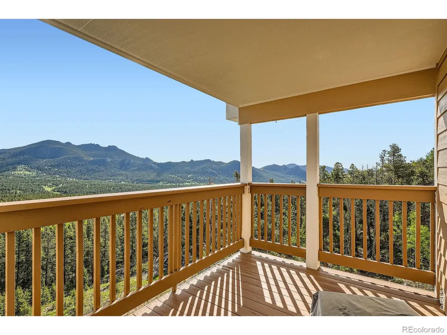
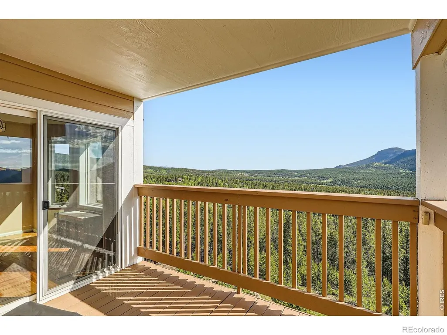
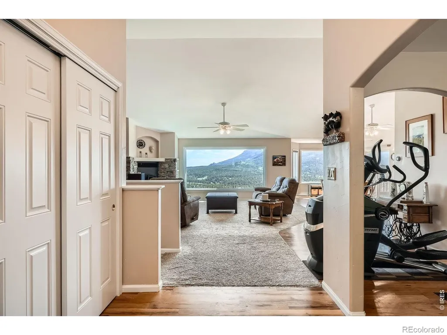
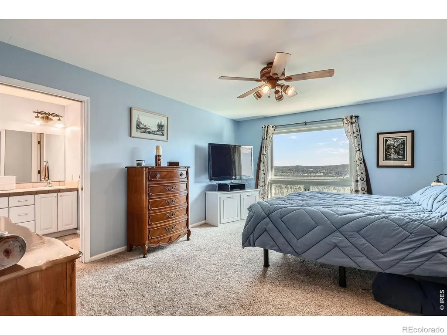
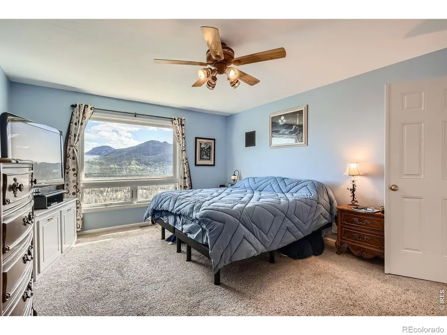
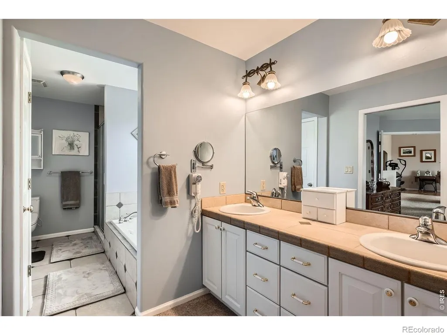
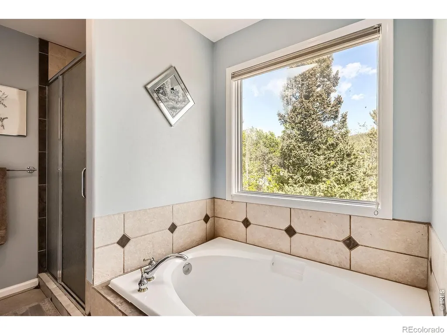
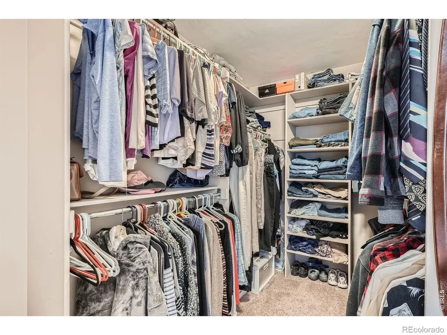
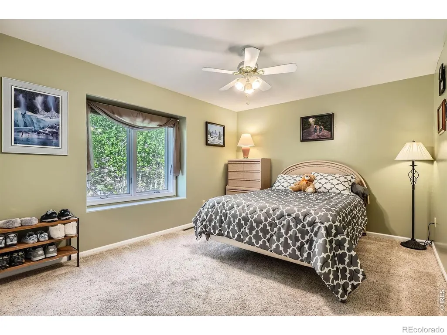
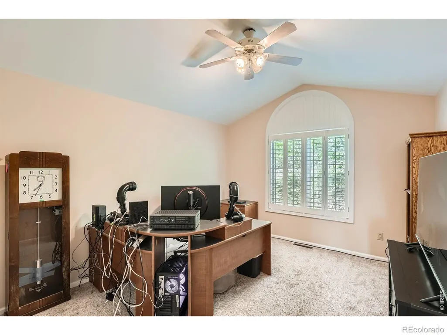
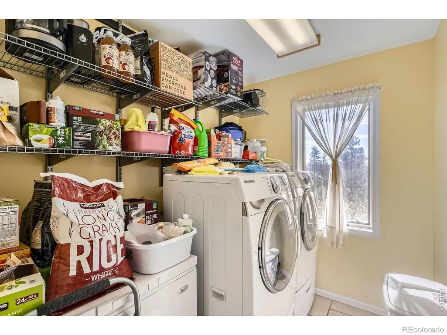
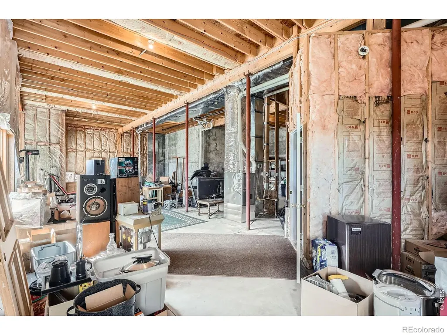
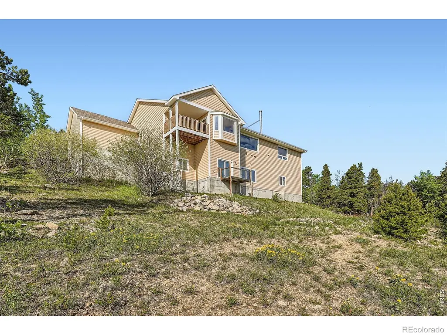
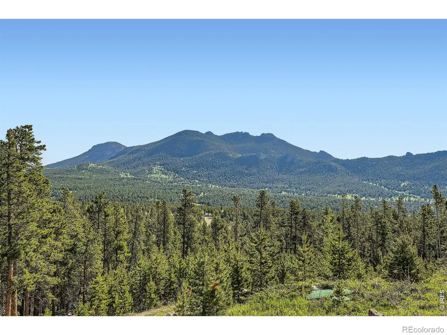
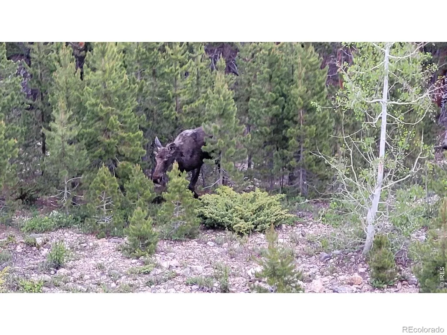
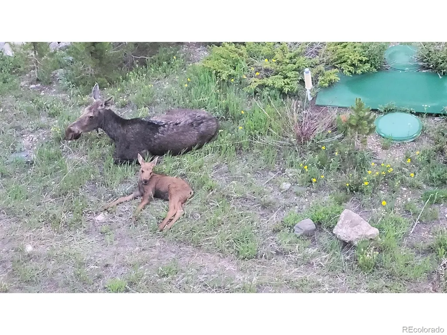
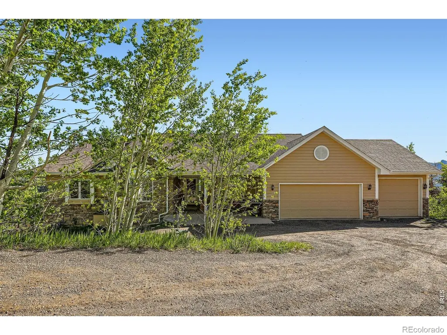
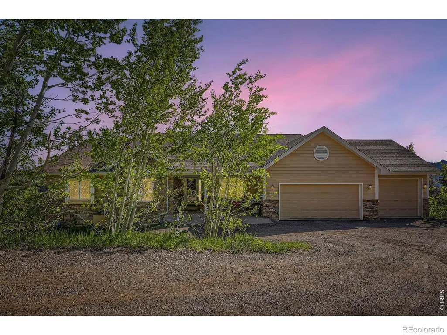
Spectacular Divide views, exceptional layout, private 1.8-acre lot. Conveniently located in the highly-desirable Dory Hill neighborhood with easy access to Golden/Denver/Nederland/Boulder. Beautiful new picture windows look out to Long's Peak, the Continental Divide, and Golden Gate Canyon State Park. Super quiet spot, dark skies, starry nights, plenty of wildlife. Three bedrooms includes large primary suite, walk-in closets, 2 1/2 bathrooms, large dining area, office, laundry all on one level. Open layout leaves no wasted space and makes this a great house to live in. Loads of storage, spacious 3-car garage, and a full unfinished walkout basement with 12' ceilings that's plumbed for an additional bathroom, insulated, and 2 rooms already roughed in. Move-in ready with lots of extras, and some of the lowest property taxes in the state (and the country!) Located in a peaceful mountain community with easy access to hiking, skiing, and historic Black Hawk, this home offers both tranquility and adventure. Don't miss this one!
| Elementary School | Middle School | High School |
|---|---|---|
| Gilpin Elementary School | Gilpin County School Middle School | Gilpin County School High School |
| Price History | |
|---|---|
| 6/12/2025 | Listed $859,000 |
| 11/5/2025 | 2$847,000 |
| 4/24/2026 | 6$799,000 |
General Features
| Sewer | Septic Tank |
|---|---|
| Heating | Forced Air |
| Cooling | Ceiling Fan(s) |
| Utilities | Cable Available,Electricity Available,Internet Access (Wired),Natural Gas Available |
| Possession | Closing/DOD |
| Roof | Composition |
| Appliances | Dishwasher,Disposal,Double Oven,Dryer,Freezer,Humidifier,Oven,Refrigerator,Trash Compactor,Washer |
| Zoning | RES |
| HOA Fee | 60 |
| Garage Spaces | 3 |
| Association Fee Includes | Reserves |
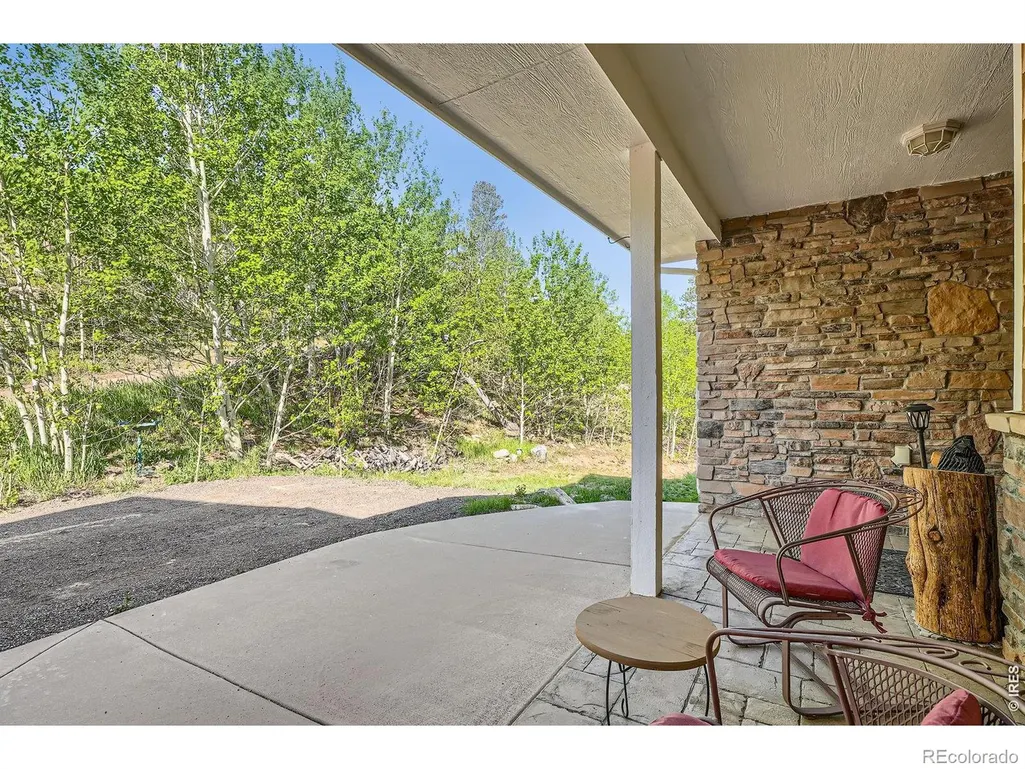
| Patio/Porch Features | Patio |
| Architectural Style | Contemporary |
| Security Features | Smoke Detector(s) |
| Construction Materials | Frame |
| Exclusions | Sellers personal property. |
| Year Built | 2004 |
| View | Mountain(s) |
| Levels | One |
| Property Subtype | Single Family Residence |
| Tax Year | 2025 |
| Ownership | Individual |
| Assoc Fee Paid Per | Annually |
| County | Gilpin |
| Property Type | Residential |
| Association Amenities | Park,Playground |
| HOA | Yes |
| Attached Garage | Yes |
| Subdivision Name | Dory Lakes Filing #1 |
| Facing Direction | South |
| Possible Use | Residential |
| Full Baths | 2 |
| Status | Active |
| Directions | Take CO-119 to East on Dory Lakes Drive. Continue on Dory Lakes Drive past W Dory Way,past N and S Dory Lakes Dr,road becomes Highpoint Circle. Continue straight to #557 on the left. There's plenty o |
| High School | Gilpin County School |
| City | Black Hawk |
| Association Name | Dory Lakes Property Owners Ass |
| High School District | Gilpin RE-1 |
| Lot Size Square Feet | 79279 |
| Listing Terms | Cash,Conventional,FHA,VA Loan |
| Elementary School | Gilpin |
| Tax Annual Amount | 1459 |
| Middle/Junior High School | Gilpin County School |
| Concessions | No |
| Virtual Tour | https://cdn-properties.virtuance.com/699080/videos/557_Highpoint_Cir_-_Unbranded.mp4 |
| Structure Type | House |
| Standard Status | Active |
| Occupancy Type | Owner |
| Elementary School District | Gilpin RE-1 |
Interior Features
| Interior Amenities | Five Piece Bath,Open Floorplan,Pantry,Radon Mitigation System,Smart Thermostat,Vaulted Ceiling(s),Walk-In Closet(s) |
|---|---|
| Basement | Daylight,Full,Unfinished,Walk-Out Access |
| Flooring | Tile,Wood |
| Fireplace Features | Living Room |
| Basement (Y/N) | Yes |
| Window Features | Double Pane Windows,Window Coverings |
| Above Grade Finished Area | 2280 |
| Half Baths | 1 |
| Laundry Features | In Unit |
| Total Bedrooms | 3 |
| Main Level Bedrooms | 3 |
| Main Level Bathrooms | 3 |
| Total Baths | 3 |
Exterior Features
| Exterior Amenities | Balcony |
|---|---|
| Vegetation | Grassed,Wooded |
| Parking Features | Oversized |
| Lot Features | Rolling Slope |
| Water Source | Well |
| Total Parking | 3 |
| Foundation Details | Slab |
| Building Area Total | 4543 |
| Lot Size Acres | 1.82 |
| Road Surface Type | Dirt,Paved |
| Road Frontage Type | Public |
| Other Equipment | Satellite Dish |
| Builder Model | Custom |
| Road Responsibility | Public Maintained Road |
Amenities
- Foreclosure
- Views
- Short Sale
- New Construction
- Adult 55+
- Lease To Own
- No HOA Fees
- Furnished
- Primary On Main
- Air Conditioning
- Seller Finance
- Green
- Fixer Upper
- Horse
- Golf
- Fireplace
- Deck
- Garage
- Basement
- Pool
Property vs Single Family Average in 80422
Price
Taxes
Year Built
Visits
 The content relating to real estate for sale in this Web site comes in part from the Internet Data eXchange (IDX) program of METROLIST, INC., DBA RECOLORADO©. Real estate listings held by brokers other than EXIT Mosaic Realty are marked with the IDX Logo. This information is being provided for the consumers' personal, non-commercial use and may not be used for any other purpose. All information subject to change and should be independently verified. September 21, 2026 3:26 AM UTCd

