





Address
1762 Meadowdale Lane, Canon City, CO
Price
$ 475,000
Property Attributes
- MLS#9318265
- TypeSingle Family
- Listing Status Active
- CountyFREMONT
- CityCanon City
- NeighborhoodMEADOWDALE RANCH
- Zip81212
- StyleModular
- Year Built2000
- Taxes$ 1096
- Price$ 475,000
- Bedrooms3
- Full Bathrooms2
- Half Bathrooms0
- Sqr Footage1512
- Lot Size35 Acres
Data Source:
REColorado (MTOMLS)
Property Description
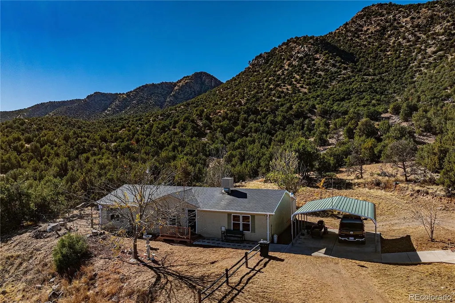
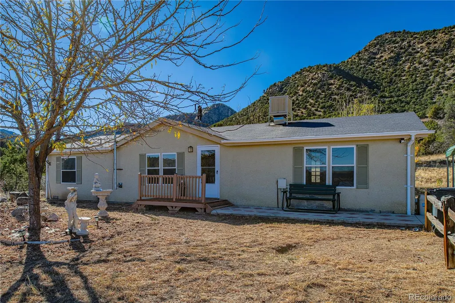
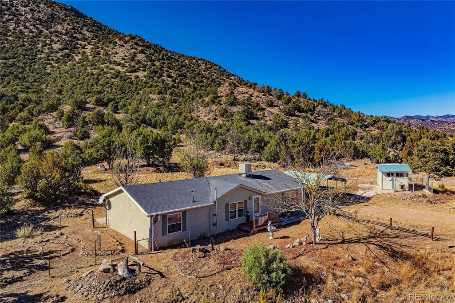
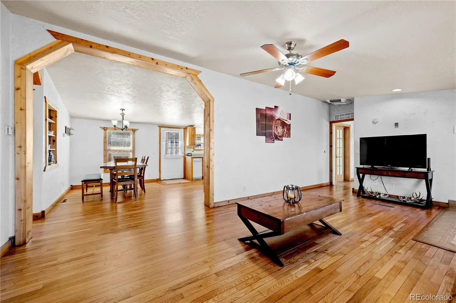
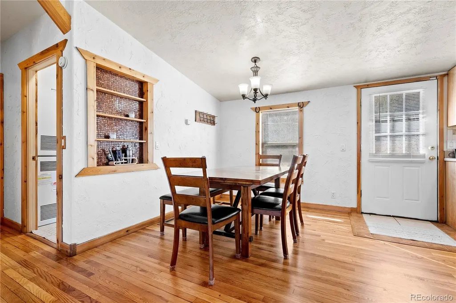
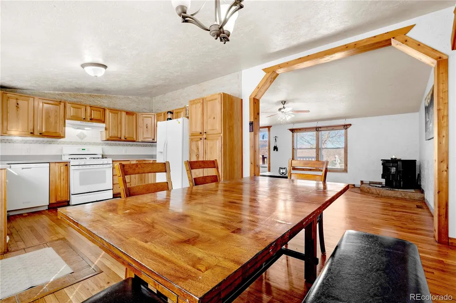
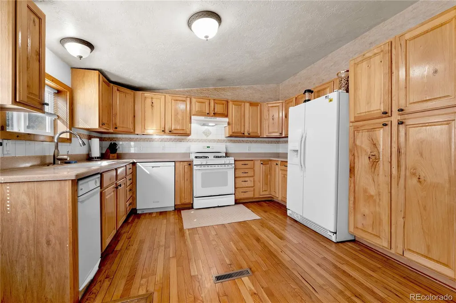
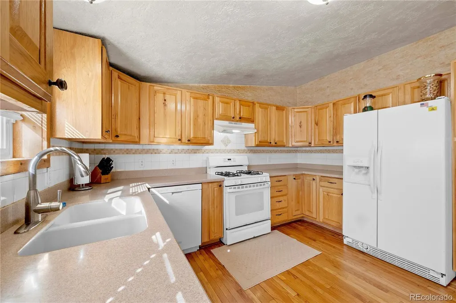
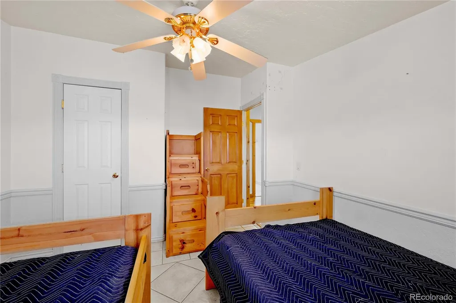
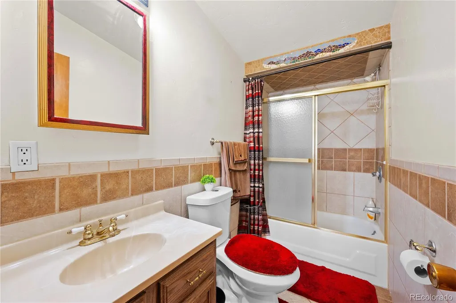
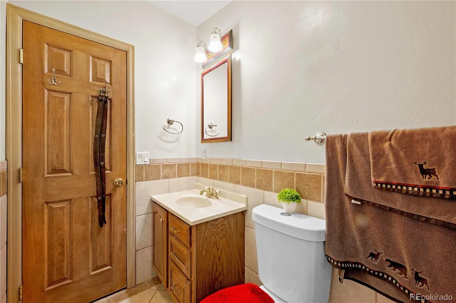
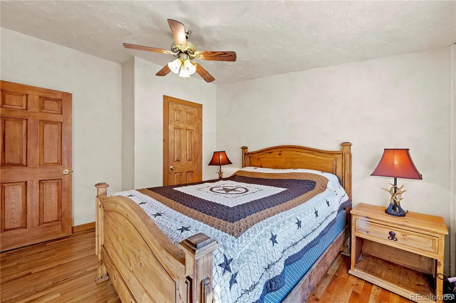
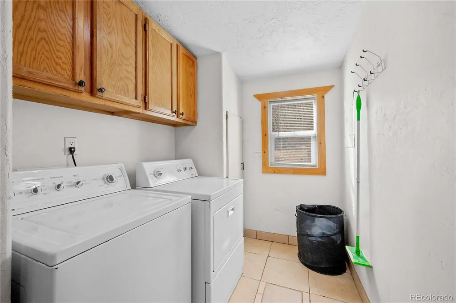
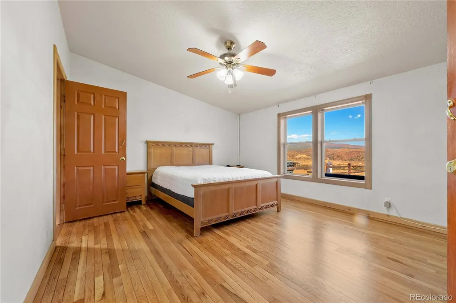
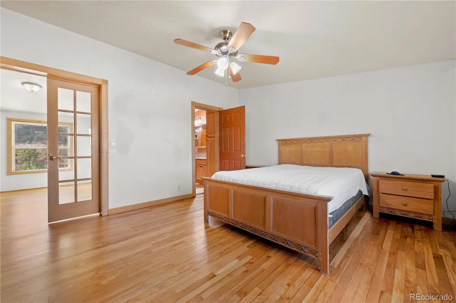
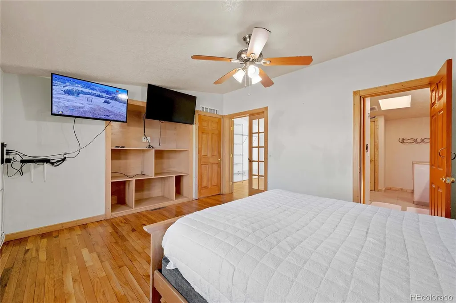
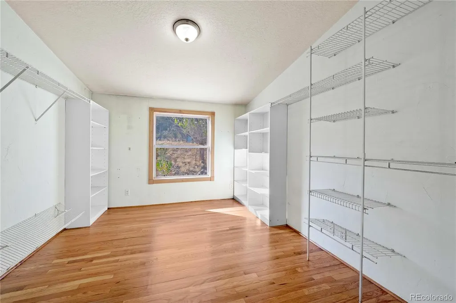
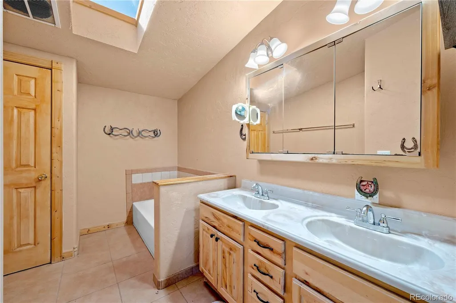
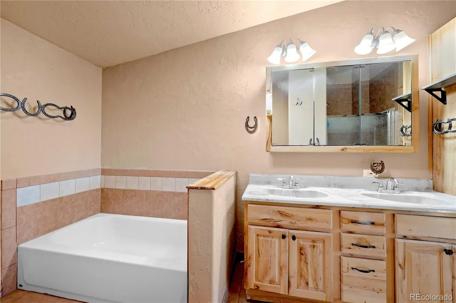
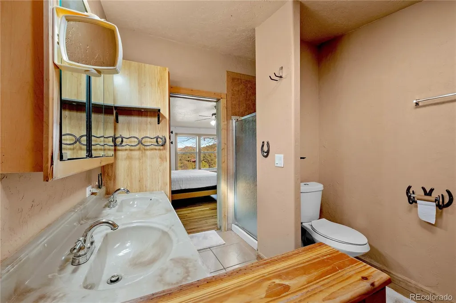
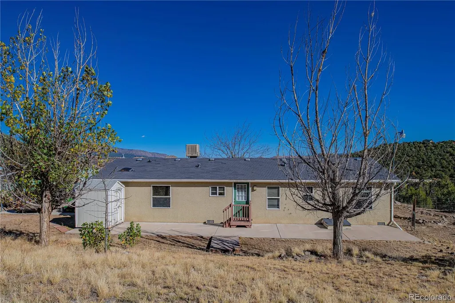
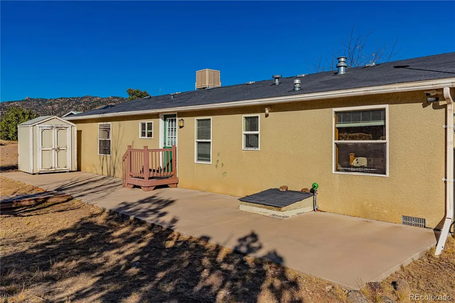
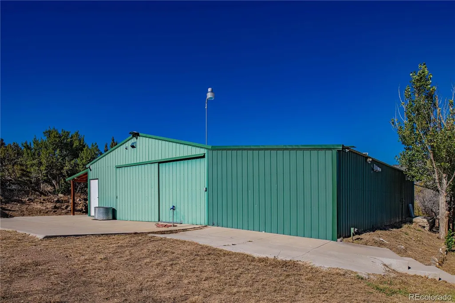
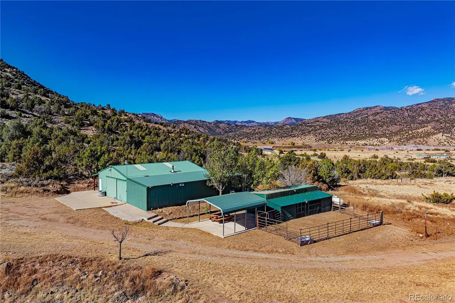
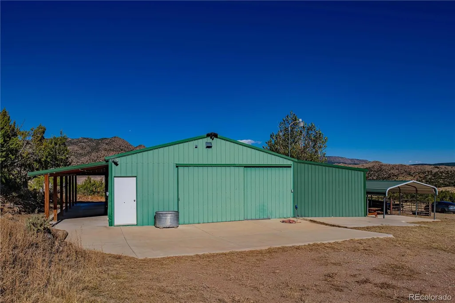
Enjoy this fabulous getaway property in a private location that is tucked within the mountains, yet minutes from Canon City, and the World Class White Water rafting of Royal Gorge! Set on 35- gorgeous acres with panoramic views of hills, meadows and the beautiful natural rock formations of Colorado. Property consists of: Home 1500+ SF, 1200 SF barn, (2) carports, and (2) sheds. The home has a rustic winter cabin feel with hardwood floors and walls in the living room with an inviting pellet stove offering a warm and comfortable evening retreat to reminisce on the day's outdoor adventures on the Arkansas River or enjoying Royal Gorge and Canyon City activities. Off to the right of the living room is the primary bedroom with a very large walk-in closet, and bathroom ensuite. Directly from the living room is a dining area that can accommodate an Aspen Lodge eating set, bench and chairs, or traditional country kitchen dinette sets. Dining area opens fluidly to your counter space, stove, dishwasher, refrigerator, with a window above the kitchen sink that affords a view of the backyard. To the left of the living room is a short hall that opens to a bathroom, laundry room, and two additional bedrooms that are large enough for twin-beds or a full-bed and bunk bed combination. Washer and dryer are included. Backyard has a newer shed, poured concrete for a sitting area. Home has newer interior paint, and a newly installed evaporative cooler. Home would make great vacation stay for larger families, or to house traveling friends to the area. Home is on a well. Propane service is for both house & sheds. Tractor incl. There is a 600-amp power supply. Agent/Buyer to verify square footage, HOA information, zoning, schools, and boundaries. ILC performed in 2024-Results here: https://www.ctmecontracts.com/files/econ_docs/6bda12fe-c7fe-4db8-8007-74251283982d.pdf?fn=ILC.pdf
| Elementary School | Middle School | High School |
|---|---|---|
| Lincoln School of Science and Technology Elementary School | Harrison Middle School | Canon City High School |
| Price History | |
|---|---|
| 8/13/2026 | Listed $489,000 |
| 9/20/2026 | 3$475,000 |
General Features
| Sewer | Septic Tank |
|---|---|
| Heating | Forced Air,Pellet Stove |
| Cooling | Evaporative Cooling |
| Utilities | Electricity Connected,Propane |
| Possession | Closing/DOD |
| Roof | Composition |
| Appliances | Dishwasher,Disposal,Dryer,Oven,Range,Refrigerator,Washer |
| Zoning | A-35 |
| HOA Fee | 200 |
| Architectural Style | Modular |
| Security Features | Security System,Smart Cameras |
| Construction Materials | Frame,Stucco |
| Exclusions | STAGING ITEMS,Seller's Personal Property. |
| Year Built | 2000 |
| Electric | 110V,200+ Amp Service,220 Volts |
| View | Meadow,Plains |
| Levels | One |
| Property Subtype | Single Family Residence |
| Tax Year | 2023 |
| Current Use | Agricultural |
| Ownership | Individual |
| Assoc Fee Paid Per | Annually |
| County | Fremont |
| Property Type | Residential |
| HOA | Yes |
| Attached Garage | No |
| Subdivision Name | MEADOWDALE RANCH |
| Full Baths | 2 |
| Status | Active |
| Directions | From Hwy 115,head west on HWY 50 past Canon City,left on CR 3 and right on Meadowdale to the property. |
| High School | Canon City |
| City | Canon City |
| Association Name | MEADOWDALE RANCH |
| Senior Community Y/N | Yes |
| High School District | Canon City RE-1 |
| Lot Size Units | Acres |
| Lot Size Square Feet | 1524600 |
| Carport Spaces | 2 |
| Listing Terms | Cash,Conventional,FHA,VA Loan |
| Elementary School | Lincoln School of Science and Technology |
| Tax Annual Amount | 1096 |
| Home Warranty Y/N | No |
| Body Type | Double Wide |
| Middle/Junior High School | Harrison |
| Structure Type | Manufactured House |
| Standard Status | Active |
| Middle/Junior School District | Canon City RE-1 |
| Elementary School District | Canon City RE-1 |
Interior Features
| Interior Amenities | Ceiling Fan(s),Primary Suite,Solid Surface Counters,Walk-In Closet(s) |
|---|---|
| Basement | Crawl Space |
| Flooring | Wood |
| Furnished Y/N | Negotiable |
| Total Fireplaces | 1 |
| Fireplace Features | Free Standing,Pellet Stove |
| Basement (Y/N) | No |
| Above Grade Finished Area | 1512 |
| Total Bedrooms | 3 |
| Main Level Bedrooms | 3 |
| Main Level Bathrooms | 2 |
| Total Baths | 2 |
Exterior Features
| Fencing | Partial |
|---|---|
| Parking Features | Unpaved |
| Lot Features | Borders Public Land,Meadow,Sloped |
| Water Source | Well |
| Total Parking | 2 |
| Lot Size Area | 35 |
| Building Area Total | 1512 |
| Lot Size Acres | 35 |
| Road Surface Type | Dirt,Gravel |
| Horse Y/N | Yes |
Amenities
- Foreclosure
- Views
- Short Sale
- New Construction
- Adult 55+
- Lease To Own
- No HOA Fees
- Furnished
- Primary On Main
- Air Conditioning
- Seller Finance
- Green
- Fixer Upper
- Horse
- Golf
- Fireplace
- Deck
- Garage
- Basement
- Pool
Property vs Single Family Average in 81212
Price
Taxes
Year Built
Visits
 The content relating to real estate for sale in this Web site comes in part from the Internet Data eXchange (IDX) program of METROLIST, INC., DBA RECOLORADO©. Real estate listings held by brokers other than EXIT Mosaic Realty are marked with the IDX Logo. This information is being provided for the consumers' personal, non-commercial use and may not be used for any other purpose. All information subject to change and should be independently verified. September 21, 2026 3:26 AM UTCd

