











Address
2693 Vallecito Street, Timnath, CO
Price
$ 740,000
Property Attributes
- MLS#8318916
- TypeSingle Family
- Listing Status Active
- CountyLARIMER
- CityTimnath
- NeighborhoodWildwing
- Zip80547
- StyleContemporary
- Year Built2020
- Taxes$ 7678
- Price$ 740,000
- Bedrooms4
- Full Bathrooms3
- Half Bathrooms0
- Sqr Footage3504
- Lot Size0.13 Acres
Data Source:
REColorado (MTOMLS)
Property Description
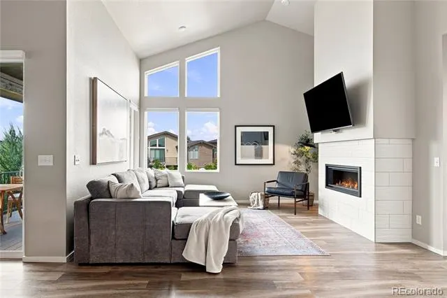
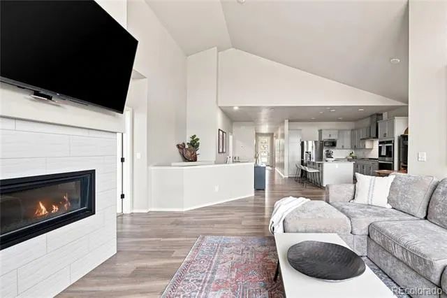
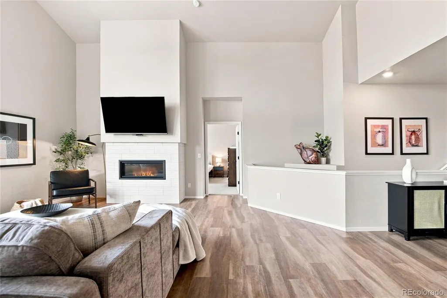
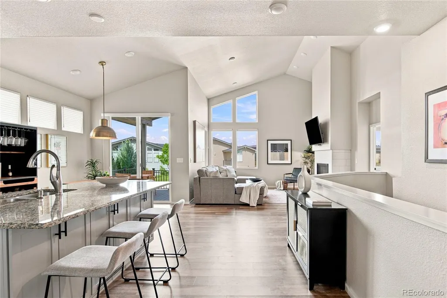
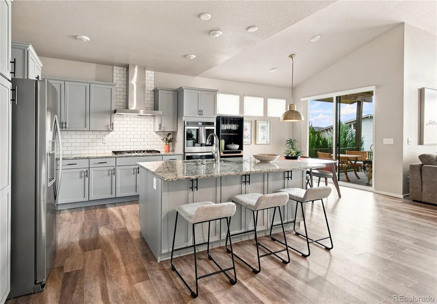
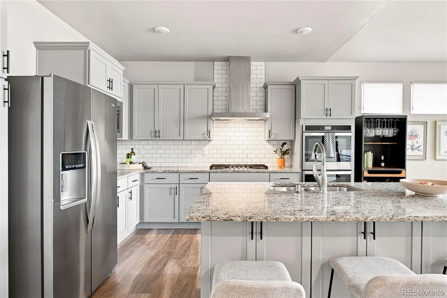
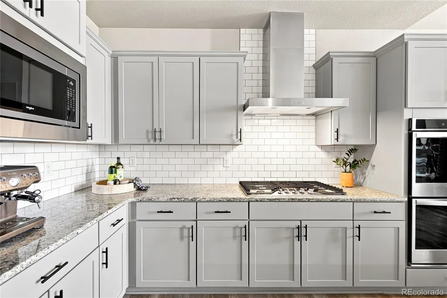
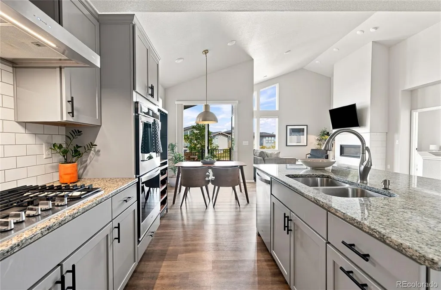
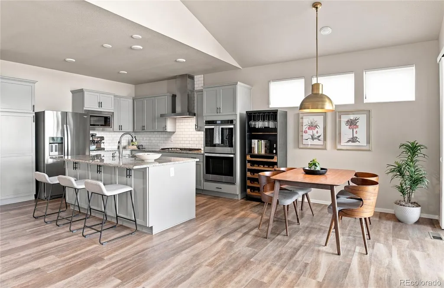
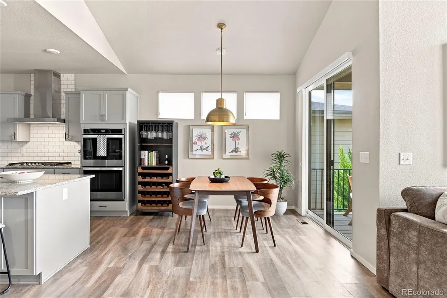
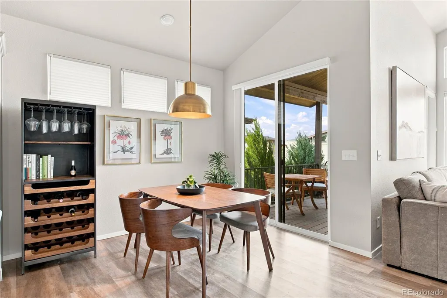
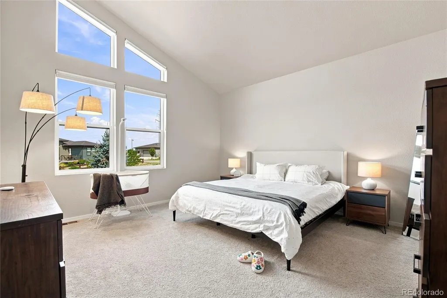
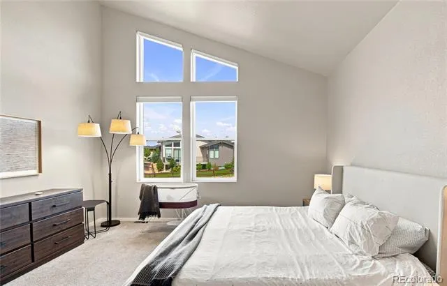
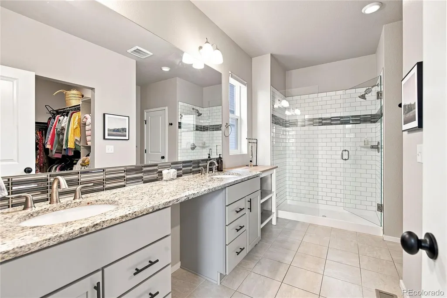
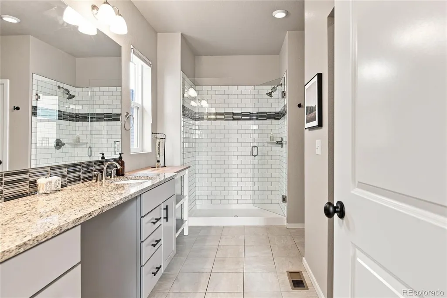
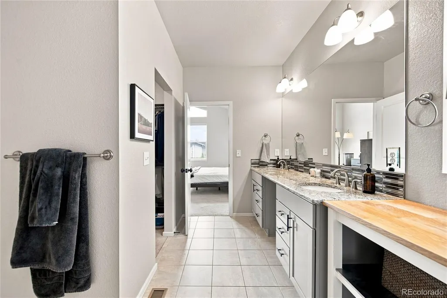
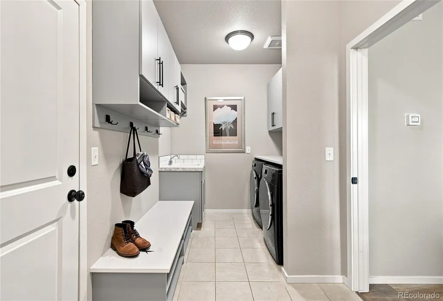
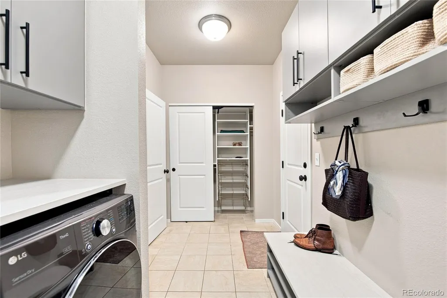
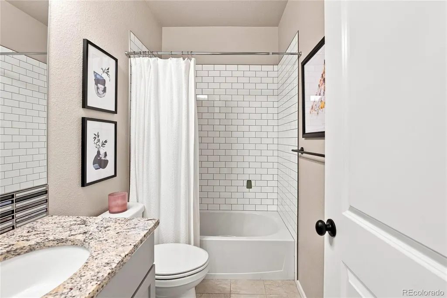
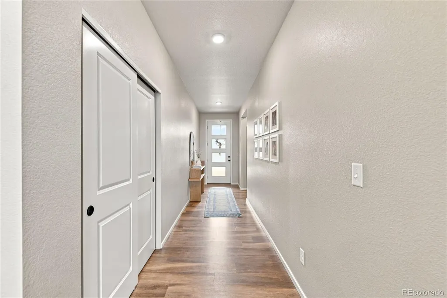
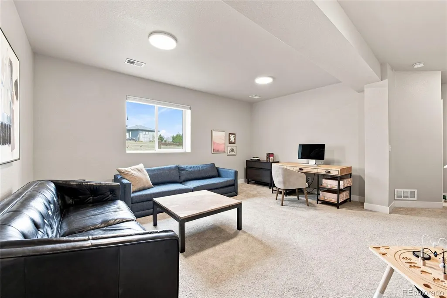
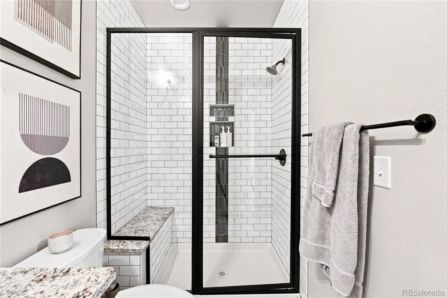
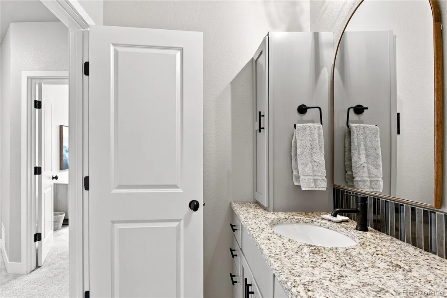
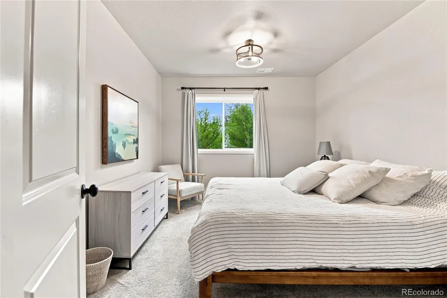
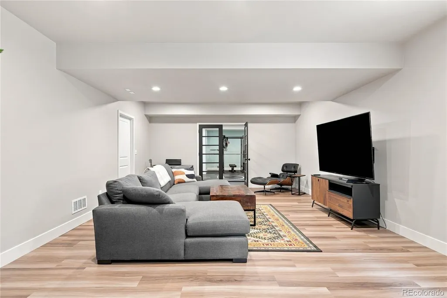
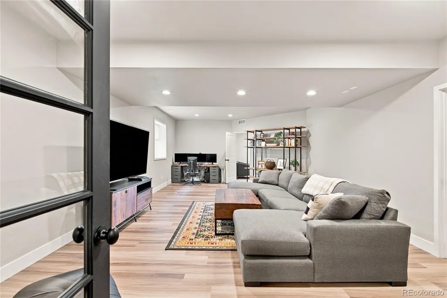
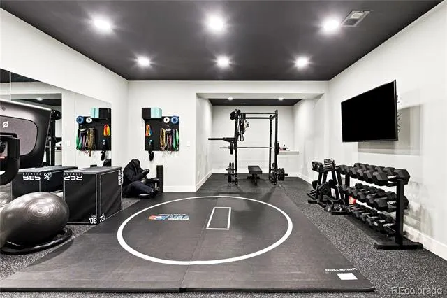
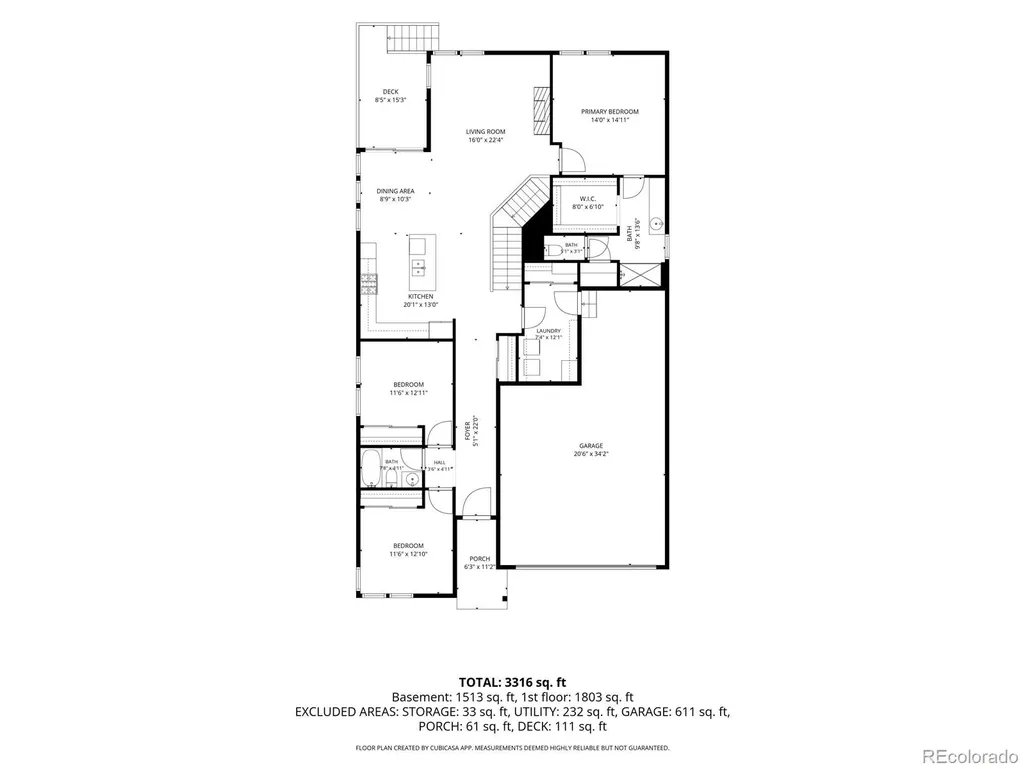
Welcome to ranch-style living in the desirable WildWing community! The open-concept floor plan seamlessly connects the great room, kitchen and dining area, with large windows, cathedral ceilings and a fireplace anchoring the main living space. The kitchen features granite countertops and a pro-chef appliance package with gas range, canopy hood, double oven, large island and plenty of storage. The laundry room offers a $6K custom storage system with additional counter space and cabinetry. A less common floor plan offers THREE main-floor bedrooms! The primary suite features a 4-piece bath with dual-sink vanity, walk-in closet and oversized shower. The full garden-level basement was finished in 2022 with an approximately $70K remodel, adding even more functional living space with a media/flex room, equipped home gym with wall-mounted mirrors, included TV and mount, full bathroom, and an additional room ideal for an office or media space. There is no shortage of space or flexibility in this home! The backyard is fully fenced, and the deck off the dining room is covered—a feature not found on every patio home in the community. The HOA maintains snow removal for easy, low-maintenance living. Enjoy all that WildWing has to offer, including a newly added park, pickleball courts, multi-use fields, Pedro’s Coffee House, community trails, pool and recreational access to Timnath Reservoir!
| Elementary School | Middle School | High School |
|---|---|---|
| Timnath Elementary School | Preston Middle School | Fossil Ridge High School |
| Price History | |
|---|---|
| 8/21/2026 | Listed $740,000 |
General Features
| Sewer | Public Sewer |
|---|---|
| Heating | Forced Air |
| Cooling | Central Air |
| Utilities | Electricity Connected,Internet Access (Wired),Natural Gas Connected |
| Possession | Immediate |
| Roof | Composition |
| Appliances | Cooktop,Dishwasher,Disposal,Double Oven,Gas Water Heater,Microwave,Oven,Refrigerator,Self Cleaning Oven,Sump Pump |
| HOA Fee | 300 |
| Garage Spaces | 3 |
| Association Fee Includes | Recycling,Snow Removal |
| Patio/Porch Features | Covered,Deck,Front Porch |
| Architectural Style | Contemporary |
| Security Features | Carbon Monoxide Detector(s) |
| Construction Materials | Brick,Cement Siding |
| Exclusions | Seller personal property |
| Pets Allowed | Dogs OK |
| Year Built | 2020 |
| Electric | 110V,220 Volts,Single Phase |
| Levels | One |
| Property Subtype | Single Family Residence |
| Tax Year | 2025 |
| Ownership | Individual |
| Assoc Fee Paid Per | Annually |
| County | Larimer |
| Property Type | Residential |
| Association Amenities | Playground,Pool,Tennis Court(s),Trail(s) |
| HOA | Yes |
| Attached Garage | Yes |
| Subdivision Name | Wildwing |
| Full Baths | 1 |
| Status | Active |
| Directions | GPS |
| High School | Fossil Ridge |
| City | Timnath |
| Association Name | Wildwing Master HOA |
| Entry Location | Ground |
| Senior Community Y/N | No |
| High School District | Poudre R-1 |
| Lot Size Units | Square Feet |
| Lot Size Square Feet | 5649 |
| Listing Terms | Cash,Conventional,FHA,VA Loan |
| Elementary School | Timnath |
| Tax Annual Amount | 7678 |
| Middle/Junior High School | Preston |
| Structure Type | House |
| AssociationName2 | Retreat at Wildwing HOA |
| Builder Name | Hartford Homes |
| Standard Status | Active |
| Middle/Junior School District | Poudre R-1 |
| Elementary School District | Poudre R-1 |
Interior Features
| Interior Amenities | Granite Counters,High Ceilings,High Speed Internet,Open Floorplan,Primary Suite,Smart Thermostat,Smoke Free,Vaulted Ceiling(s),Walk-In Closet(s) |
|---|---|
| Basement | Daylight,Finished,Full,Sump Pump |
| Flooring | Carpet,Laminate |
| Furnished Y/N | Unfurnished |
| Total Fireplaces | 1 |
| Fireplace Features | Family Room |
| Basement (Y/N) | Yes |
| Window Features | Double Pane Windows,Egress Windows,Window Coverings |
| Above Grade Finished Area | 1820 |
| 3/4 Baths | 2 |
| Laundry Features | In Unit |
| Total Bedrooms | 4 |
| Below Grade Finished Area | 1248 |
| Main Level Bedrooms | 3 |
| Main Level Bathrooms | 2 |
| Total Baths | 3 |
Exterior Features
| Exterior Amenities | Private Yard,Rain Gutters |
|---|---|
| Fencing | Partial |
| Parking Features | 220 Volts,Tandem |
| Water Source | Public |
| Total Parking | 3 |
| Lot Size Area | 5649 |
| Building Area Total | 3504 |
| Lot Size Acres | 0.13 |
| Road Surface Type | Paved |
| Road Frontage Type | Public |
| Road Responsibility | Public Maintained Road |
Amenities
- Foreclosure
- Views
- Short Sale
- New Construction
- Adult 55+
- Lease To Own
- No HOA Fees
- Furnished
- Primary On Main
- Air Conditioning
- Seller Finance
- Green
- Fixer Upper
- Horse
- Golf
- Fireplace
- Deck
- Garage
- Basement
- Pool
Property vs Single Family Average in 80547
Price
Taxes
Year Built
Visits
In The Neighborhood
Timnath
$ 1,189,000
- Type
- Single Family
- Size
- 4,104 SqFt
- Rooms
- 2 Beds + 2.5 Baths
 Group Mulberry #IR1068581
Timnath
$ 700,000
- Type
- Single Family
- Size
- 3,350 SqFt
- Rooms
- 4 Beds + 3 Baths
Group Harmony #IR1066185
Timnath
$ 725,000
- Type
- Single Family
- Size
- 3,246 SqFt
- Rooms
- 4 Beds + 3 Baths
Group Mulberry #IR1061639
Timnath
$ 1,090,000
- Type
- Single Family
- Size
- 4,780 SqFt
- Rooms
- 4 Beds + 3 Baths
Group Harmony #IR1059473

