






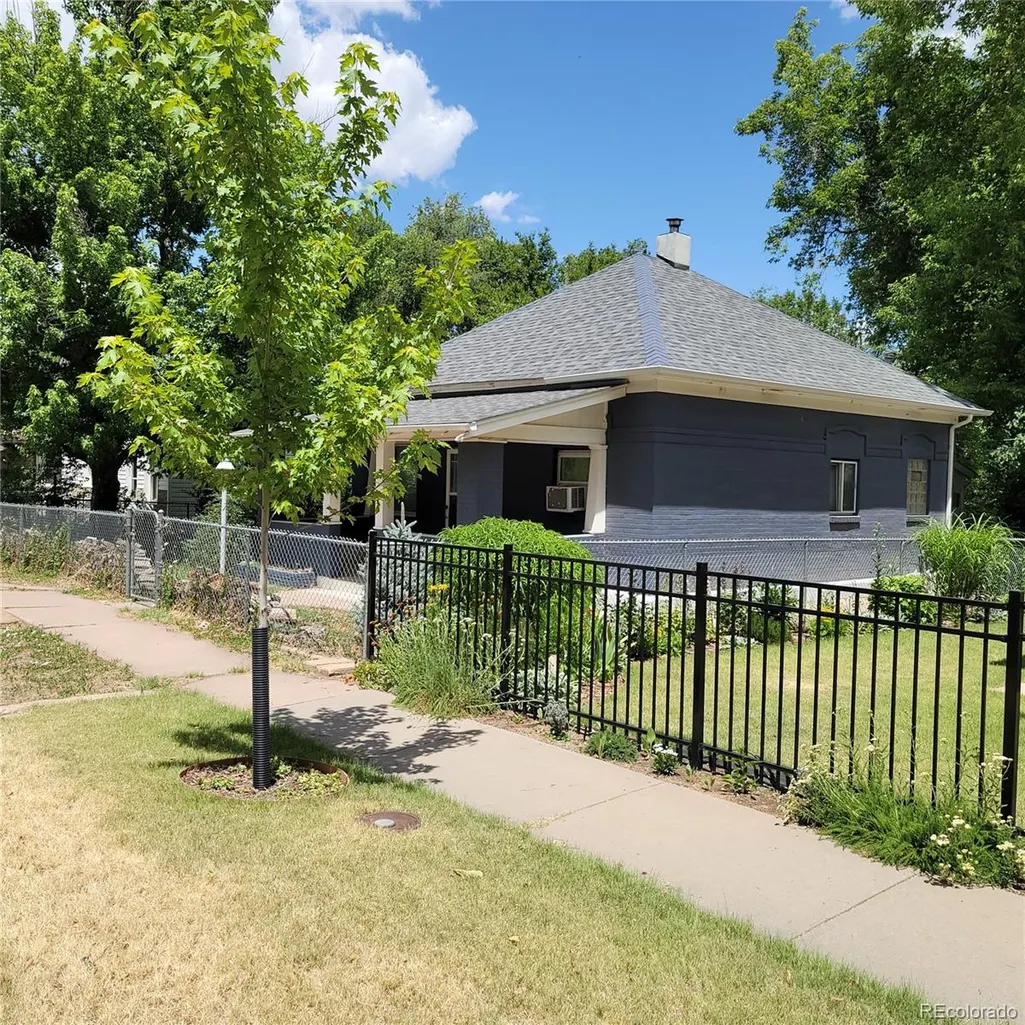

Address
811 Myrtle Avenue, Canon City, CO
Price
$ 235,000
Property Attributes
- MLS#8126485
- TypeSingle Family
- Listing Status Active
- CountyFREMONT
- CityCanon City
- NeighborhoodFerriers Addition
- Zip81212
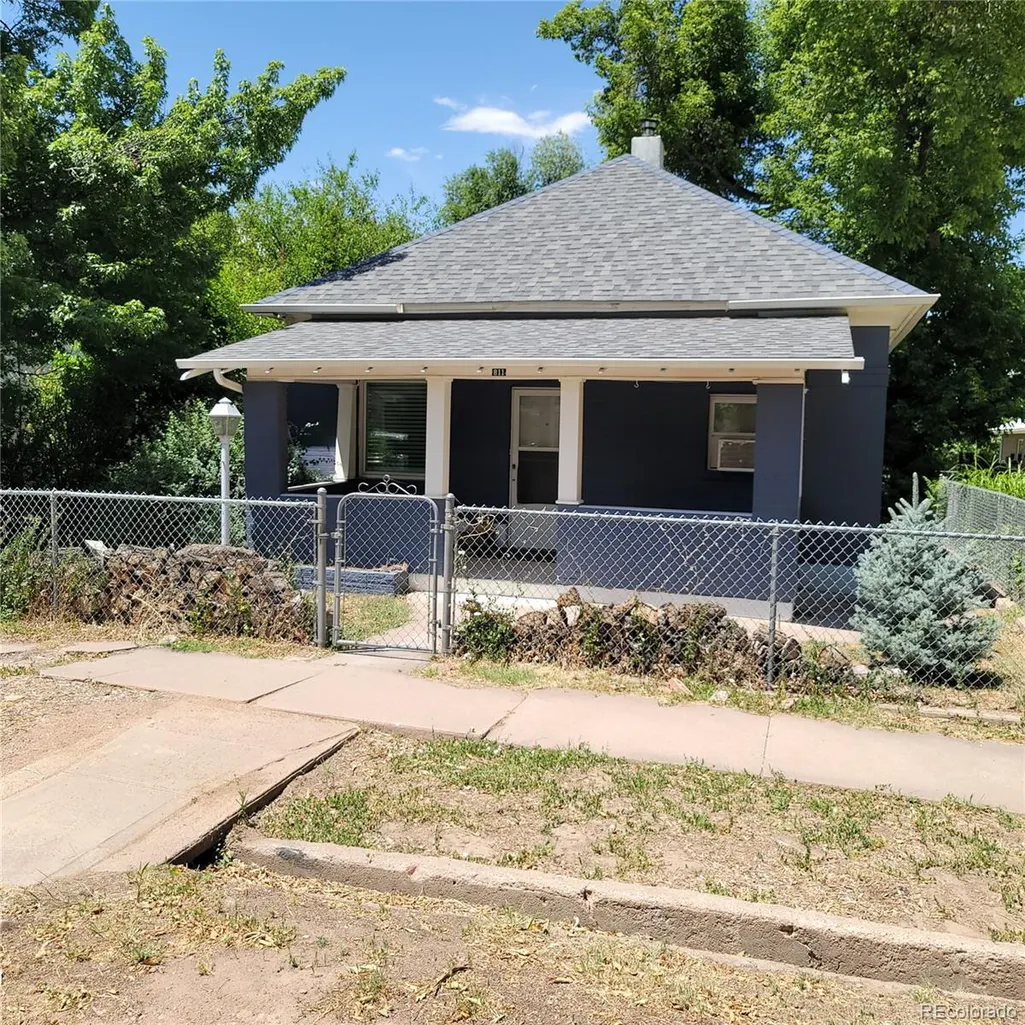
- StyleBungalow
- Year Built1893
- Taxes$ 1328
- Price$ 235,000
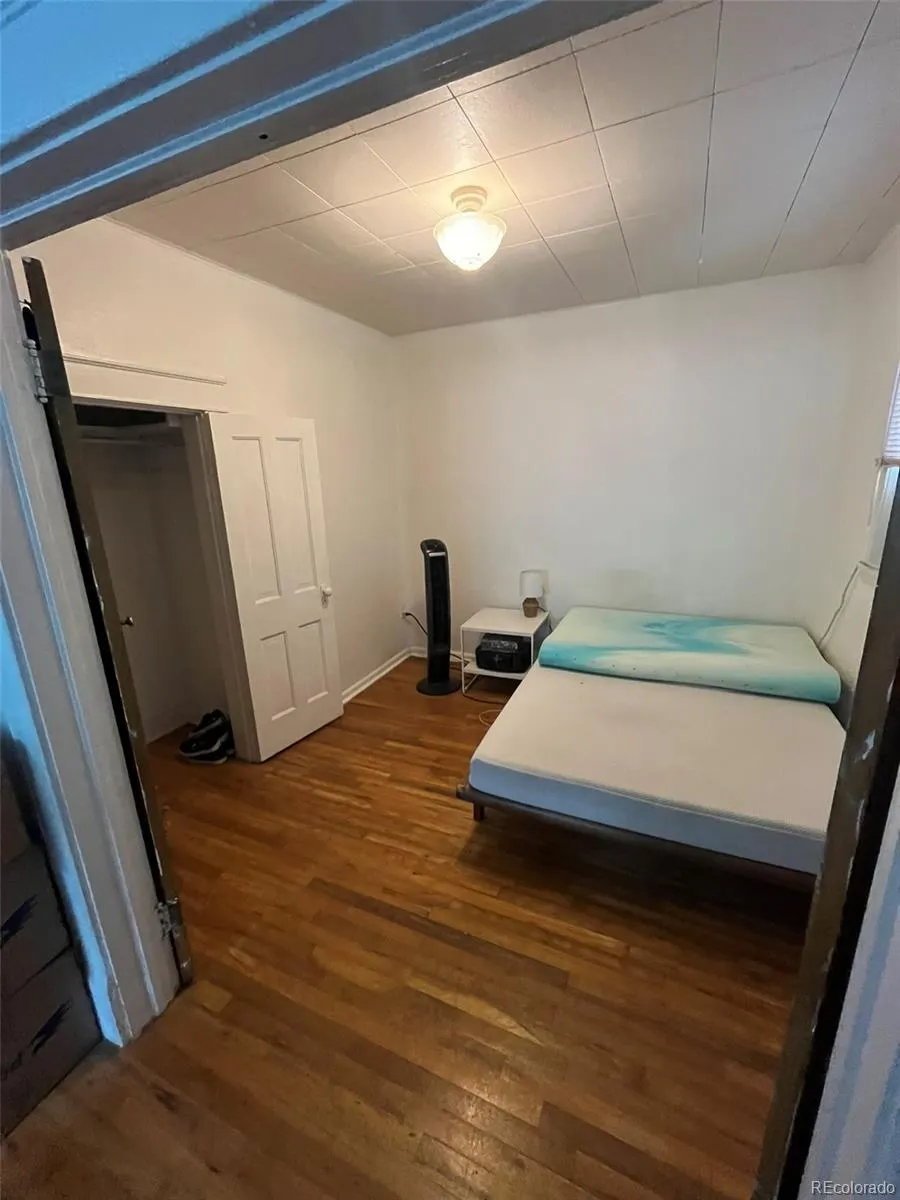
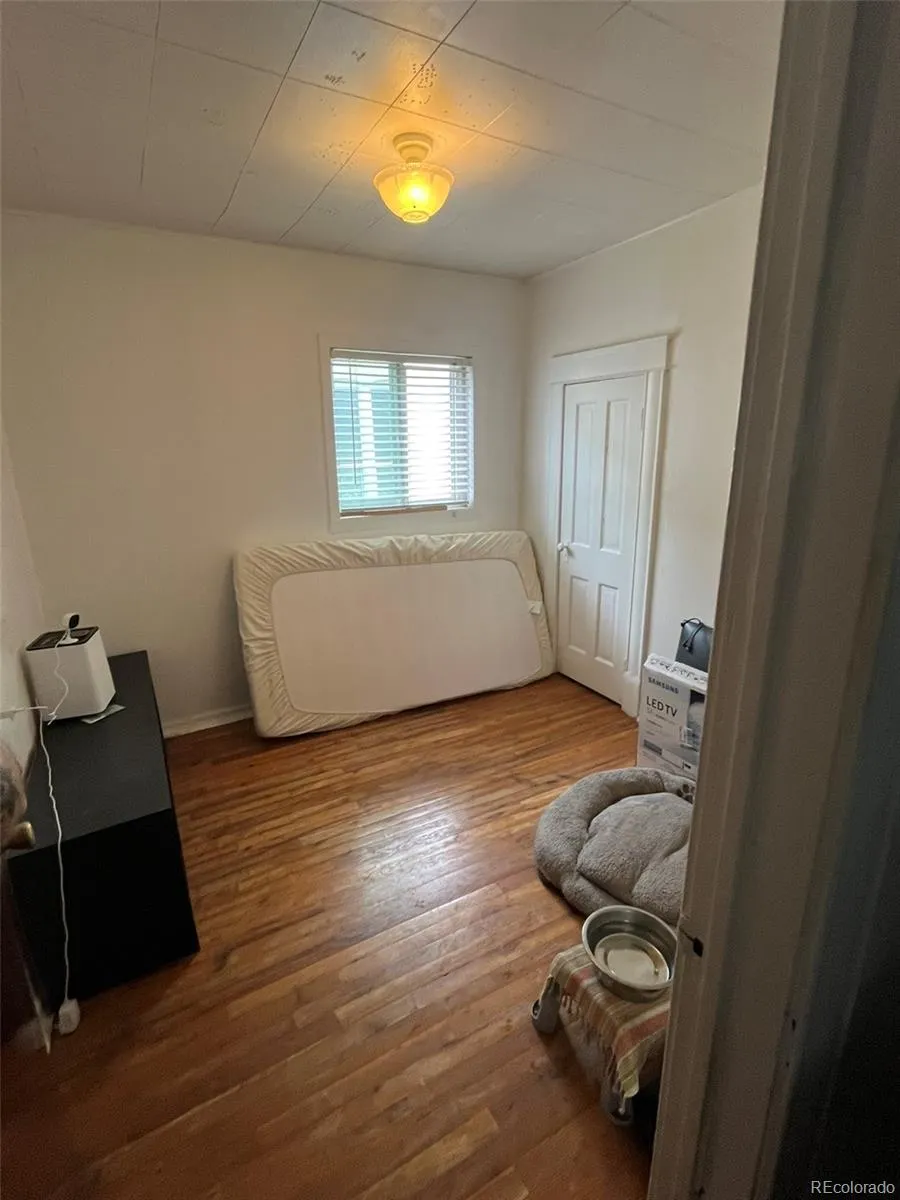
- Bedrooms2
- Full Bathrooms1
- Half Bathrooms0
- Sqr Footage1148
- Lot Size0.15 Acres
Data Source:
REColorado (MTOMLS)
Property Description
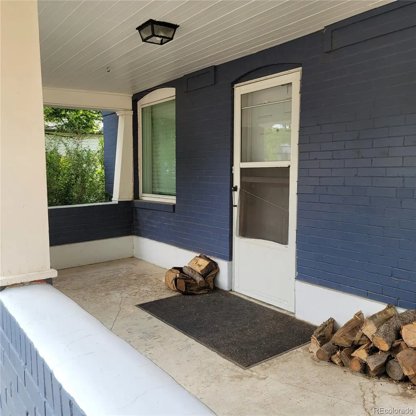
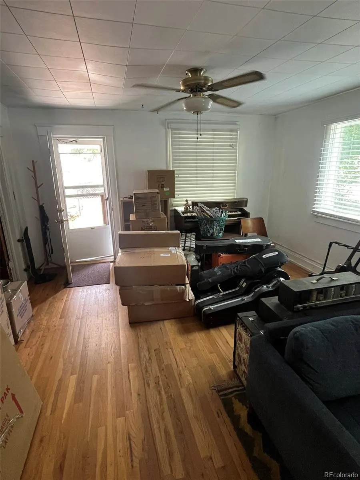
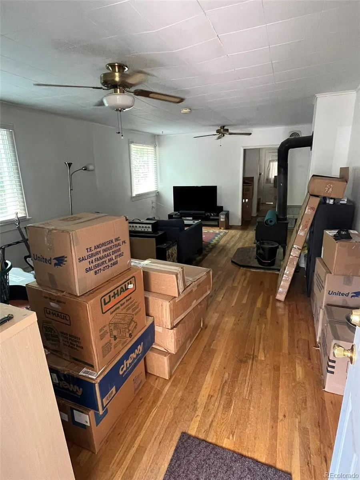
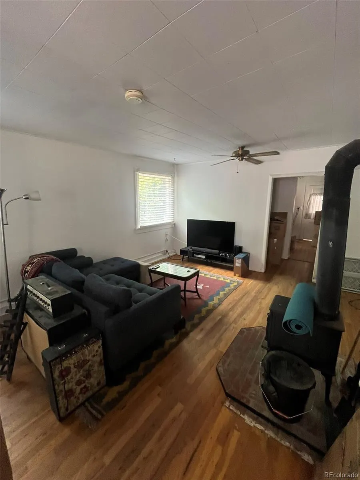
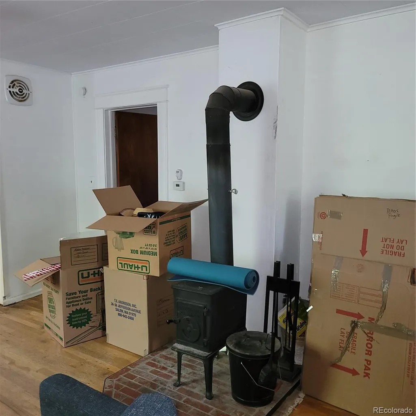
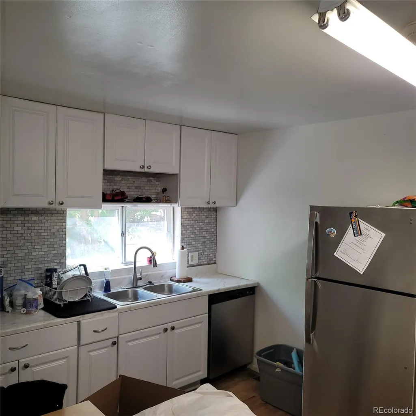
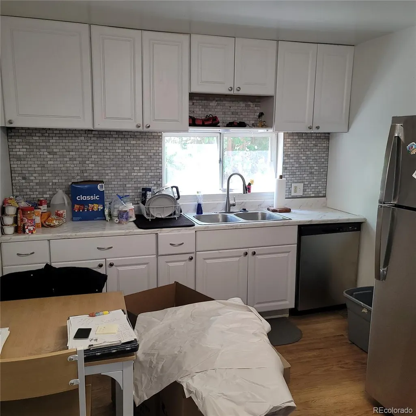
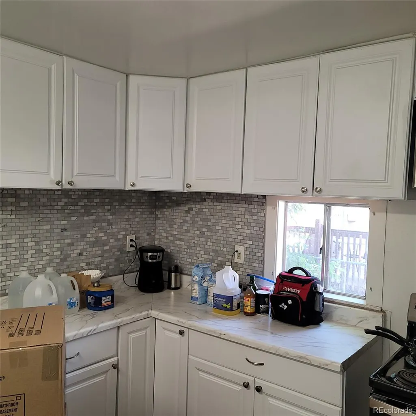
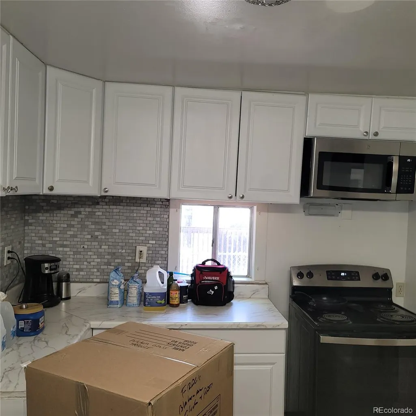
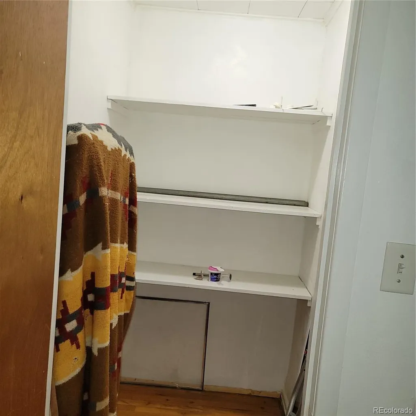
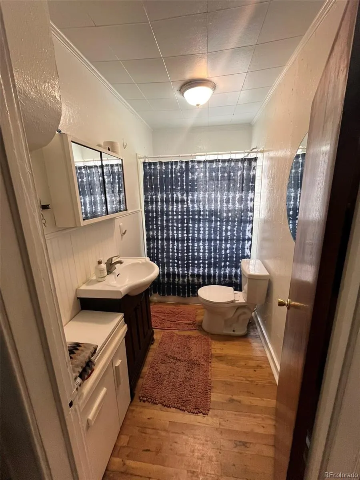
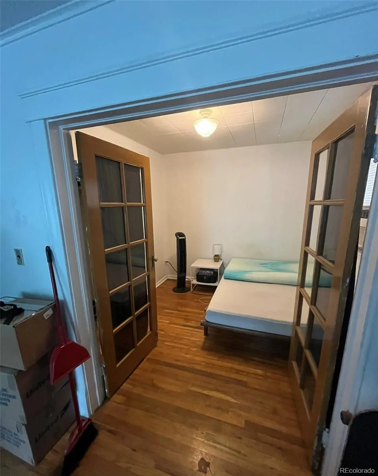
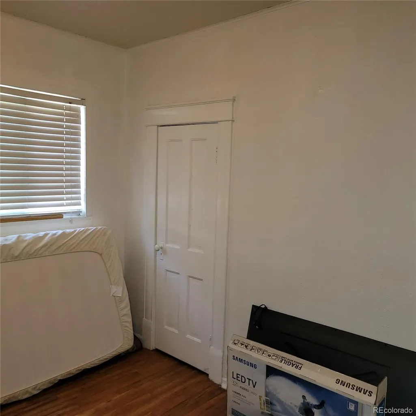
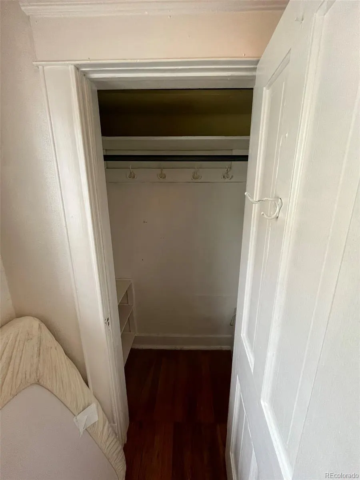
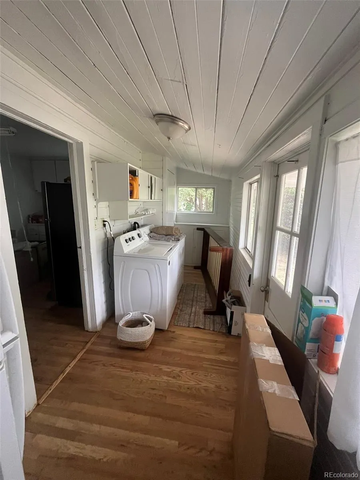
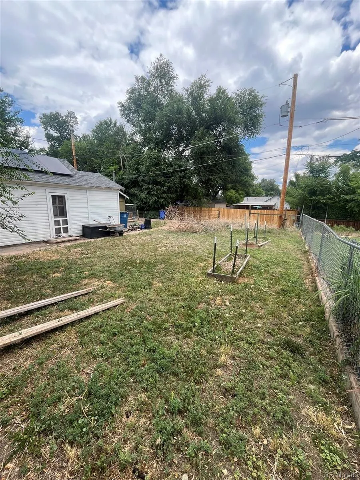
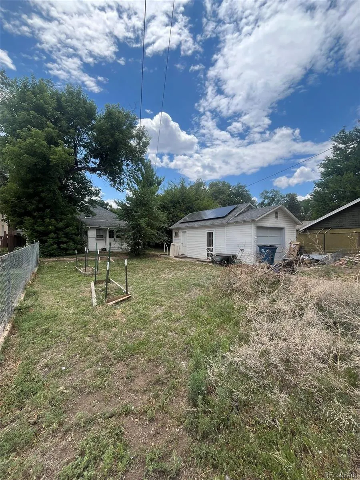
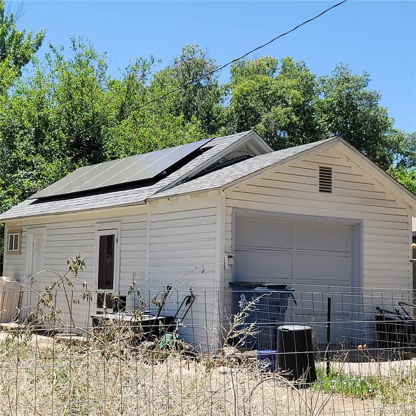
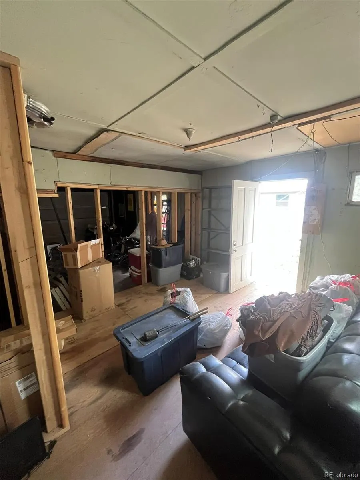
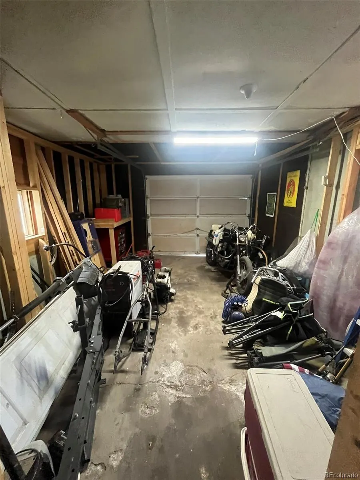
Charming Turn-of-the-Century Bungalow with Modern Efficiency is a perfect blend of historic character and modern convenience in this 2-bedroom, 1-bath bungalow. Rich in timeless appeal, this home showcases restored original wood floors throughout and a cozy wood-burning stove that creates a warm and inviting focal point in the living room. The spacious kitchen offers abundant room for cooking and gathering, complete with a breakfast nook, newer appliances. The open living and dining room combination provides comfortable space for everyday living and entertaining. Major updates bring peace of mind and exceptional value with a new roof installed in 2021, newer furnace, and newer appliances. Even better, the solar panel system installed in 2024 helps keep electric bills remarkably low. Outside, you'll find a generously sized and fully fenced lot featuring a detached garage with a workshop, garden area. The inviting covered front porch is the perfect place to relax on a porch swing or sit and relax and take in the views with room for a table and chairs while enjoying Colorado's beautiful seasons. Off-street parking is available in addition to two convenient on-street parking spaces. Located near parks, the Arkansas river, a pond, recreation areas, and the historic downtown district, this property offers easy access to outdoor activities, local shops, restaurants, and community events. If you've been searching for a home that combines vintage charm, thoughtful updates, energy efficiency, and a fantastic location, this bungalow is ready for you to move in and enjoy the peace and quiet.
| Elementary School | Middle School | High School |
|---|---|---|
| Lincoln School of Science and Technology Elementary School | Canon City Middle School | Canon City High School |
| Price History | |
|---|---|
| 6/29/2026 | Listed $260,000 |
| 7/9/2026 | 2$255,000 |
| 8/2/2026 | 8$235,000 |
General Features
| Sewer | Public Sewer |
|---|---|
| Heating | Forced Air,Natural Gas,Solar,Wood Stove |
| Cooling | Other |
| Utilities | Electricity Connected,Natural Gas Connected |
| Possession | Close Plus 5 to 30 Days |
| Roof | Composition |
| Appliances | Dishwasher,Dryer,Microwave,Oven,Range,Refrigerator,Washer |
| Garage Spaces | 1 |
| Patio/Porch Features | Front Porch |
| Architectural Style | Bungalow |
| Security Features | Carbon Monoxide Detector(s),Smoke Detector(s) |
| Construction Materials | Brick |
| Exclusions | Owner's personal property |
| Year Built | 1893 |
| View | City,Mountain(s) |
| Levels | One |
| Property Subtype | Single Family Residence |
| Tax Year | 2025 |
| Ownership | Individual |
| County | Fremont |
| Property Type | Residential |
| HOA | No |
| Attached Garage | No |
| Subdivision Name | Ferrier's Addition |
| Facing Direction | South |
| Full Baths | 1 |
| Status | Active |
| Directions | From Highway 50 in Canon City,south on 9th street to Right on Myrtle Avenue,cross train tracks,home will be on your right. |
| High School | Canon City |
| City | Canon City |
| Senior Community Y/N | No |
| High School District | Canon City RE-1 |
| Lot Size Units | Acres |
| Lot Size Square Feet | 6534 |
| Listing Terms | Cash,Conventional,FHA,VA Loan |
| Elementary School | Lincoln School of Science and Technology |
| Tax Annual Amount | 1328 |
| Middle/Junior High School | Canon City |
| Structure Type | House |
| Standard Status | Active |
| Occupancy Type | Owner |
| Middle/Junior School District | Canon City RE-1 |
| Elementary School District | Canon City RE-1 |
Interior Features
| Interior Amenities | Breakfast Bar,Ceiling Fan(s),Eat-in Kitchen,No Stairs,Pantry |
|---|---|
| Basement | Cellar,Crawl Space,Partial,Unfinished |
| Flooring | Wood |
| Furnished Y/N | Unfurnished |
| Fireplace Features | Free Standing,Living Room |
| Basement (Y/N) | Yes |
| Window Features | Double Pane Windows |
| Above Grade Finished Area | 1148 |
| Total Bedrooms | 2 |
| Main Level Bedrooms | 2 |
| Main Level Bathrooms | 1 |
| Total Baths | 1 |
Exterior Features
| Exterior Amenities | Garden,Rain Gutters |
|---|---|
| Fencing | Full |
| Lot Features | Level |
| Water Source | Public |
| Total Parking | 3 |
| Lot Size Area | 0.15 |
| Foundation Details | Block |
| Building Area Total | 1148 |
| Lot Size Acres | 0.15 |
| Road Surface Type | Paved |
| Road Frontage Type | Public |
| Road Responsibility | Public Maintained Road |
Amenities
- Foreclosure
- Views
- Short Sale
- New Construction
- Adult 55+
- Lease To Own
- No HOA Fees
- Furnished
- Primary On Main
- Air Conditioning
- Seller Finance
- Green
- Fixer Upper
- Horse
- Golf
- Fireplace
- Deck
- Garage
- Basement
- Pool
Property vs Single Family Average in 81212
Price
Taxes
Year Built
Visits
 The content relating to real estate for sale in this Web site comes in part from the Internet Data eXchange (IDX) program of METROLIST, INC., DBA RECOLORADO©. Real estate listings held by brokers other than EXIT Mosaic Realty are marked with the IDX Logo. This information is being provided for the consumers' personal, non-commercial use and may not be used for any other purpose. All information subject to change and should be independently verified. September 21, 2026 3:26 AM UTCd

