










Address
40945 Topaz Drive, Deer Trail, CO
Price
$ 510,000
Property Attributes
- MLS#8016401
- TypeSingle Family
- Listing Status Active
- CountyELBERT
- CityDeer Trail
- NeighborhoodChaparral
- Zip80105
- StyleModular,Traditional
- Year Built1995
- Taxes$ 1025
- Price$ 510,000
- Bedrooms3
- Full Bathrooms2
- Half Bathrooms0
- Sqr Footage3280
- Lot Size5.05 Acres
Data Source:
REColorado (MTOMLS)
Property Description
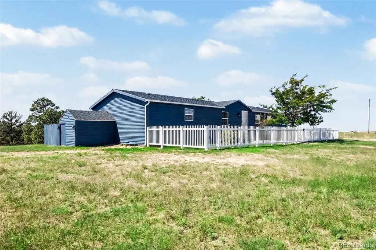
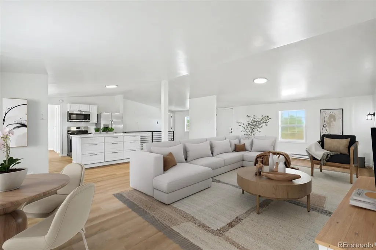
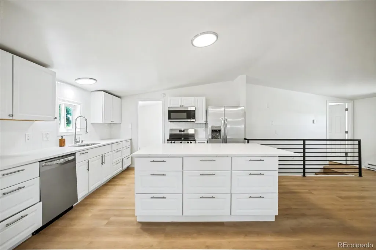
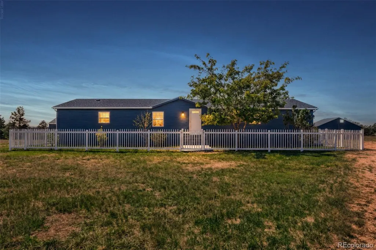
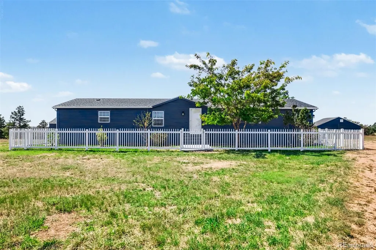
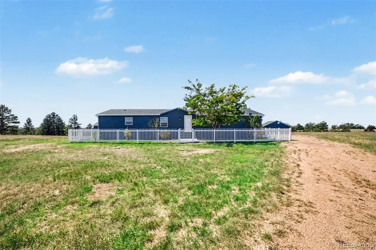
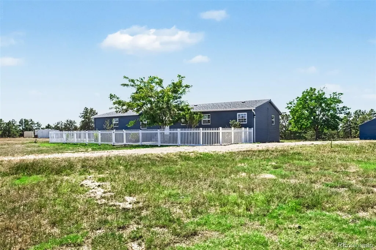
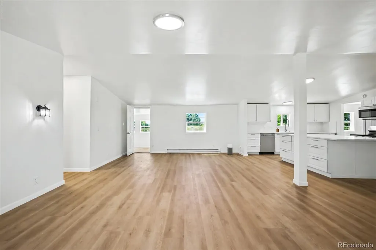
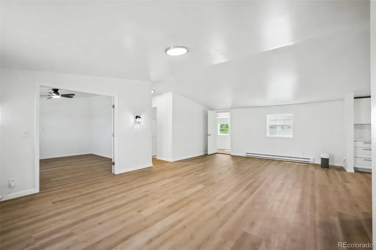
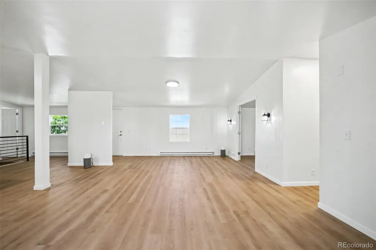
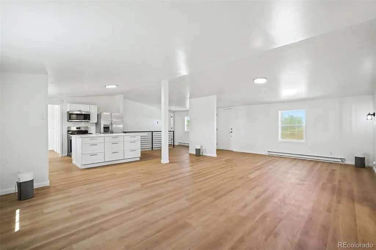
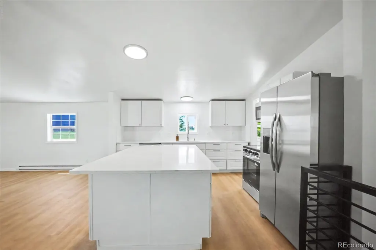
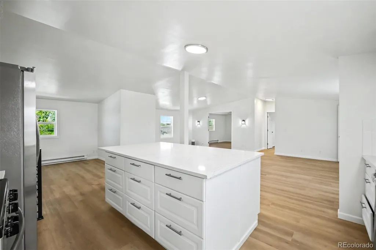
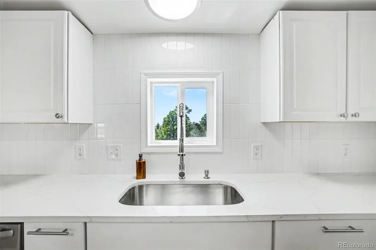
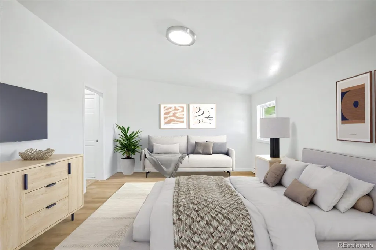
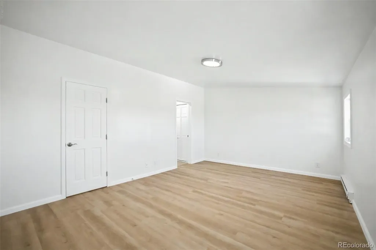
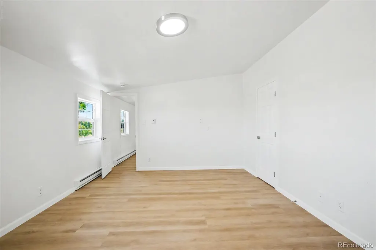
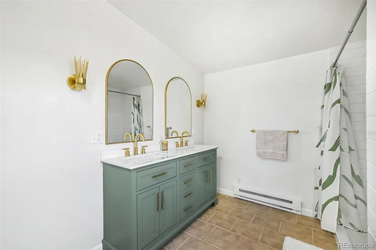
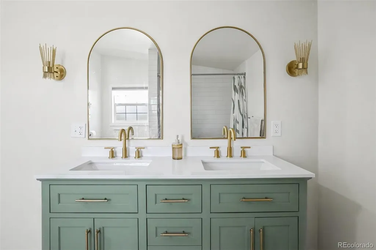
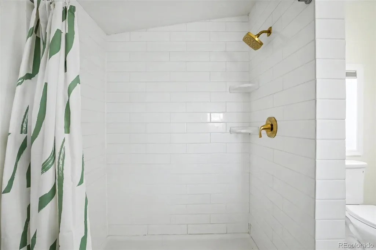
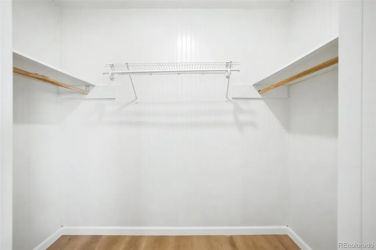
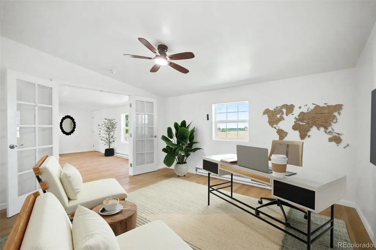
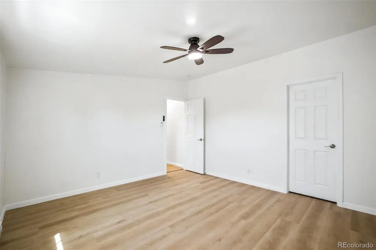
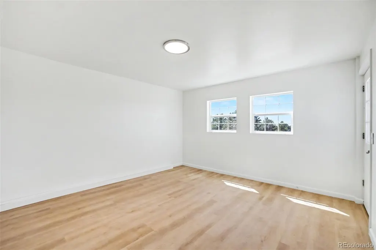
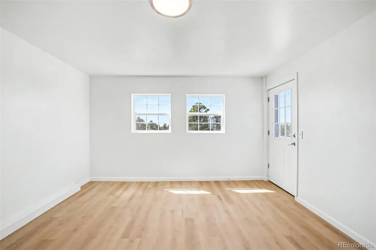
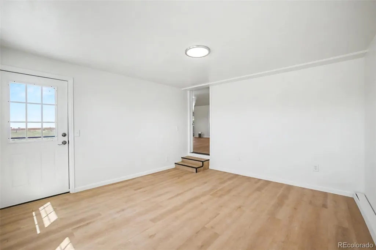
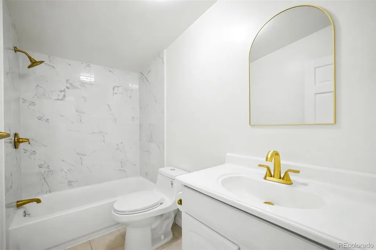
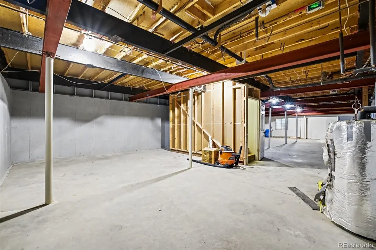
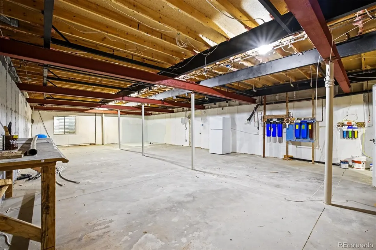
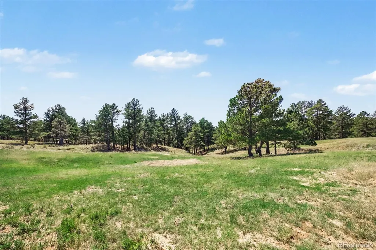
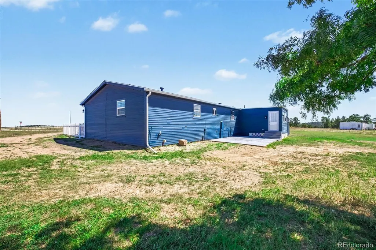
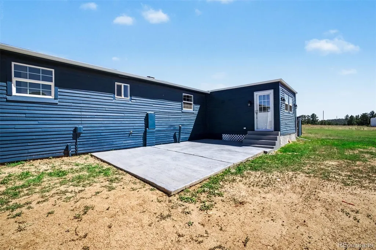
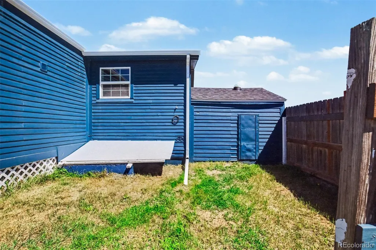
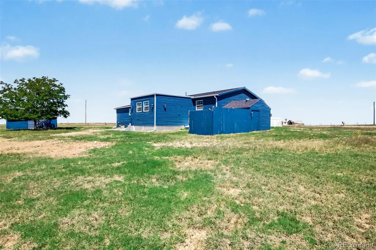
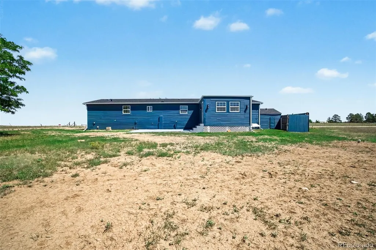
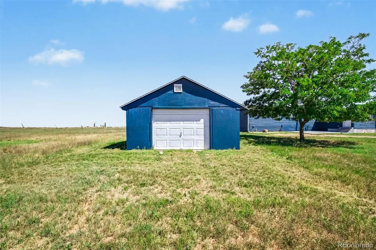
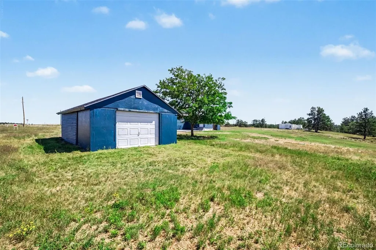
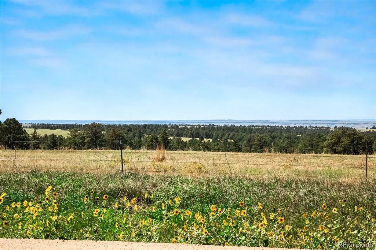
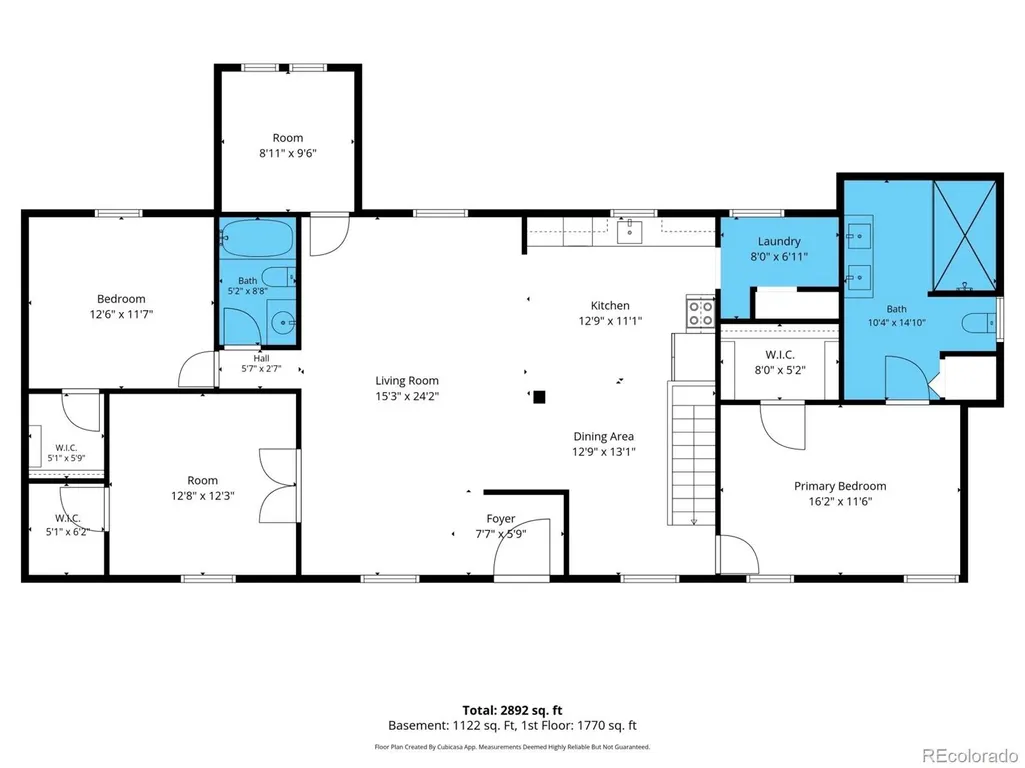
Looking for affordable acreage near Denver with room for horses, hobbies, mountain views and more space between neighbors? This 5.05-acre horse property in Chaparral Heights in Deer Trail offers fully updated main level living, and room to grow. Whether downsizing your living space or expanding your outdoor possibilities, the 1,640 sq ft main level puts all 3 bedrooms, 2 full bathrooms, and everyday living on one floor. Each bedroom has a walk-in closet. An additional approximately 12x14 office/sunroom with exterior access is not included in the stated square footage. This updated 1995 manufactured home features an opened kitchen with a big island, abundant cabinetry, new counters and backsplash, and brand new appliances. Remodeled bathrooms, fresh interior paint, and LVP flooring simplify upkeep. Dual pane windows, front and back Andersen storm doors, and individually controlled baseboard heaters provide natural light, ventilation, and room-by-room temperature control to conserve electricity. Major improvements include a new 2026 roof, new water filtration system, and brand new septic and leach field with capacity for additional bedrooms. The full 1,640 sq ft unfinished basement has tall ceilings and interior and exterior access for future expansion. An RV septic hookup adds convenience. Horses are allowed. The oversized detached one-car garage and attached storage room have potential to be a horse stall or space for equipment. Soil testing and engineering have been completed for a potential shop or garage, and home regraded. Large concrete back patio overlooks mountain views and the tree-lined rear of the acreage. Located with no neighboring homes on two sides, this property combines rural country living with well maintained access roads and community events. Approximately an hour from Denver, Aurora, Parker, and Castle Rock, it offers acreage, horse keeping, and flexible space within reach of the metro area.
| Elementary School | Middle School | High School |
|---|---|---|
| Agate Elementary School | Agate Middle School | Agate High School |
| Price History | |
|---|---|
| 9/11/2026 | Listed $510,000 |
General Features
| Sewer | Septic Tank |
|---|---|
| Heating | Baseboard,Electric |
| Cooling | None |
| Utilities | Cable Available,Electricity Available,Electricity Connected,Internet Access (Wired),Phone Available |
| Possession | Immediate |
| Roof | Composition |
| Appliances | Dishwasher,Disposal,Microwave,Oven,Refrigerator,Water Purifier |
| Zoning | RA-1 |
| Patio/Porch Features | Patio |
| Architectural Style | Modular,Traditional |
| Security Features | Carbon Monoxide Detector(s),Smoke Detector(s) |
| Construction Materials | Frame,Wood Siding |
| Exclusions | None. All items on property can stay. |
| Year Built | 1995 |
| Electric | 110V |
| View | Meadow |
| Levels | One |
| Property Subtype | Single Family Residence |
| Tax Year | 2025 |
| Current Use | Live/Work |
| Ownership | Individual |
| County | Elbert |
| Property Type | Residential |
| HOA | No |
| Attached Garage | No |
| Subdivision Name | Chaparral |
| Facing Direction | Northeast |
| Full Baths | 1 |
| Status | Active |
| Directions | From Ridge Rd & US Hwy 166. Head toward Emerald Trail,Turn left onto Co Rd 166,Turn left onto Topaz Dr. Property will be on the right. |
| High School | Agate |
| City | Deer Trail |
| Senior Community Y/N | No |
| High School District | Agate 300 |
| Lot Size Units | Acres |
| Lot Size Square Feet | 219978 |
| Carport Spaces | 1 |
| Listing Terms | Cash,Conventional,FHA,USDA Loan,VA Loan |
| Elementary School | Agate |
| Tax Annual Amount | 1025 |
| Middle/Junior High School | Agate |
| Property Condition | Updated/Remodeled |
| Virtual Tour | https://vimeo.com/1225671202?share=copy&fl=sv&fe=ci |
| Structure Type | House |
| Standard Status | Active |
| Middle/Junior School District | Agate 300 |
| Elementary School District | Agate 300 |
Interior Features
| Interior Amenities | Built-in Features,Ceiling Fan(s),High Speed Internet,Kitchen Island,Open Floorplan,Pantry,Primary Suite,Quartz Counters,Smoke Free,Vaulted Ceiling(s),Walk-In Closet(s),Wired for Data |
|---|---|
| Basement | Exterior Entry,Full,Interior Entry,Unfinished |
| Flooring | Tile,Vinyl |
| Basement (Y/N) | Yes |
| Window Features | Double Pane Windows |
| Above Grade Finished Area | 1640 |
| 3/4 Baths | 1 |
| Laundry Features | In Unit |
| Total Bedrooms | 3 |
| Main Level Bedrooms | 3 |
| Main Level Bathrooms | 2 |
| Total Baths | 2 |
Exterior Features
| Exterior Amenities | Dog Run,Rain Gutters |
|---|---|
| Vegetation | Grassed |
| Fencing | Partial |
| Lot Features | Level,Meadow |
| Water Source | Well |
| Total Parking | 1 |
| Lot Size Area | 5.05 |
| Building Area Total | 3280 |
| Lot Size Acres | 5.05 |
| Road Surface Type | Dirt |
| Road Frontage Type | Public |
| Road Responsibility | Public Maintained Road |
| Horse Y/N | Yes |
Amenities
- Foreclosure
- Views
- Short Sale
- New Construction
- Adult 55+
- Lease To Own
- No HOA Fees
- Furnished
- Primary On Main
- Air Conditioning
- Seller Finance
- Green
- Fixer Upper
- Horse
- Golf
- Fireplace
- Deck
- Garage
- Basement
- Pool
Property vs Single Family Average in 80105
Price
Taxes
Year Built
Visits


