
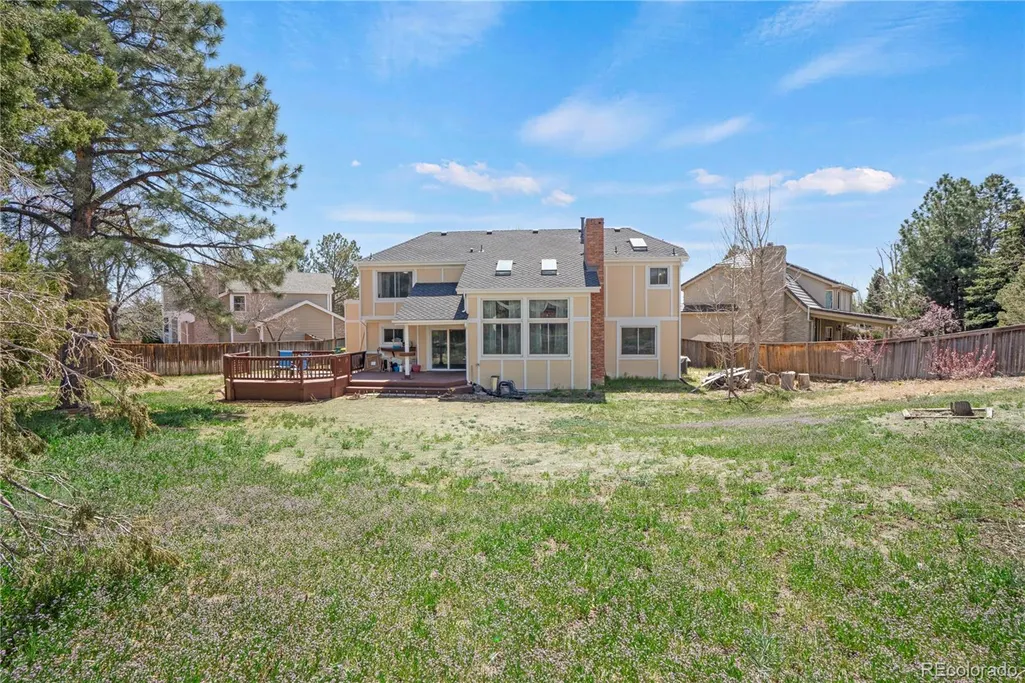
Address
5603 S Pagosa Court, Centennial, CO
Price
$ 695,000
Property Attributes
- MLS#7963724
- TypeSingle Family
- Listing Status Active
- CountyARAPAHOE
- CityCentennial
- NeighborhoodThe Hills at Piney Creek
- Zip80015
- StyleTraditional
- Year Built1986
- Taxes$ 4730
- Price$ 695,000
- Bedrooms4
- Full Bathrooms2
- Half Bathrooms1
- Sqr Footage3766
- Lot Size0.28 Acres
Data Source:
REColorado (MTOMLS)
Property Description
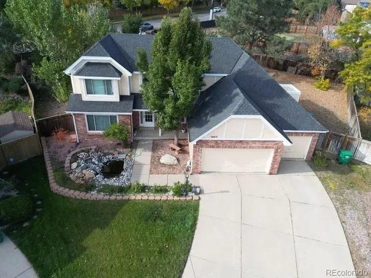
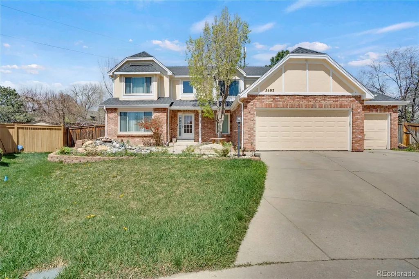
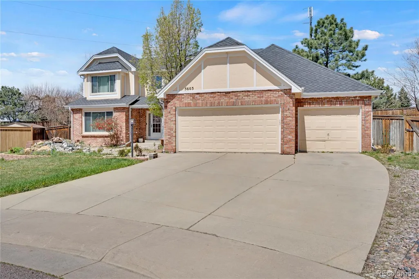
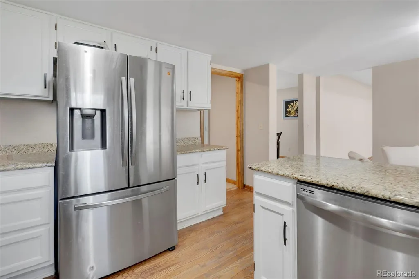
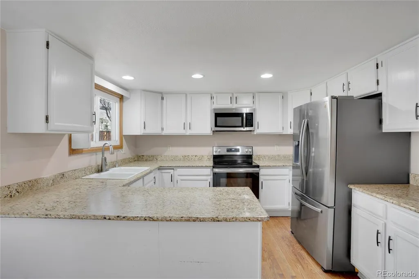
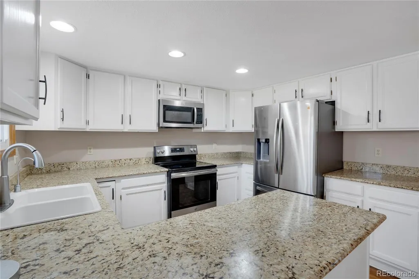
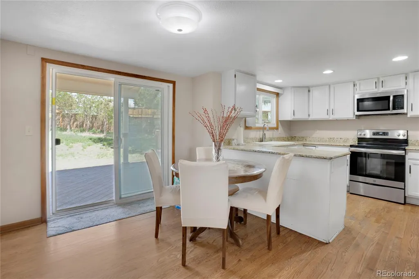
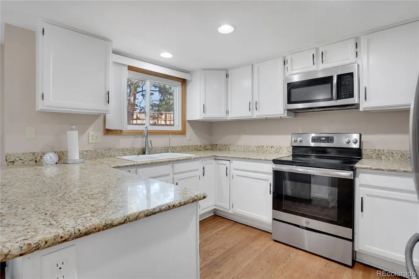
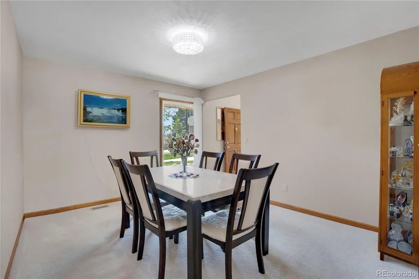
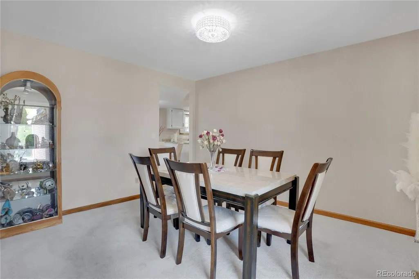
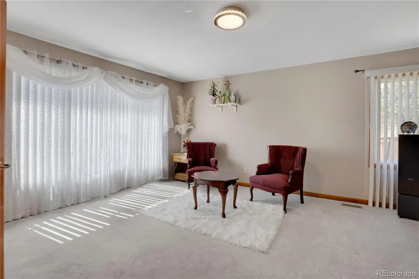
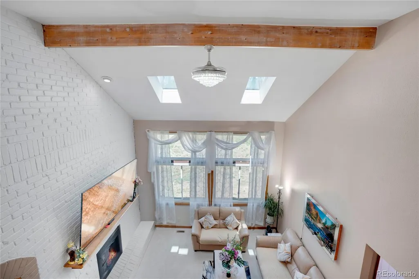
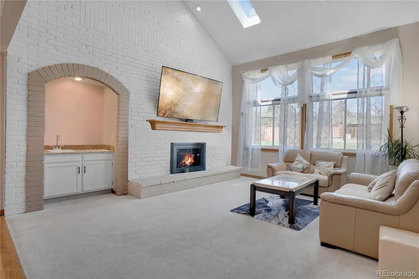
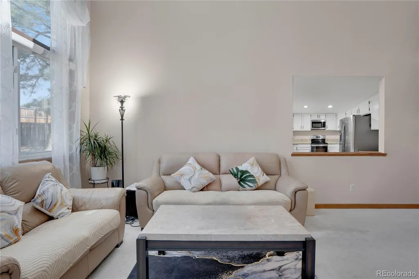
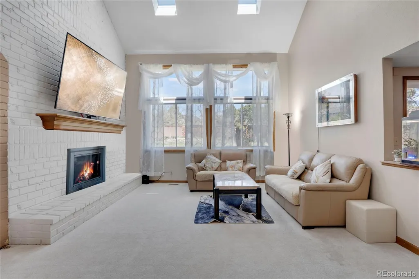
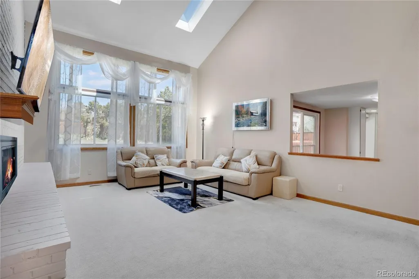
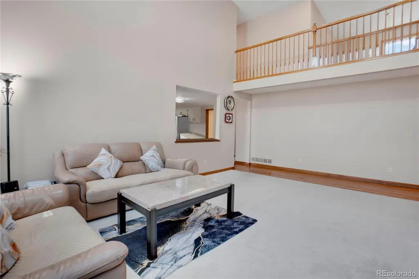
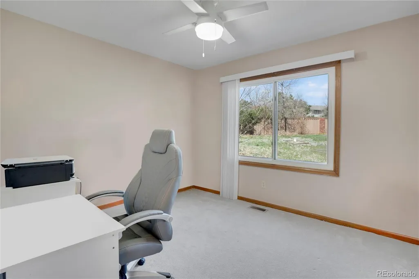
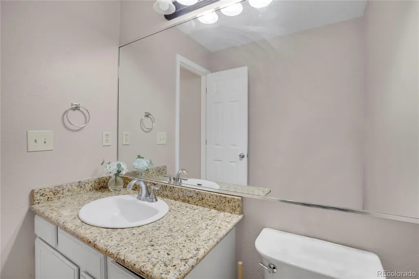
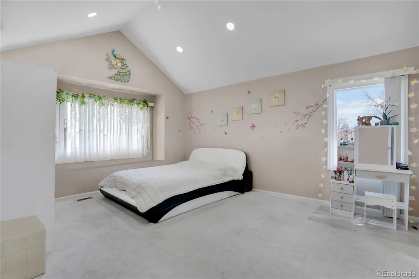
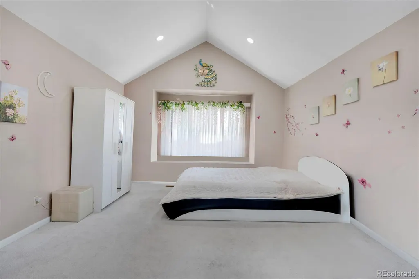
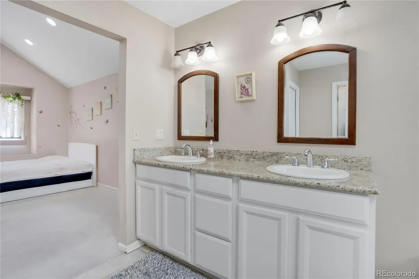
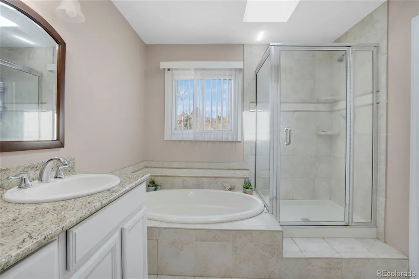
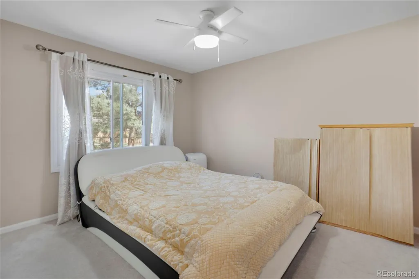
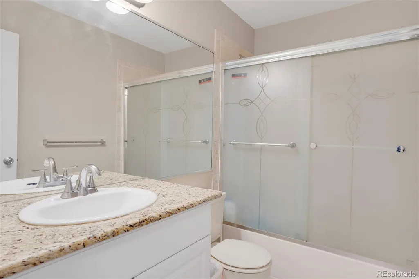
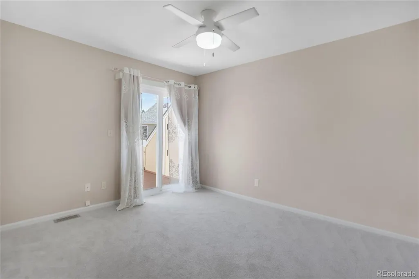
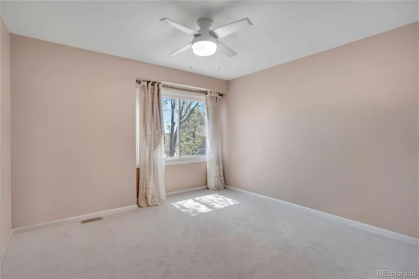
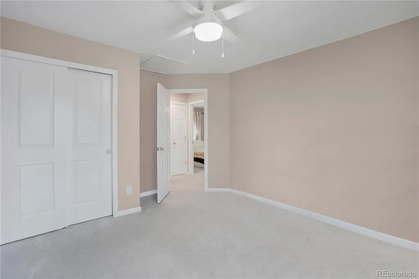
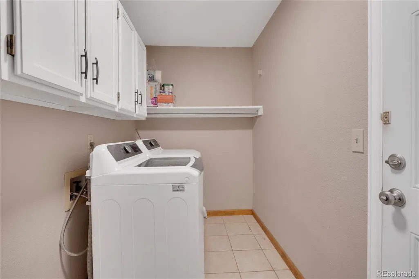
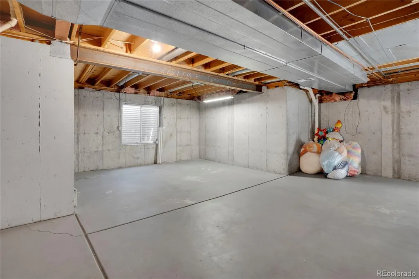
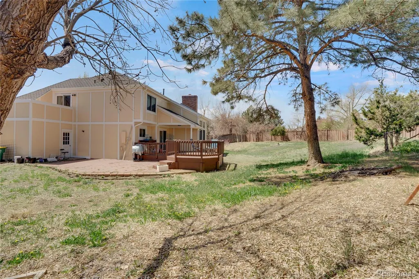
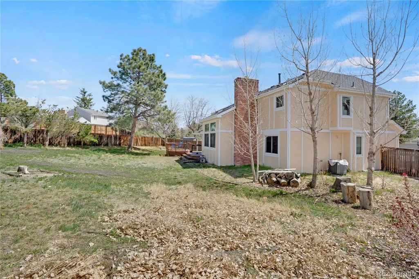
Spacious Traditional Two-Story Home on a large lot on the cut de sac! This beautifully maintained two-story home offers space, functionality and timeless charm. With four generously sized bedrooms and tow and a half baths, there's room for the whole family and more. The main floor features a welcoming family room with large brick fireplace and wet bar, formal dining room, a dedicated office perfect for remote work and a convenient main floor laundry.The heart of the home is an inviting eat in kitchen which opens to a wonderful sized deck. Ideal for every day living and entertaining. Upstairs, the expansive primary suite includes a 5 piece ensuite with walk in closet, while three additional bedrooms offer ample space for family, guests or hobbies. the unfinished basement provides endless potential for future expansion-create a home gym, theater, bedrooms or just extra living space. A three car garage adds plenty of storage, and the large lot gives you room to roam, garden or play! Dont miss this opportunity to own a classic well designed home with space to grow.
| Elementary School | Middle School | High School |
|---|---|---|
| Trails West Elementary School | Falcon Creek Middle School | Grandview High School |
| Price History | |
|---|---|
| 8/24/2026 | Listed $695,000 |
General Features
| Sewer | Public Sewer |
|---|---|
| Heating | Forced Air |
| Cooling | Central Air |
| Possession | Negotiable |
| Roof | Composition |
| Appliances | Dishwasher,Disposal,Oven,Range,Refrigerator,Self Cleaning Oven |
| HOA Fee | 140 |
| Garage Spaces | 3 |
| Patio/Porch Features | Deck,Front Porch |
| Architectural Style | Traditional |
| Security Features | Carbon Monoxide Detector(s),Smoke Detector(s) |
| Construction Materials | Wood Siding |
| Exclusions | Sellers Personal Property Washer and Dryer |
| Pets Allowed | Cats OK,Dogs OK |
| Year Built | 1986 |
| Levels | Two |
| Property Subtype | Single Family Residence |
| Tax Year | 2024 |
| Ownership | Individual |
| Assoc Fee Paid Per | Monthly |
| County | Arapahoe |
| Property Type | Residential |
| HOA | Yes |
| Attached Garage | Yes |
| Subdivision Name | The Hills at Piney Creek |
| Full Baths | 2 |
| Status | Active |
| High School | Grandview |
| City | Centennial |
| Association Name | The Hills at Piney Creek |
| Senior Community Y/N | No |
| High School District | Cherry Creek 5 |
| Lot Size Units | Square Feet |
| Lot Size Square Feet | 12250 |
| Listing Terms | Cash,Conventional,FHA,Jumbo,VA Loan |
| Elementary School | Trails West |
| Tax Annual Amount | 4730 |
| Home Warranty Y/N | No |
| Middle/Junior High School | Falcon Creek |
| Structure Type | House |
| Standard Status | Active |
| Occupancy Type | Owner |
| Middle/Junior School District | Cherry Creek 5 |
| Elementary School District | Cherry Creek 5 |
Interior Features
| Interior Amenities | Ceiling Fan(s),Eat-in Kitchen,Entrance Foyer,Five Piece Bath,High Ceilings,Laminate Counters,Walk-In Closet(s) |
|---|---|
| Basement | Bath/Stubbed,Full,Sump Pump,Unfinished |
| Flooring | Carpet,Tile,Vinyl,Wood |
| Total Fireplaces | 1 |
| Fireplace Features | Family Room |
| Basement (Y/N) | Yes |
| Window Features | Double Pane Windows |
| Above Grade Finished Area | 2557 |
| Half Baths | 1 |
| Total Bedrooms | 4 |
| Main Level Bathrooms | 1 |
| Total Baths | 3 |
Exterior Features
| Exterior Amenities | Private Yard,Water Feature |
|---|---|
| Fencing | Full |
| Lot Features | Cul-De-Sac,Level |
| Total Parking | 3 |
| Lot Size Area | 12250 |
| Foundation Details | Slab |
| Building Area Total | 3766 |
| Lot Size Acres | 0.28 |
Amenities
- Foreclosure
- Views
- Short Sale
- New Construction
- Adult 55+
- Lease To Own
- No HOA Fees
- Furnished
- Primary On Main
- Air Conditioning
- Seller Finance
- Green
- Fixer Upper
- Horse
- Golf
- Fireplace
- Deck
- Garage
- Basement
- Pool
Property vs Single Family Average in 80015
Price
Taxes
Year Built
Visits
 The content relating to real estate for sale in this Web site comes in part from the Internet Data eXchange (IDX) program of METROLIST, INC., DBA RECOLORADO©. Real estate listings held by brokers other than EXIT Mosaic Realty are marked with the IDX Logo. This information is being provided for the consumers' personal, non-commercial use and may not be used for any other purpose. All information subject to change and should be independently verified. September 22, 2026 3:44 AM UTCd

