
Address
299 Nw Limberpine Circle, Parachute, CO
Price
$ 375,000
Property Attributes
- MLS#6671943
- TypeSingle Family
- Listing Status Active
- CountyGARFIELD
- CityParachute
- NeighborhoodCanyon View
- Zip81635
- StyleTraditional
- Year Built1997
- Taxes$ 1598
- Price$ 375,000
- Bedrooms0
- Full Bathrooms0
- Half Bathrooms0
- Sqr Footage2073
- Lot Size0.06 Acres
Data Source:
REColorado (MTOMLS)
Property Description
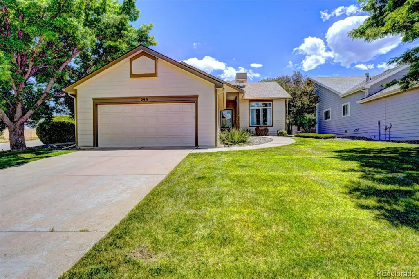
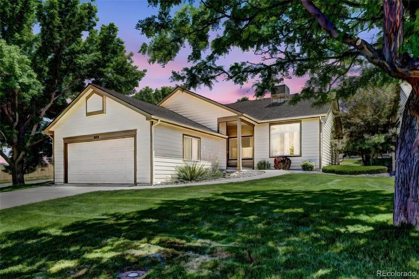

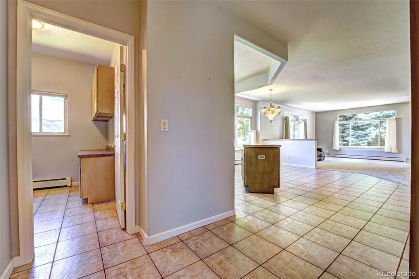
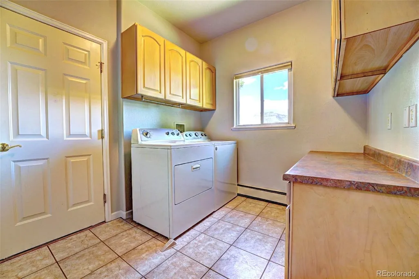
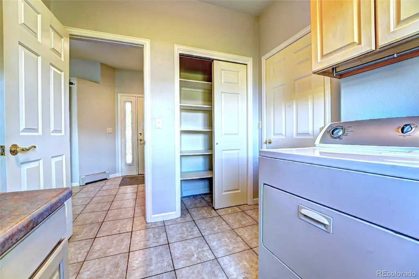
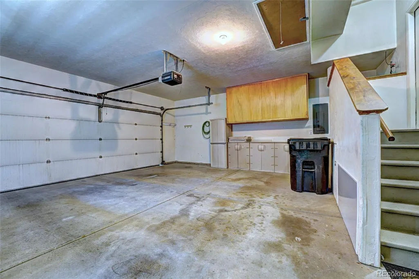

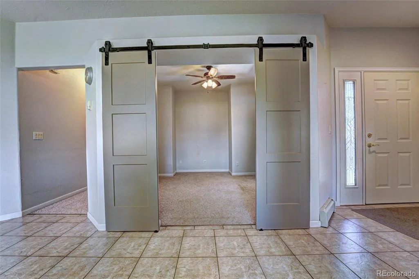
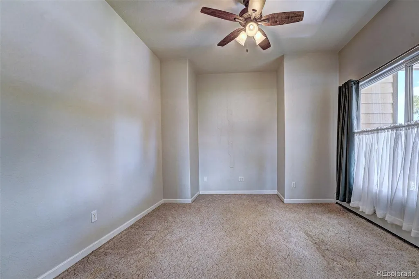
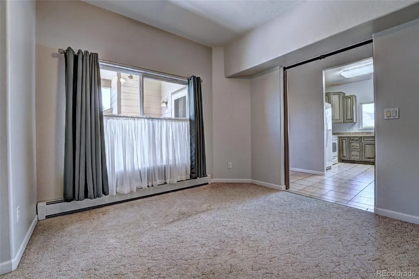
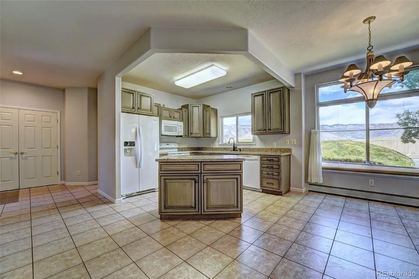
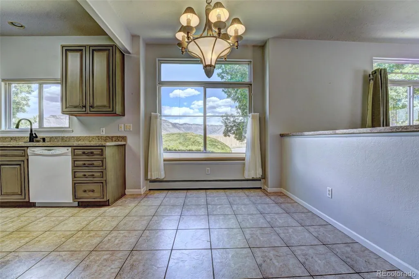
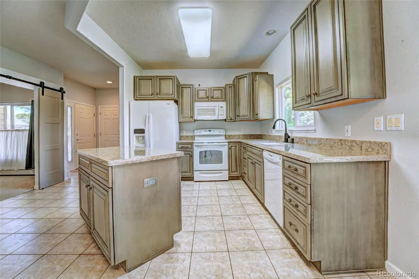
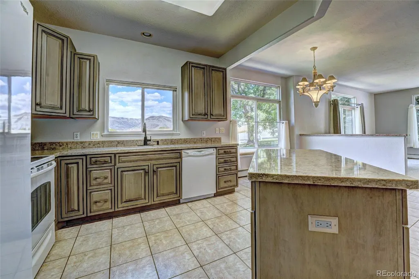
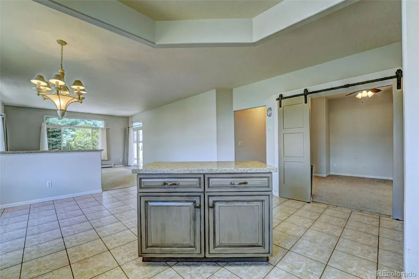
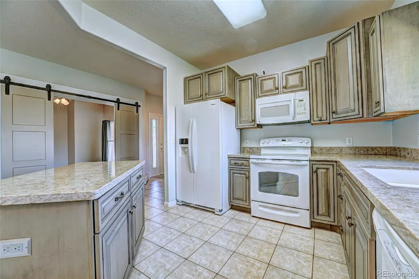
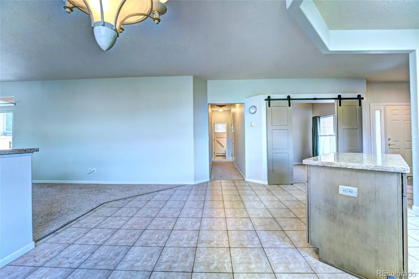
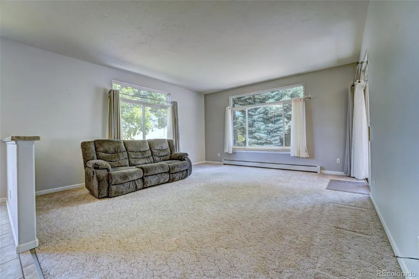

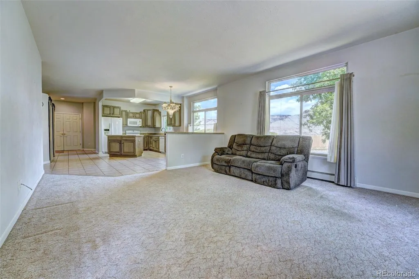

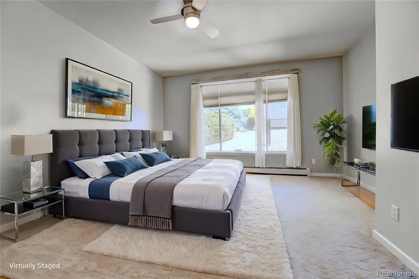

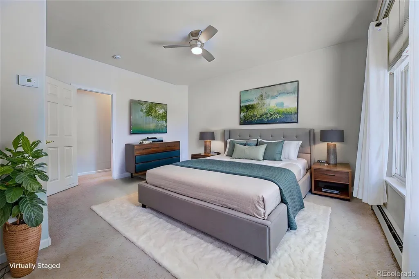
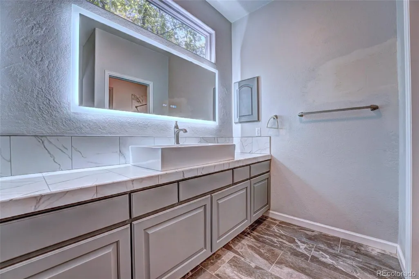
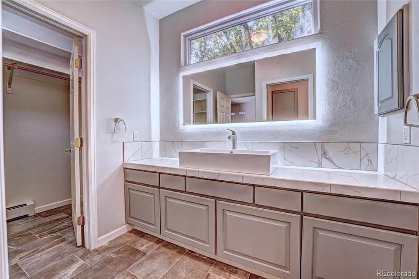
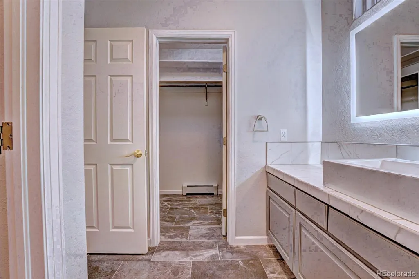

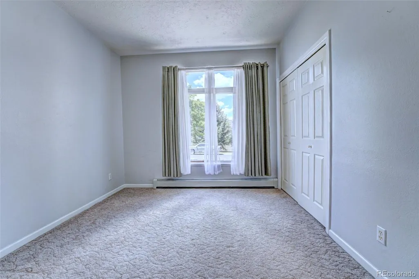
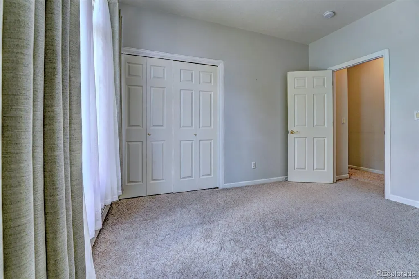
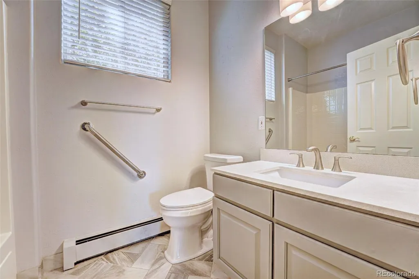
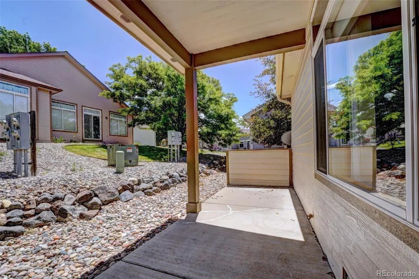
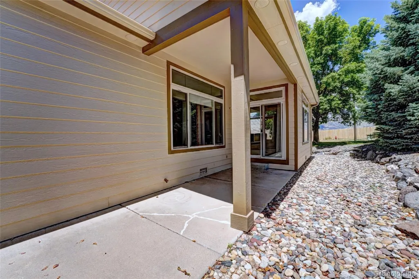
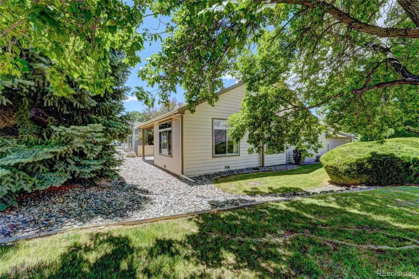
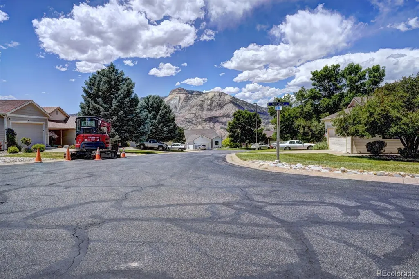
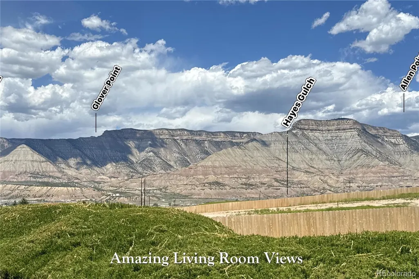
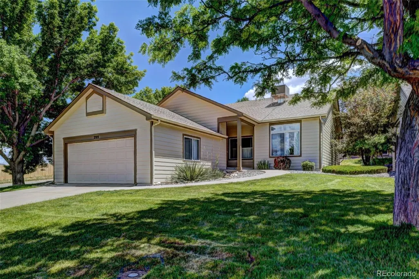
Imagine a home where weekends belong to you. At 299 Limberpine Circle, life moves at a different pace. The lawn is mowed, the snow is cleared, and exterior maintenance is handled for you, leaving more time for morning walks, afternoon golf, wildlife sightings, and sunset evenings on the patio. Nestled within the park-like setting of Canyon View, this picture-perfect patio home welcomes you with charming curb appeal and an unmistakable sense of care. Step through the front door and you'll be greeted by a bright, open great room where sunlight dances across immaculate finishes and every space feels inviting. The heart of the home is a beautifully designed kitchen featuring granite countertops, upgraded appliances, and a center island ready for everything from holiday gatherings to quiet breakfasts. The spacious primary suite offers a true sanctuary, complete with a stunning remodeled bath, walk-in closet, and custom room-darkening blinds designed for peaceful rest. Need flexibility? The third bedroom, accented with stylish barn doors, easily transforms into a home office, reading room, creative studio, or guest retreat. Thoughtful storage solutions are found throughout, including a laundry room with built-in workspace, pantry storage, and an oversized two-car garage. Outside, covered front and back patios provide the perfect setting to enjoy Colorado's changing seasons. Sip coffee as the neighborhood awakens, entertain friends under the evening sky, or simply relax and take in the serenity. This is more than a home--it's a lifestyle defined by comfort, convenience, and freedom. Welcome to Canyon View, where maintenance-free living meets the beauty of Western Colorado. FINANCING INCENTIVE: Ask how you can secure a 1% lender credit to save thousands in closing costs or permanently lower your monthly payment when using the seller's preferred lender! Call to schedule a showing today.
| Elementary School | Middle School | High School |
|---|---|---|
| Bea Underwood Elementary School | Grand Valley Middle School | Grand Valley High School |
| Price History | |
|---|---|
| 6/4/2026 | Listed $395,000 |
| 6/27/2026 | 6$375,000 |
General Features
| Sewer | Public Sewer |
|---|---|
| Heating | Baseboard,Natural Gas |
| Cooling | Evaporative Cooling |
| Utilities | Cable Available,Electricity Connected,Internet Access (Wired),Natural Gas Connected |
| Possession | Closing/DOD |
| Roof | Shingle |
| Appliances | Dishwasher,Dryer,Microwave,Range,Refrigerator,Washer |
| Zoning | PUD |
| HOA Fee | 280 |
| Garage Spaces | 2 |
| Association Fee Includes | Irrigation,Maintenance Grounds,Road Maintenance,Snow Removal,Trash |
| Architectural Style | Traditional |
| Construction Materials | Wood Siding |
| Exclusions | None |
| Pets Allowed | Yes |
| Year Built | 1997 |
| Electric | 110V |

| View | Mountain(s) |
| Levels | One |
| Property Subtype | Single Family Residence |
| Tax Year | 2025 |
| Ownership | Corporation/Trust |
| Assoc Fee Paid Per | Monthly |
| County | Garfield |
| Property Type | Residential |
| HOA | Yes |
| Attached Garage | Yes |
| Subdivision Name | Canyon View |
| Facing Direction | West |
| Status | Active |
| Directions | Exit Parachute/Battlement Mesa. Turn right on West Battlement Parkway. Turn right on Stone Quarry. Turn right on Northstar Trail. Go to 2nd Limberpine entrance and home is on the left on corner. |
| High School | Grand Valley |
| City | Parachute |
| Association Name | Canyon View |
| Entry Location | Exterior Access |
| Senior Community Y/N | No |
| High School District | Garfield 16 |
| Number Of Units Total | 1 |
| Lot Size Units | Acres |
| Lot Size Square Feet | 2613.6 |
| Listing Terms | Cash,Conventional,FHA,VA Loan |
| Elementary School | Bea Underwood |
| Tax Annual Amount | 1598 |
| Middle/Junior High School | Grand Valley |
| Property Condition | Updated/Remodeled |
| Virtual Tour | https://youtu.be/d49bLg8Vm68 |
| Structure Type | House |
| Standard Status | Active |
| Middle/Junior School District | Garfield 16 |
| Elementary School District | Garfield 16 |
Interior Features
| Interior Amenities | Granite Counters,Pantry |
|---|---|
| Basement | Crawl Space |
| Flooring | Carpet,Tile |
| Basement (Y/N) | No |
| Window Features | Window Treatments |
| Above Grade Finished Area | 1573 |
Exterior Features
| Fencing | None |
|---|---|
| Parking Features | Concrete,Lighted |
| Lot Features | Sloped |
| Water Source | Public |
| Total Parking | 2 |
| Lot Size Area | 0.06 |
| Building Area Total | 2073 |
| Lot Size Acres | 0.06 |
| Road Surface Type | Paved |
| Road Frontage Type | Public |
| Road Responsibility | Public Maintained Road |
| Horse Y/N | No |
Amenities
- Foreclosure
- Views
- Short Sale
- New Construction
- Adult 55+
- Lease To Own
- No HOA Fees
- Furnished
- Primary On Main
- Air Conditioning
- Seller Finance
- Green
- Fixer Upper
- Horse
- Golf
- Fireplace
- Deck
- Garage
- Basement
- Pool
Property vs Single Family Average in 81635
Price
Taxes
Year Built
Visits


