


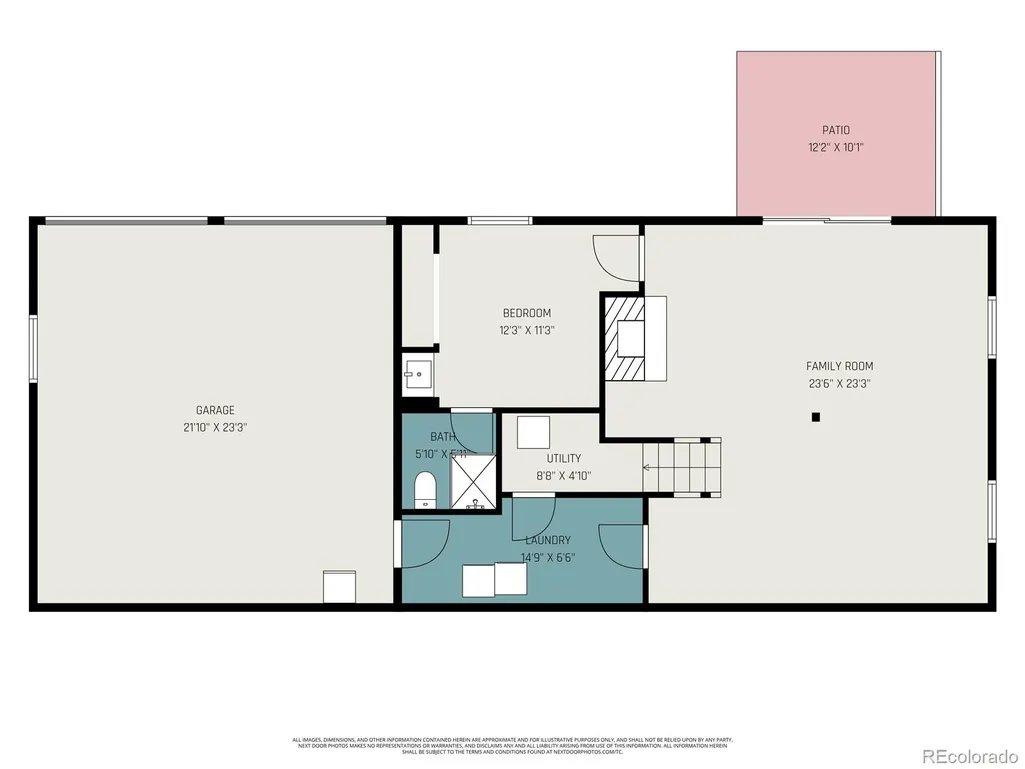
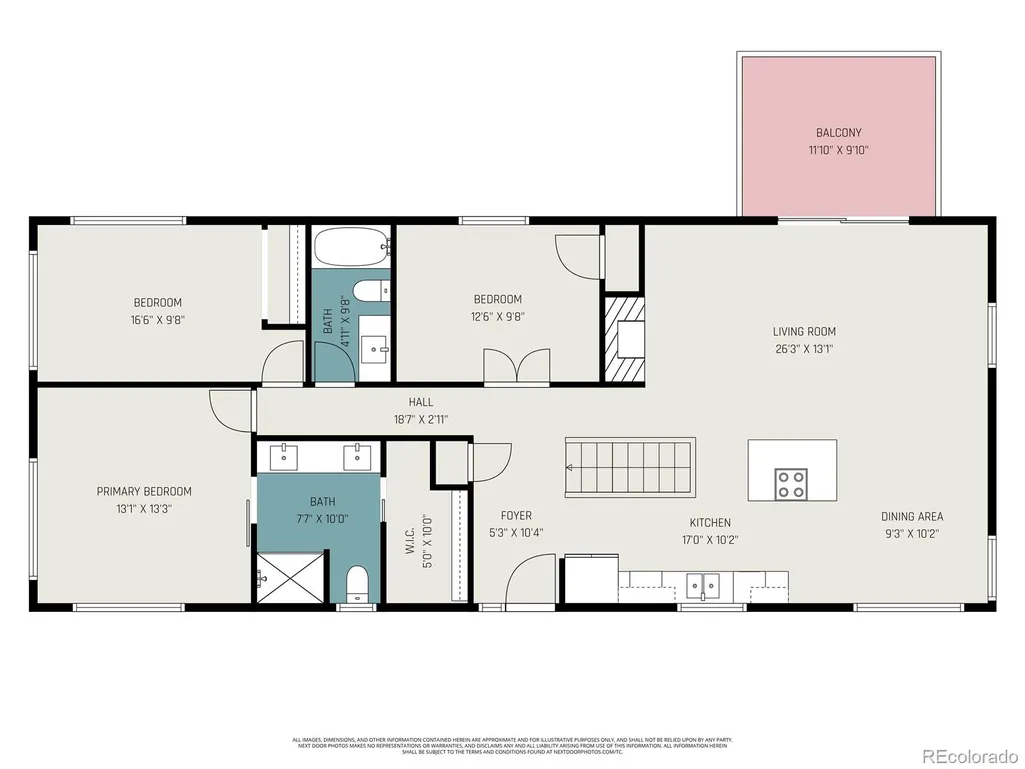
Address
6110 S Southwood Drive, Centennial, CO
Price
$ 885,000
Property Attributes
- MLS#6152322
- TypeSingle Family
- Listing Status Active
- CountyARAPAHOE
- CityCentennial
- NeighborhoodSouthwood
- Zip80121
- StyleHouse
- Year Built1960
- Taxes$ 6676
- Price$ 885,000
- Bedrooms4
- Full Bathrooms3
- Half Bathrooms0
- Sqr Footage2340
- Lot Size0.31 Acres
Data Source:
REColorado (MTOMLS)
Property Description
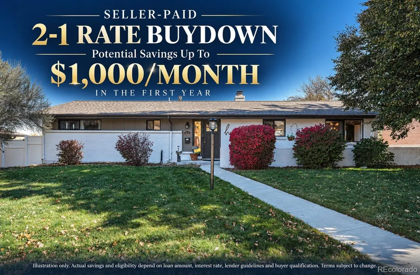
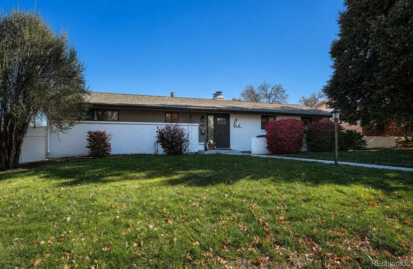
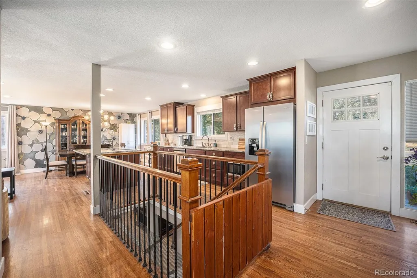
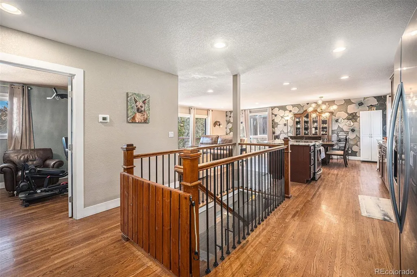
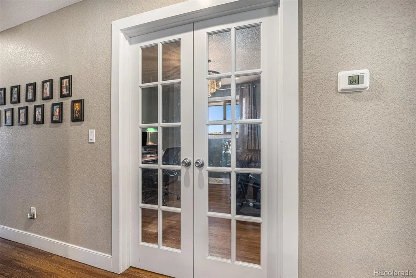
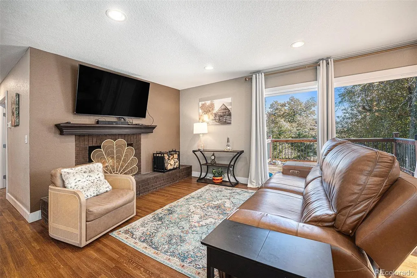
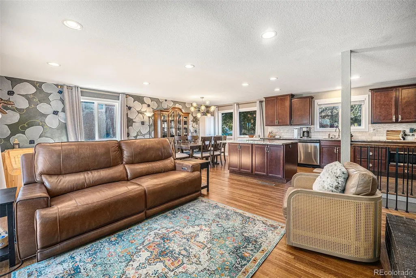
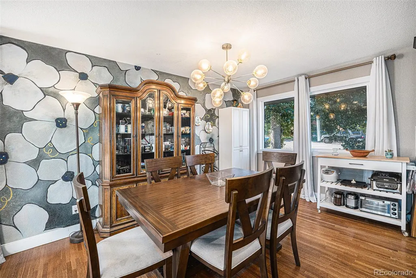
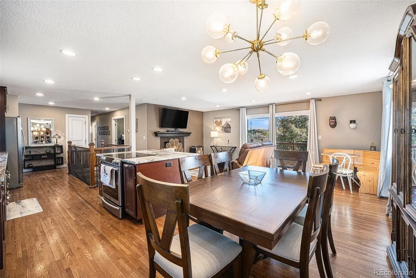
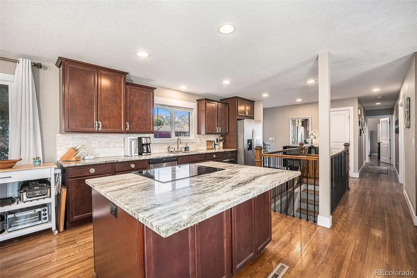
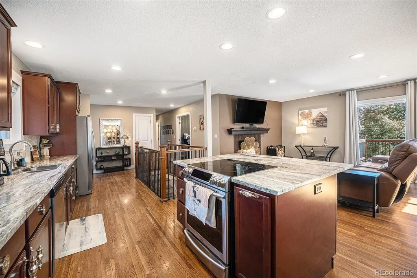
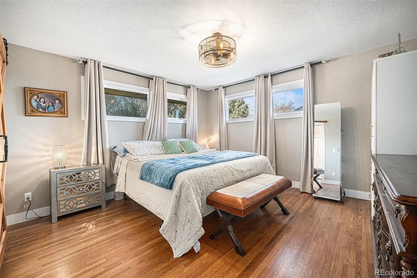
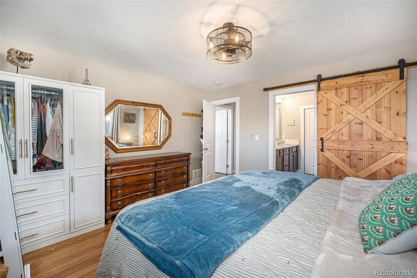
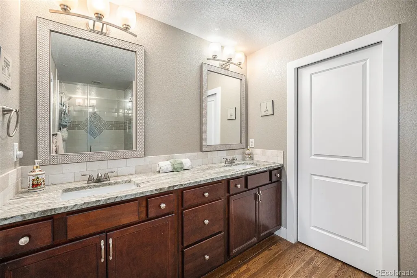
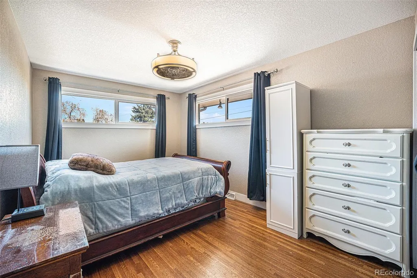
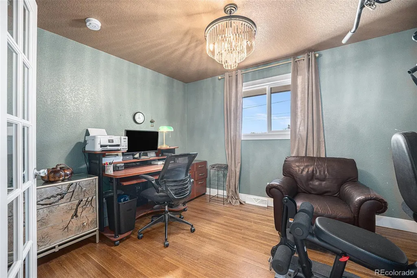
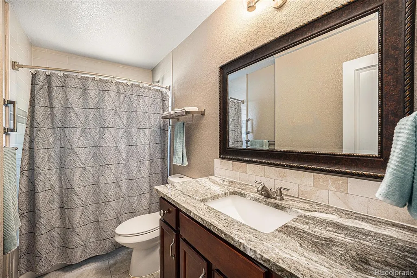
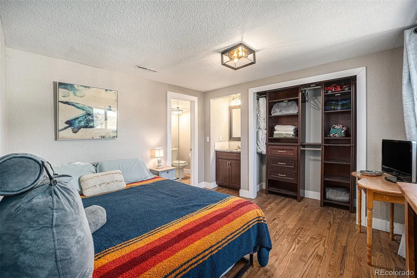
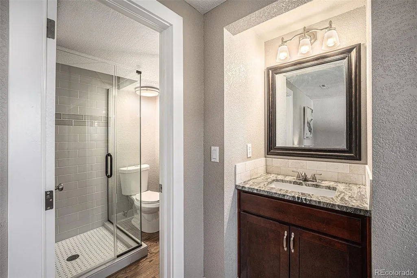
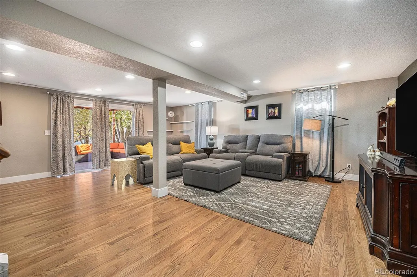
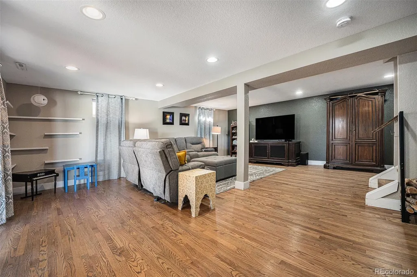
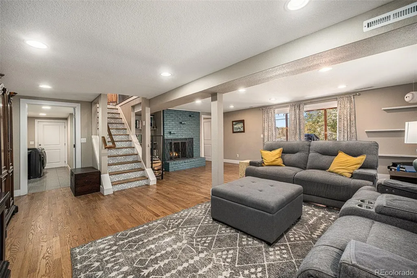
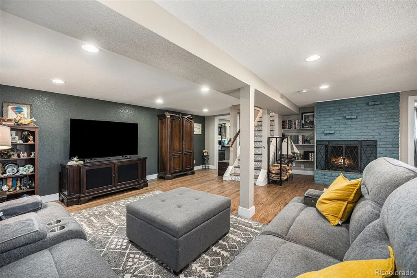
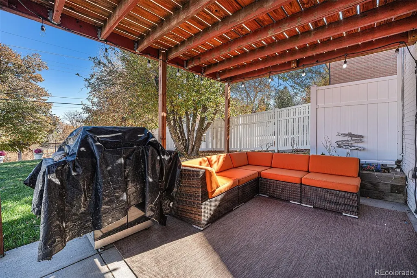
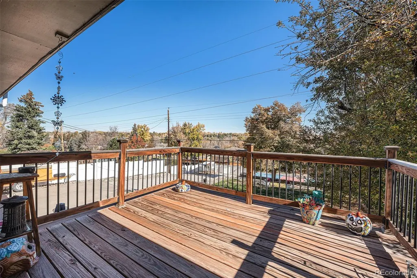
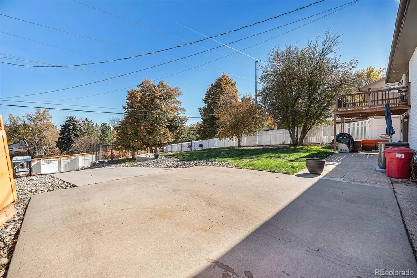
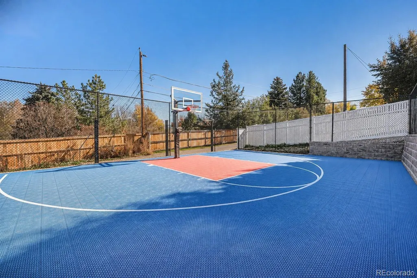
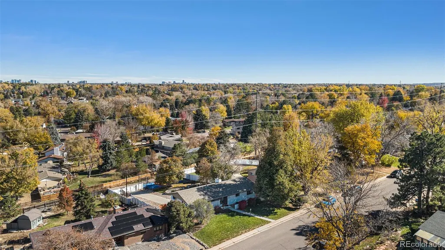
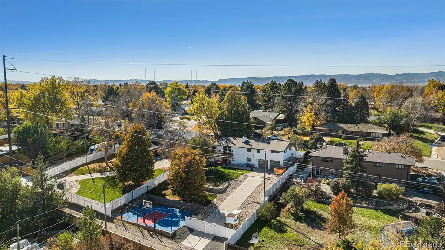
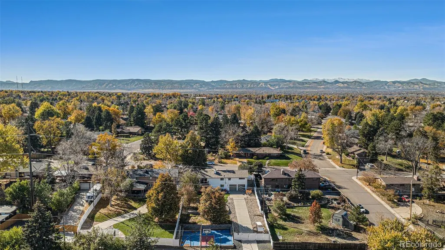
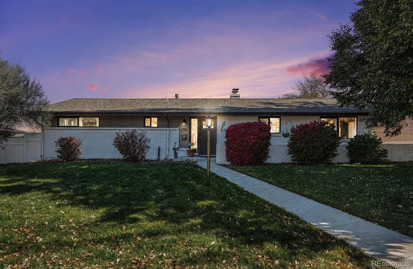
With acceptable offer, seller is offering a seller paid 2/1 rate buy down. Come see this beautifully upgraded brick ranch in the desirable Southwood neighborhood. Step inside to a bright, inviting interior with newer hardwood floors extending across both levels. The updated kitchen features granite countertops, rich cherry-stained cabinetry, stainless steel appliances and recessed lighting, creating a warm and functional space for everyday meals and entertaining. The spacious living room centers around a wood-burning fireplace and opens through oversized glass doors to a large east-facing deck—perfect for morning coffee, outdoor dining or relaxing in the Colorado sunshine. The main level includes a comfortable primary suite with an updated four-piece bathroom and walk-in closet, plus two additional bedrooms that offer flexibility for guests, a home office or library. Downstairs, the fully finished walkout basement adds exceptional living space with beautiful hardwood floors, a second wood-burning fireplace, a large family and recreation room, and an additional bedroom suite with a private 3/4 bath. New furnace/AC & water heater. Outside is where this property truly stands apart. The private, fully fenced backyard features a professionally designed sport court with a Gorilla basketball hoop, expansive entertaining space and even a large chicken coop. A solar-powered privacy gate and newer concrete driveway provides security and curb appeal. Enjoy a quiet neighborhood setting just minutes from Cherry Hills and Cherry Knolls shopping, The Streets at SouthGlenn, restaurants, everyday conveniences and the Broadway corridor. Whether you're gathering around the fireplace, entertaining on the deck, shooting hoops in the backyard or simply enjoying the privacy of your own retreat, this is a home designed to be lived in and enjoyed.
| Elementary School | Middle School | High School |
|---|---|---|
| Gudy Gaskill Elementary School | Euclid Middle School | Littleton High School |
| Price History | |
|---|---|
| 8/11/2026 | Listed $899,000 |
| 9/8/2026 | 2$885,000 |
General Features
| Sewer | Public Sewer |
|---|---|
| Heating | Forced Air |
| Cooling | Central Air |
| Possession | Closing/DOD |
| Roof | Composition |
| Appliances | Dishwasher,Dryer,Microwave,Oven,Refrigerator,Washer |
| Garage Spaces | 2 |
| Patio/Porch Features | Deck,Patio |
| Construction Materials | Brick,Frame |
| Exclusions | Sellers personal property & window AC Unites |
| Year Built | 1960 |
| Levels | One |
| Property Subtype | Single Family Residence |
| Tax Year | 2025 |
| Ownership | Individual |
| County | Arapahoe |
| Property Type | Residential |
| HOA | No |
| Attached Garage | Yes |
| Subdivision Name | Southwood |
| Facing Direction | West |
| Full Baths | 1 |
| Status | Active |
| Directions | GPS |
| High School | Littleton |
| City | Centennial |
| Senior Community Y/N | No |
| High School District | Littleton 6 |
| Lot Size Units | Square Feet |
| Lot Size Square Feet | 13547 |
| Listing Terms | Cash,Conventional,FHA,VA Loan |
| Elementary School | Gudy Gaskill |
| Tax Annual Amount | 6676 |
| Middle/Junior High School | Euclid |
| Property Condition | Updated/Remodeled |
| Virtual Tour | https://listings.nextdoorphotos.com/vd/219888221 |
| Structure Type | House |
| Standard Status | Active |
| Occupancy Type | Owner |
| Middle/Junior School District | Littleton 6 |
| Elementary School District | Littleton 6 |
Interior Features
| Interior Amenities | Ceiling Fan(s),Eat-in Kitchen,Kitchen Island,No Stairs,Open Floorplan,Primary Suite,Quartz Counters,Radon Mitigation System,Smoke Free,Walk-In Closet(s) |
|---|---|
| Basement | Finished,Full,Walk-Out Access |
| Flooring | Carpet,Tile,Wood |
| Total Fireplaces | 2 |
| Fireplace Features | Basement,Living Room |
| Basement (Y/N) | Yes |
| Window Features | Double Pane Windows,Window Coverings |
| Above Grade Finished Area | 1500 |
| 3/4 Baths | 2 |
| Laundry Features | In Unit |
| Total Bedrooms | 4 |
| Below Grade Finished Area | 840 |
| Main Level Bedrooms | 3 |
| Main Level Bathrooms | 2 |
| Total Baths | 3 |
Exterior Features
| Exterior Amenities | Private Yard,Rain Gutters |
|---|---|
| Fencing | Full |
| Lot Features | Landscaped,Many Trees,Sprinklers In Front,Sprinklers In Rear |
| Water Source | Public |
| Total Parking | 6 |
| Lot Size Area | 13547 |
| Foundation Details | Slab |
| Building Area Total | 2340 |
| Lot Size Acres | 0.31 |
Amenities
- Foreclosure
- Views
- Short Sale
- New Construction
- Adult 55+
- Lease To Own
- No HOA Fees
- Furnished
- Primary On Main
- Air Conditioning
- Seller Finance
- Green
- Fixer Upper
- Horse
- Golf
- Fireplace
- Deck
- Garage
- Basement
- Pool
Property vs Single Family Average in 80121
Price
Taxes
Year Built
Visits


