
Address
6963 S Espana Way, Aurora, CO
Price
$ 3,200,000
Property Attributes
- MLS#5939165
- TypeSingle Family
- Listing Status Active
- CountyARAPAHOE
- CityAurora
- NeighborhoodEstancia
- Zip80016
- StyleHouse
- Year Built2008
- Taxes$ 40544
- Price$ 3,200,000
- Bedrooms7
- Full Bathrooms7
- Half Bathrooms2
- Sqr Footage10796
- Lot Size1.11 Acres
Data Source:
REColorado (MTOMLS)
Property Description
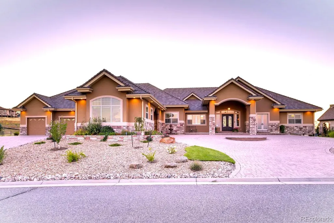
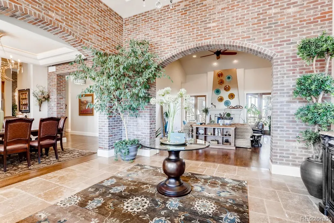
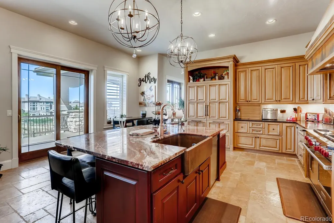
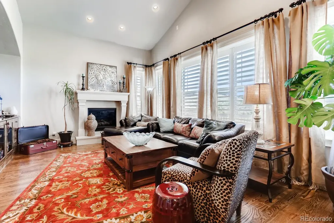
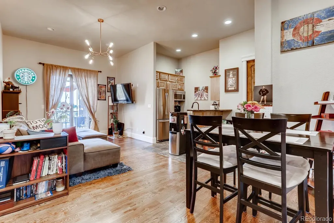
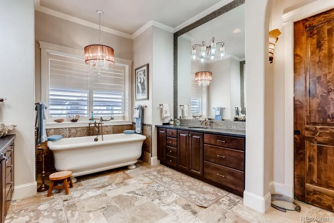
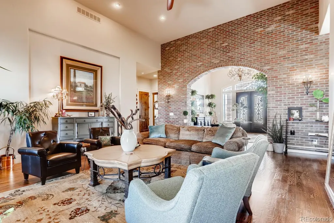
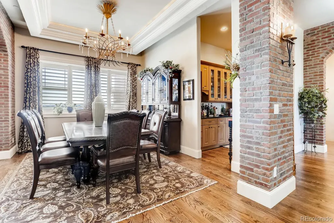
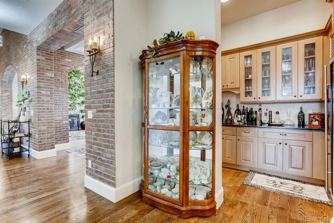
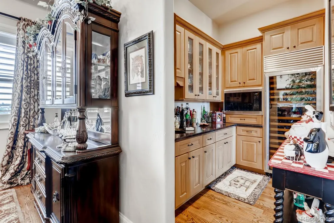
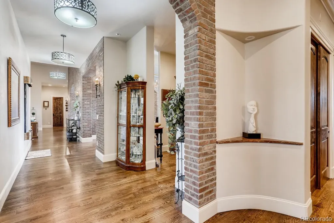
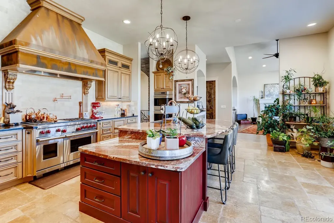
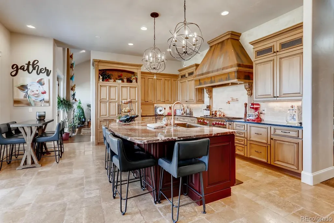
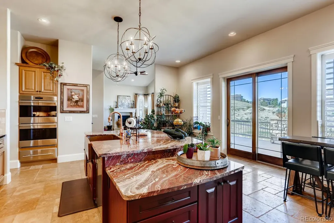
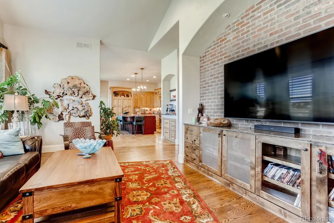
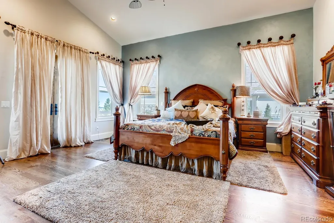
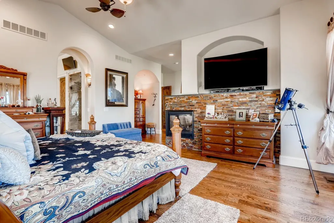
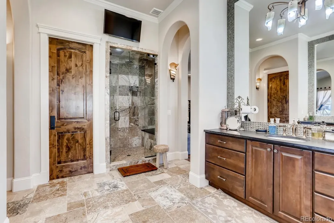
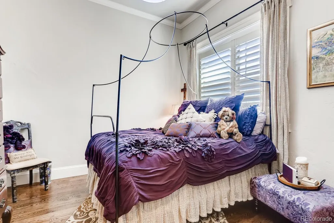
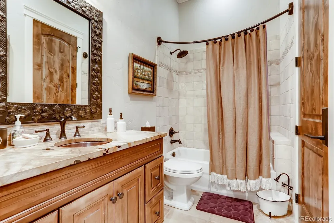
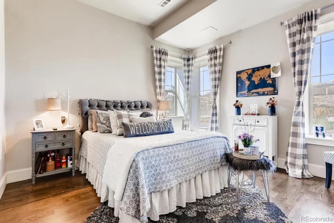
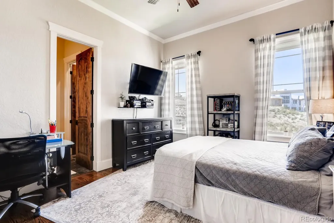
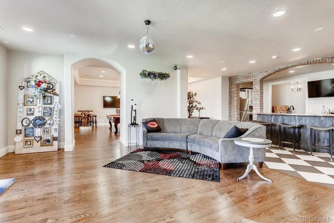
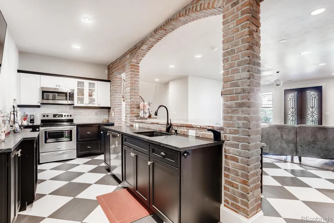
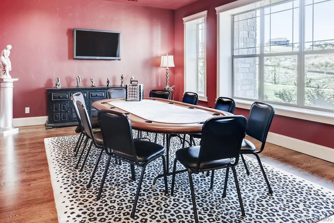
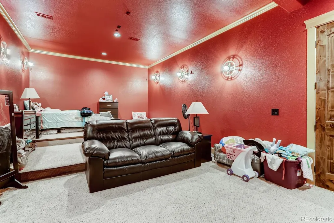
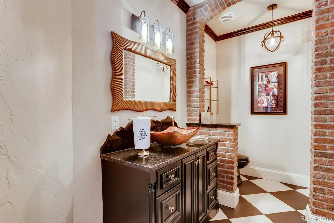
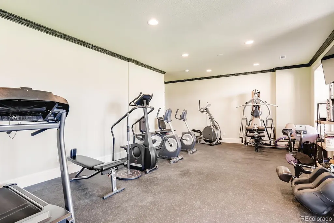
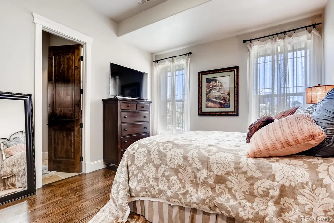
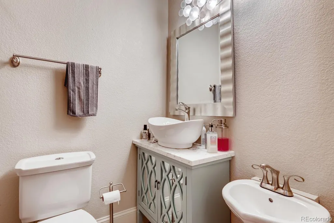
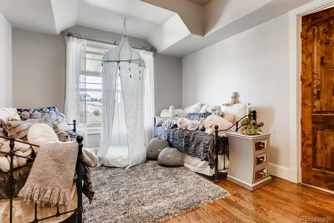
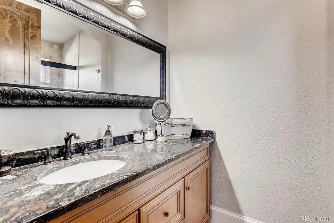
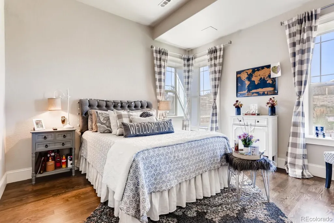
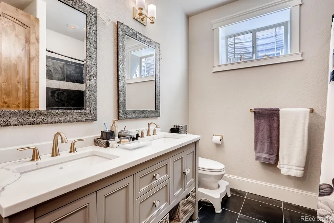
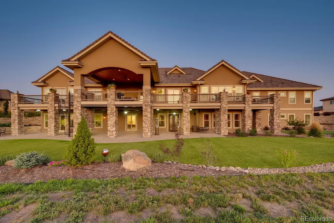
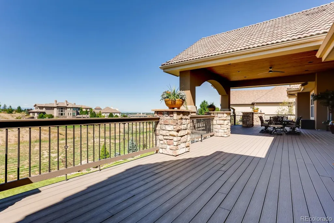
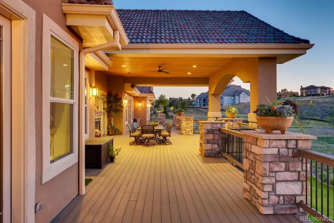
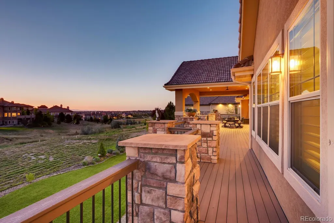
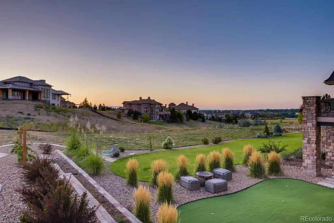
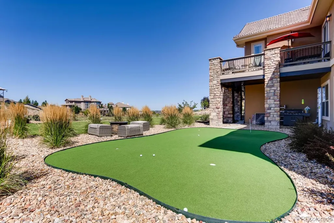
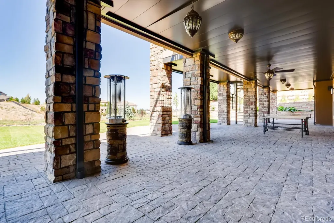
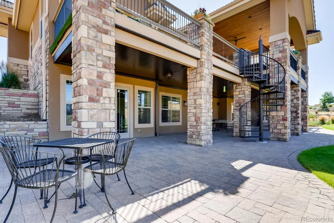
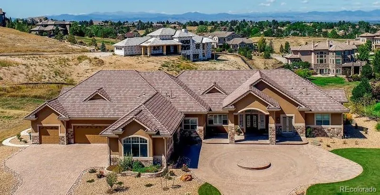
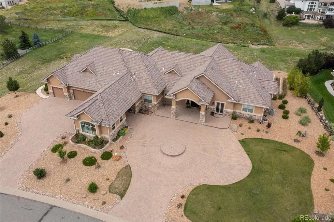
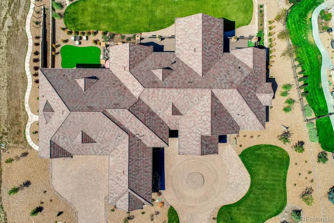
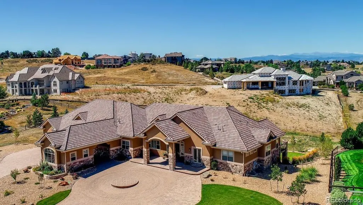
Timeless elegance and tons of space for everyone! 7 bedrooms and 9 baths welcome family, friends and guests! Built with super energy-efficient ICF construction & a concrete tile roof, this home gracefully blends luxury, comfort, & sustainability. Features a 2 bedroom lock off suite for guests, nanny or mullti-gen living. The huge chef’s kitchen features Wolf & Sub-Zero appliances, including a commercial refrigerator & 2 double ovens. An onyx island with a real copper farmhouse sink, & a massive walk-in pantry give you tons of space for entertaining or just every day living. The spacious family room has plenty of room for your HUGE TV, & an entertainment cabinet with fossilized granite. Soaring 15-ft ceilings & hand trowelled walls flow thru-out the main level, which opens to a deck that spans the entire west side. Wallow in luxury in the main-level primary suite! With a three-sided fireplace, separate sitting area, super spacious primary bath, expansive walk-in closet & a private laundry room, this will be your favorite retreat! The main level also includes a library, guest bedroom & a self-contained 2-bed/2-bath lock-off suite with complete privacy & independence with its own kitchen, living room, & laundry. Descend the elegant curved staircase to an entertainer’s paradise including a huge bar area, game room, billiards room, craft/work room, theater, gym, 3 en-suite bedrooms & an additional fully equipped kitchen. The huge covered patio is nearly the width of the home for year-round enjoyment. (Don't miss the putting green!) On over an acre in prestigious Estancia within the award-winning Cherry Creek School District, this estate is minutes from shopping, DTC, downtown, & DIA. A rare opportunity to own an inviting home where luxury, comfort, & thoughtful design come together beautifully. Call for your private showing!
| Elementary School | Middle School | High School |
|---|---|---|
| Creekside Elementary School | Liberty Middle School | Grandview High School |
| Price History | |
|---|---|
| 12/3/2025 | Listed $3,375,000 |
| 6/6/2026 | 6$3,200,000 |
General Features
| Sewer | Septic Tank |
|---|---|
| Heating | Forced Air |
| Cooling | Central Air |
| Possession | Close Plus 60 to 90 Days |
| Roof | Concrete |
| Appliances | Cooktop,Dishwasher,Disposal,Double Oven,Dryer,Gas Water Heater,Microwave,Oven,Range,Range Hood,Refrigerator,Washer,Wine Cooler |
| HOA Fee | 875 |
| Garage Spaces | 4 |
| Association Fee Includes | Sewer |
| Patio/Porch Features | Covered,Deck,Patio |
| Construction Materials | ICFs (Insulated Concrete Forms) |
| Exclusions | Sellers Personal Property,Glass bulbs on light fixtures in 1/2 bath on main level,all artwork and hung mirrors,refrigerators in basement,garage & nanny suite,window drapes and curtains,chandelier in |
| Year Built | 2008 |
| Levels | One |
| Property Subtype | Single Family Residence |
| Tax Year | 2024 |
| Ownership | Individual |
| Assoc Fee Paid Per | Semi-Annually |
| County | Arapahoe |
| Property Type | Residential |
| HOA | Yes |
| Attached Garage | Yes |
| Energy Efficient | Construction |
| Subdivision Name | Estancia |
| Facing Direction | East |
| Full Baths | 4 |
| Status | Active |
| High School | Grandview |
| City | Aurora |
| Association Name | Estancia |
| Senior Community Y/N | No |
| High School District | Cherry Creek 5 |
| Lot Size Units | Acres |
| Lot Size Square Feet | 48351.6 |
| Listing Terms | Cash,Conventional,Jumbo |
| Elementary School | Creekside |
| Tax Annual Amount | 40544 |
| Middle/Junior High School | Liberty |
| Structure Type | House |
| Standard Status | Active |
| Occupancy Type | Owner |
| Middle/Junior School District | Cherry Creek 5 |
| Elementary School District | Cherry Creek 5 |
Interior Features
| Interior Amenities | Audio/Video Controls,Breakfast Bar,Built-in Features,Five Piece Bath,Granite Counters,High Ceilings,In-Law Floorplan,Kitchen Island,Pantry,Primary Suite,Smoke Free,Solid Surface Counters,Stone Counte |
|---|---|
| Basement | Exterior Entry,Finished,Full,Walk-Out Access |
| Flooring | Tile,Wood |
| Total Fireplaces | 3 |
| Fireplace Features | Bedroom,Living Room,Outside |
| Basement (Y/N) | Yes |
| Above Grade Finished Area | 5397 |
| Half Baths | 2 |
| 3/4 Baths | 3 |
| Laundry Features | Sink |
| Total Bedrooms | 7 |
| Below Grade Finished Area | 5399 |
| Main Level Bedrooms | 4 |
| Main Level Bathrooms | 5 |
| Total Baths | 9 |
Exterior Features
| Exterior Amenities | Gas Valve |
|---|---|
| Lot Features | Level |
| Water Source | Public |
| Total Parking | 4 |
| Lot Size Area | 1.11 |
| Building Area Total | 10796 |
| Lot Size Acres | 1.11 |
| Other Equipment | Home Theater |
| Horse Y/N | No |
Amenities
- Foreclosure
- Views
- Short Sale
- New Construction
- Adult 55+
- Lease To Own
- No HOA Fees
- Furnished
- Primary On Main
- Air Conditioning
- Seller Finance
- Green
- Fixer Upper
- Horse
- Golf
- Fireplace
- Deck
- Garage
- Basement
- Pool
Property vs Single Family Average in 80016
Price
Taxes
Year Built
Visits


