
Just Listed










Address
7401 S Harrison Way, Centennial, CO
Price
$ 1,300,000
Property Attributes
- MLS#5303373
- TypeSingle Family
- Listing Status Active
- CountyARAPAHOE
- CityCentennial
- NeighborhoodKnolls - THE
- Zip80122
- StyleTraditional
- Year Built1975
- Taxes$ 7326
- Price$ 1,300,000
- Bedrooms5
- Full Bathrooms3
- Half Bathrooms1
- Sqr Footage3486
- Lot Size0.29 Acres
Data Source:
REColorado (MTOMLS)
Property Description
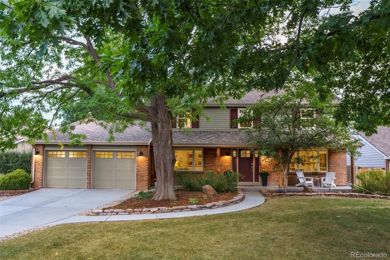
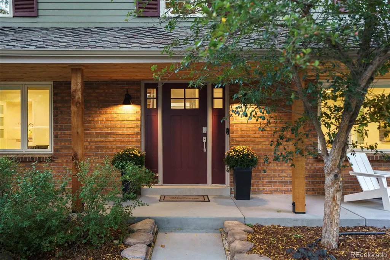
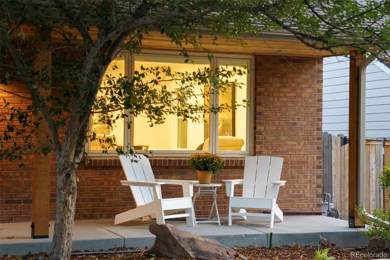
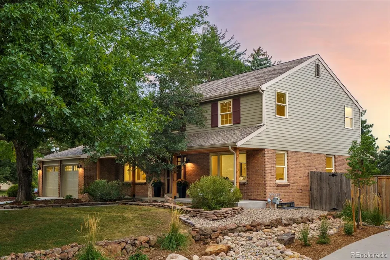
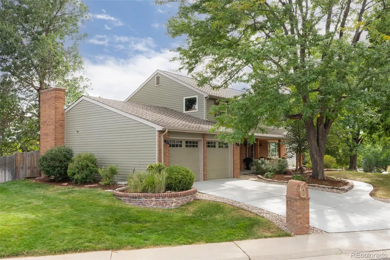
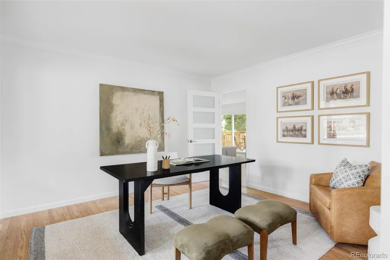
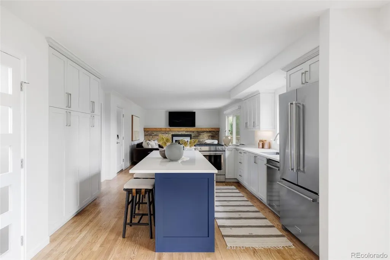
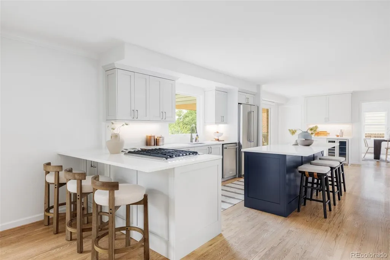
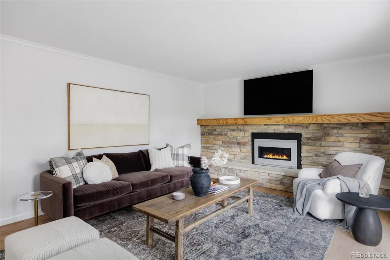
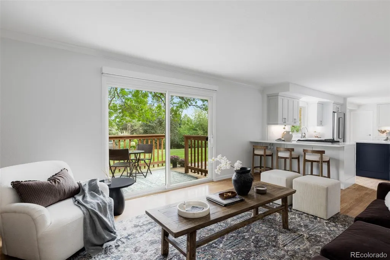
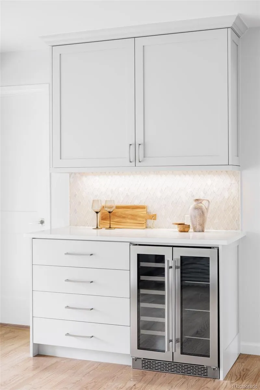
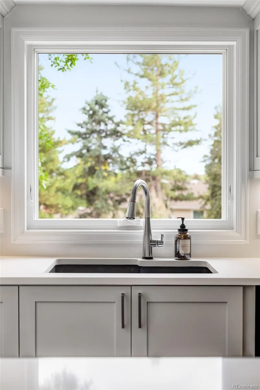
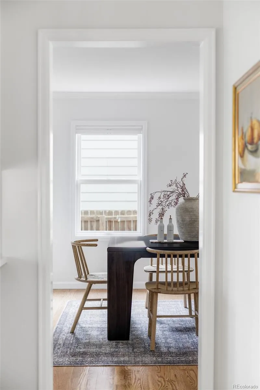
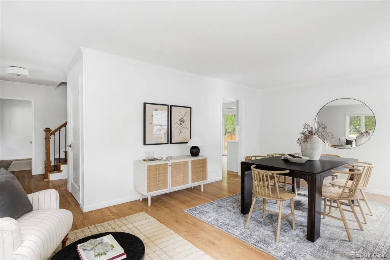
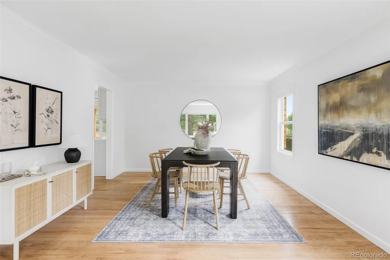
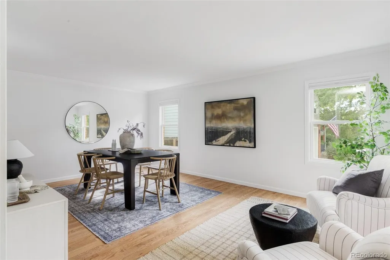
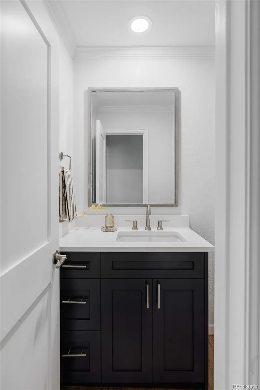
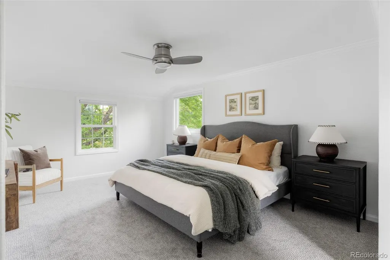
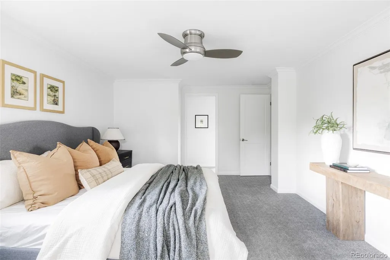
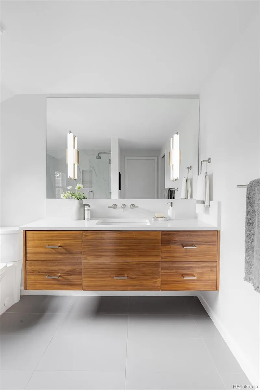
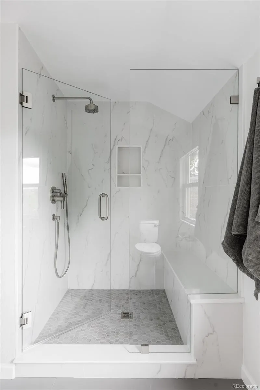
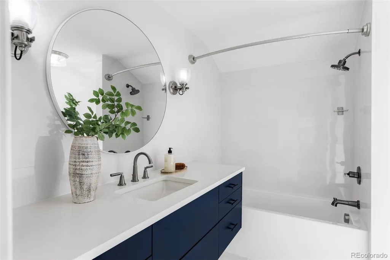
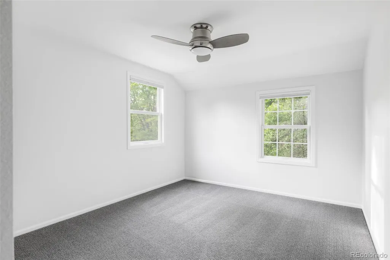
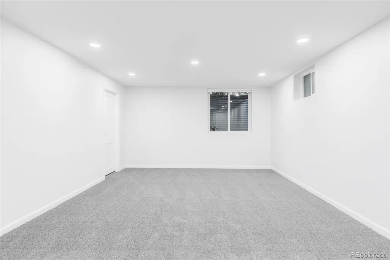
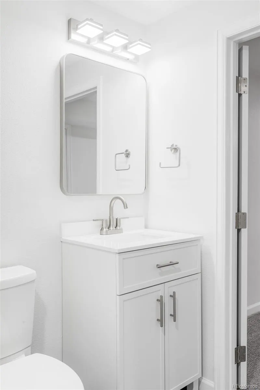
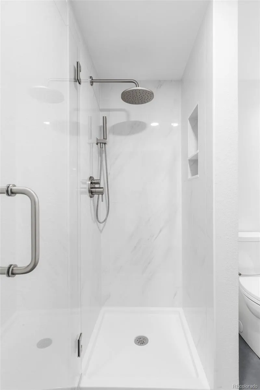
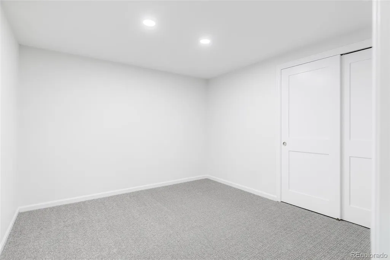
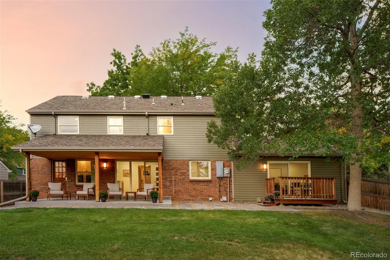
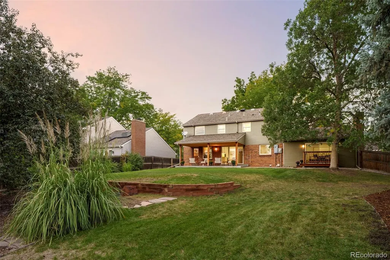
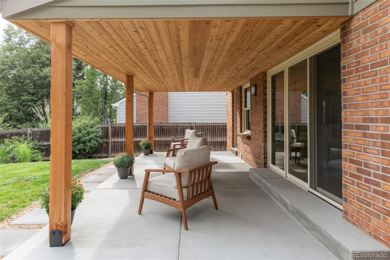
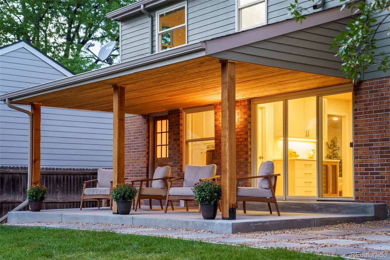
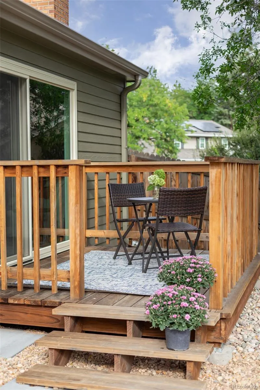
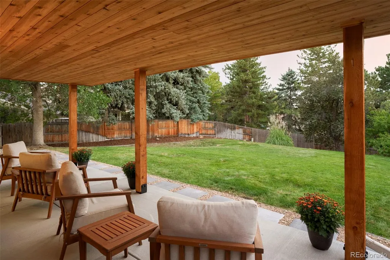
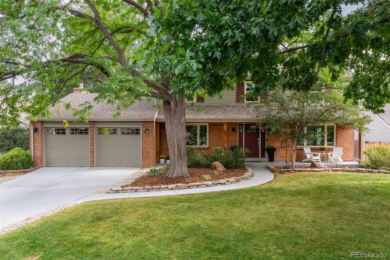
Nestled on a beautifully landscaped corner lot in the highly sought-after (The) Knolls community, this exceptional residence offers the perfect blend of thoughtful updates, timeless style, and outdoor living. Surrounded by mature trees and lush plantings, the private, expansive, fully fenced backyard serves as a tranquil retreat featuring a brand new, covered patio, conveniently located off the beautifully remodeled kitchen and a deck adjoining the family room—creating seamless indoor-outdoor living and entertaining spaces. The heart of the home is the stunning, fully renovated kitchen, thoughtfully designed with both function and style in mind. Premium KitchenAid stainless steel appliances, including a gas range, beautiful quartz countertops, sleek soft-close cabinetry, and dual islands with abundant seating make this space ideal for gathering with family and friends. Walls of windows flood the home with natural light, while electric blinds in the kitchen and family room provide effortless comfort and privacy. Extensive recent improvements include new exterior paint, new front and rear porches, a new driveway, new garage doors, energy efficient Gravina Infinity Series windows, new interior doors, hardwood flooring throughout the main level, renovated bathrooms, a tankless water heater, and much more. Located within the award-winning Knolls community, residents enjoy an active HOA and exceptional neighborhood amenities, including a community pool, swim team, playground, pickleball and tennis courts. Outdoor enthusiasts will appreciate the neighborhood's walkability and bike-friendly pathways, along with easy access to miles of trails and the expansive Cherry Knolls Park, featuring sports fields, playgrounds, open space, and recreational opportunities. Situated within highly rated schools, this is a rare opportunity to enjoy an updated home in one of Centennial's most desirable neighborhoods.
| Elementary School | Middle School | High School |
|---|---|---|
| Sandburg Elementary School | Newton Middle School | Arapahoe High School |
| Price History | |
|---|---|
| 9/17/2026 | Listed $1,300,000 |
General Features
| Sewer | Public Sewer |
|---|---|
| Heating | Forced Air |
| Cooling | Attic Fan,Central Air |
| Possession | Closing/DOD |
| Roof | Shingle |
| Appliances | Dishwasher,Disposal,Dryer,Microwave,Oven,Range,Refrigerator,Tankless Water Heater,Washer,Wine Cooler |
| HOA Fee | 130 |
| Garage Spaces | 2 |
| Association Fee Includes | Reserves,Recycling,Snow Removal,Trash |
| Patio/Porch Features | Covered,Deck,Front Porch,Patio |
| Architectural Style | Traditional |
| Security Features | Carbon Monoxide Detector(s),Smoke Detector(s),Video Doorbell |
| Construction Materials | Brick,Frame,Wood Siding |
| Exclusions | Staging,Personal Property |
| Pets Allowed | Yes |
| Year Built | 1975 |
| Levels | Two |
| Property Subtype | Single Family Residence |
| Tax Year | 2025 |
| Ownership | Individual |
| Assoc Fee Paid Per | Monthly |
| County | Arapahoe |
| Property Type | Residential |
| Association Amenities | Clubhouse,Park,Playground,Pool,Tennis Court(s),Trail(s) |
| HOA | Yes |
| Attached Garage | Yes |
| Energy Efficient | HVAC,Insulation,Water Heater,Windows |
| Subdivision Name | Knolls,THE |
| Full Baths | 1 |
| Status | Active |
| High School | Arapahoe |
| City | Centennial |
| Association Name | The Knolls HOA |
| Senior Community Y/N | No |
| High School District | Littleton 6 |
| Lot Size Units | Square Feet |
| Lot Size Square Feet | 12676 |
| Listing Terms | Cash,Conventional |
| Elementary School | Sandburg |
| Tax Annual Amount | 7326 |
| Middle/Junior High School | Newton |
| Property Condition | Updated/Remodeled |
| Structure Type | House |
| Builder Name | Sanford Homes |
| Standard Status | Active |
| Middle/Junior School District | Littleton 6 |
| Elementary School District | Littleton 6 |
Interior Features
| Interior Amenities | Ceiling Fan(s),Eat-in Kitchen,Entrance Foyer,Kitchen Island,Primary Suite,Quartz Counters,Radon Mitigation System,Walk-In Closet(s) |
|---|---|
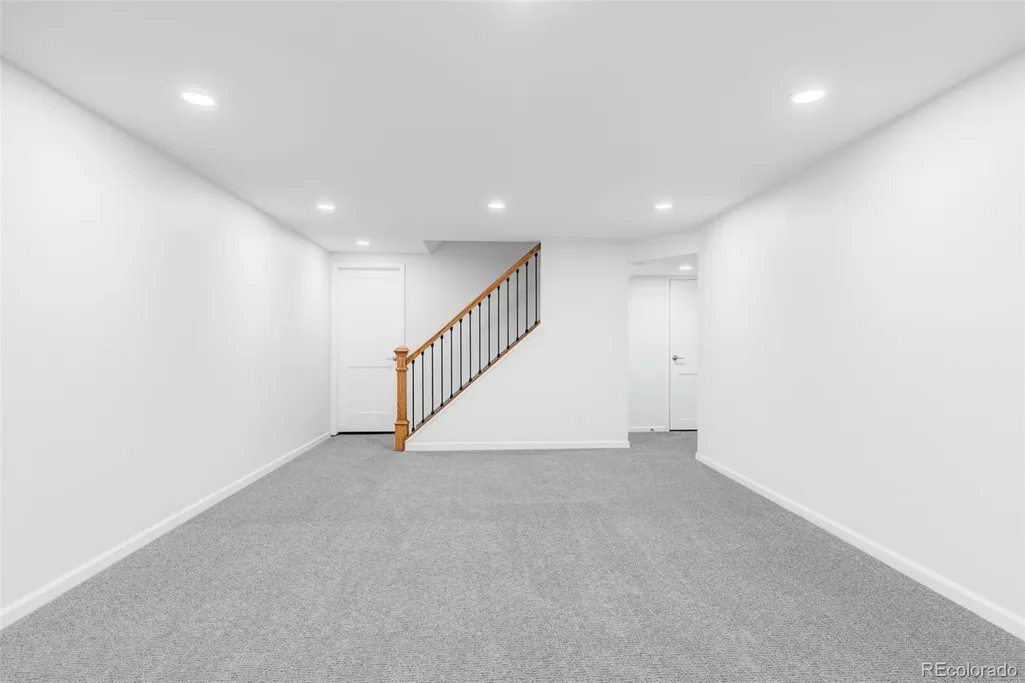
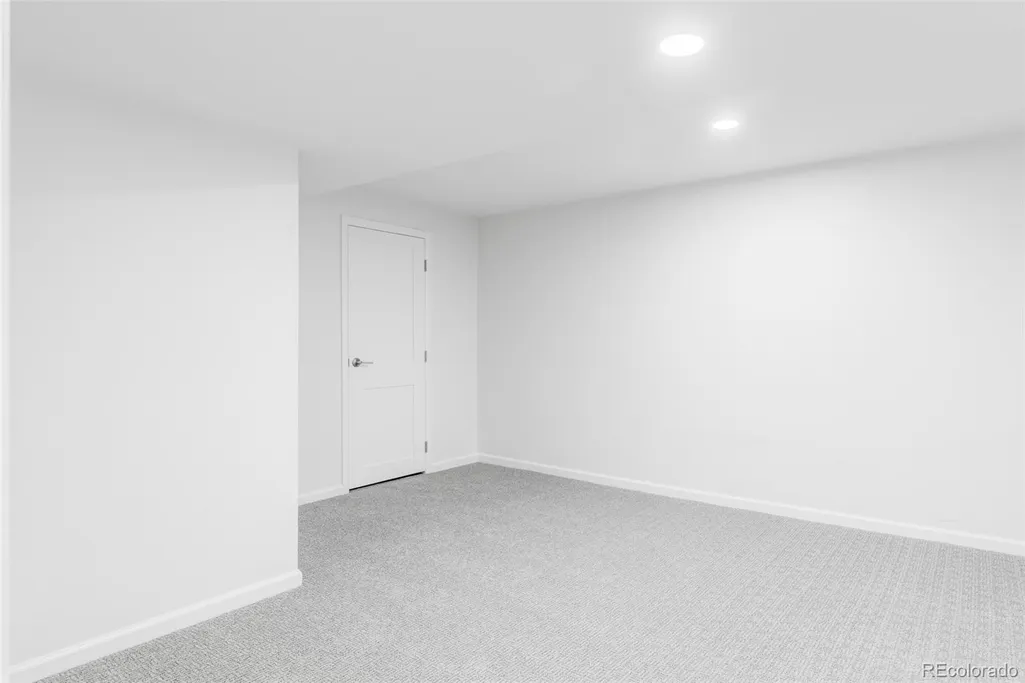
| Basement | Daylight,Finished,Full,Sump Pump |
| Flooring | Carpet,Tile,Wood |
| Total Fireplaces | 1 |
| Fireplace Features | Family Room,Gas |
| Basement (Y/N) | Yes |
| Window Features | Double Pane Windows,Window Coverings |
| Above Grade Finished Area | 2422 |
| Half Baths | 1 |
| 3/4 Baths | 2 |
| Laundry Features | Sink |
| Total Bedrooms | 5 |
| Below Grade Finished Area | 957 |
| Main Level Bathrooms | 1 |
| Total Baths | 4 |
Exterior Features
| Exterior Amenities | Garden,Private Yard |
|---|---|
| Fencing | Full |
| Parking Features | Electric Vehicle Charging Station(s) |
| Lot Features | Corner Lot,Sprinklers In Front,Sprinklers In Rear |
| Total Parking | 2 |
| Lot Size Area | 12676 |
| Building Area Total | 3486 |
| Lot Size Acres | 0.29 |
| Builder Model | The Hamilton |
Amenities
- Foreclosure
- Views
- Short Sale
- New Construction
- Adult 55+
- Lease To Own
- No HOA Fees
- Furnished
- Primary On Main
- Air Conditioning
- Seller Finance
- Green
- Fixer Upper
- Horse
- Golf
- Fireplace
- Deck
- Garage
- Basement
- Pool
Property vs Single Family Average in 80122
Price
Taxes
Year Built
Visits
 The content relating to real estate for sale in this Web site comes in part from the Internet Data eXchange (IDX) program of METROLIST, INC., DBA RECOLORADO©. Real estate listings held by brokers other than EXIT Mosaic Realty are marked with the IDX Logo. This information is being provided for the consumers' personal, non-commercial use and may not be used for any other purpose. All information subject to change and should be independently verified. September 22, 2026 3:44 AM UTCd

