
Address
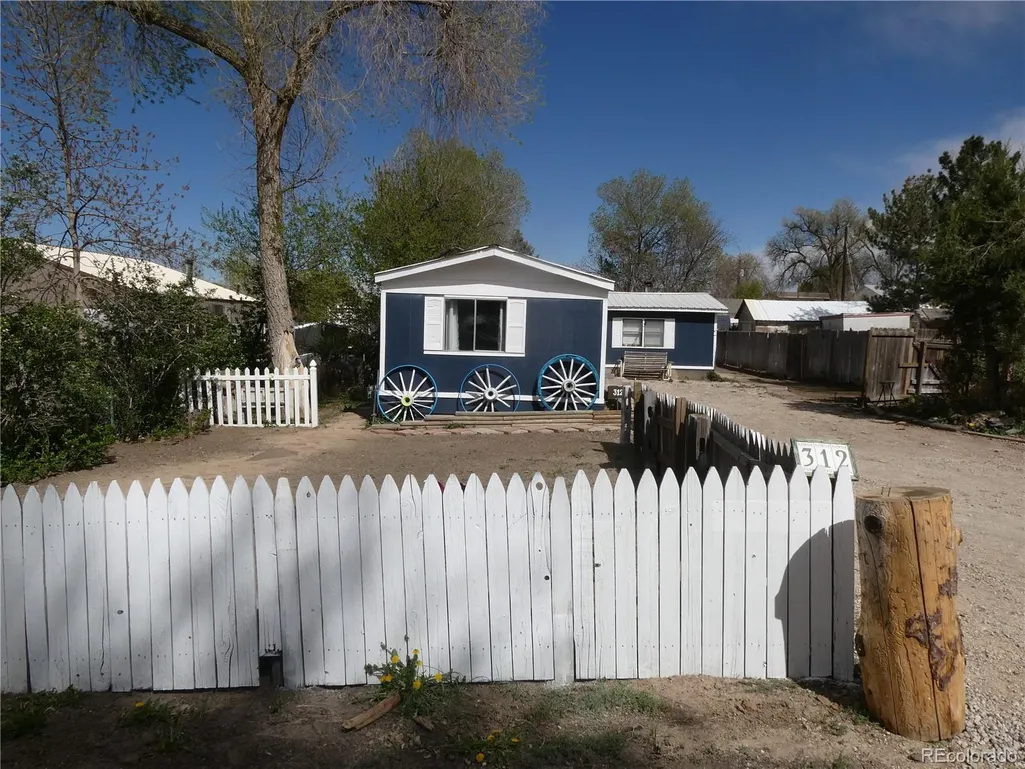
312 Ute Avenue, Simla, CO
Price
$ 195,000
Property Attributes
- MLS#5186990
- TypeSingle Family
- Listing Status Active
- CountyELBERT
- CitySimla
- NeighborhoodSimla Add
- Zip80835
- StyleSingle Wide
- Year Built1975
- Taxes$ 1337
- Price$ 195,000
- Bedrooms3
- Full Bathrooms2
- Half Bathrooms0
- Sqr Footage1384
- Lot Size0.17 Acres
Data Source:
REColorado (MTOMLS)
Property Description
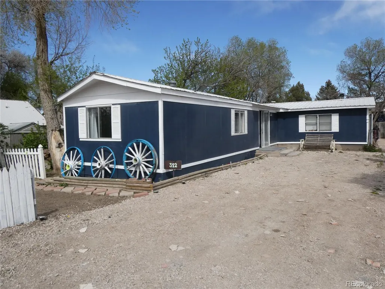
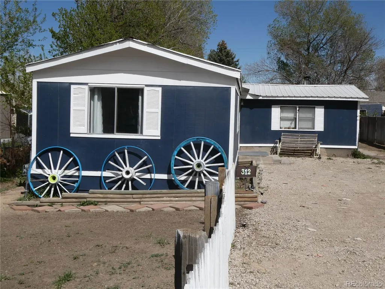
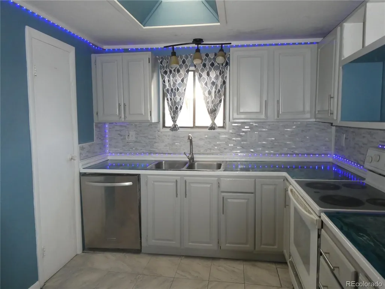
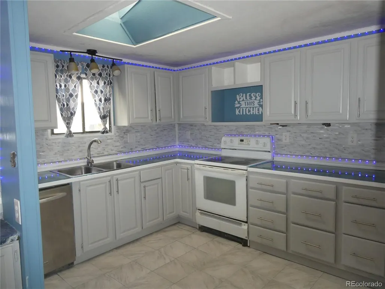
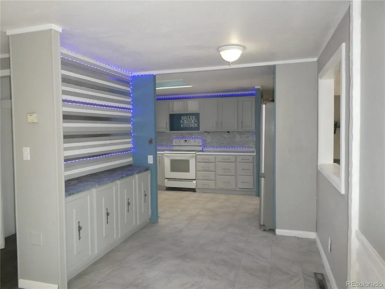
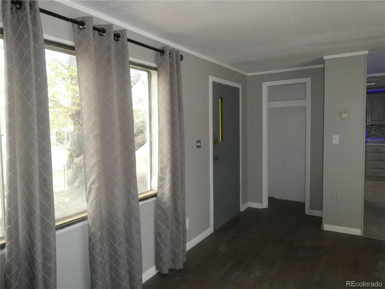
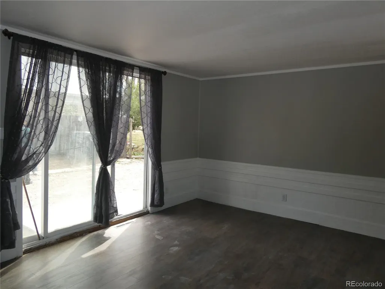
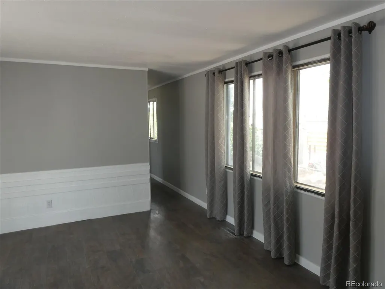
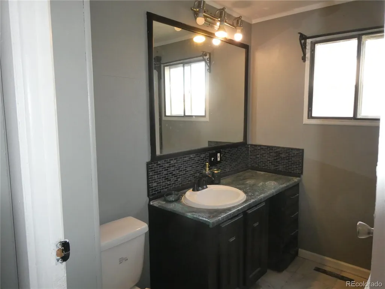
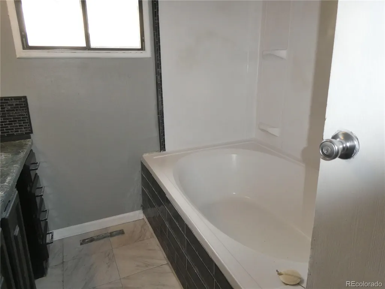
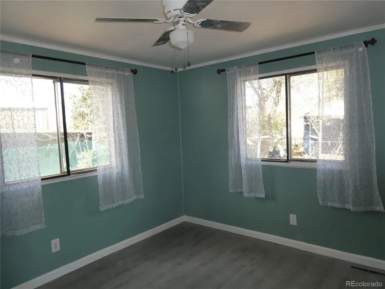
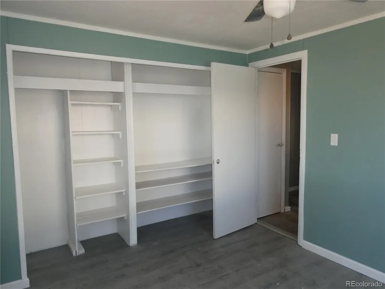
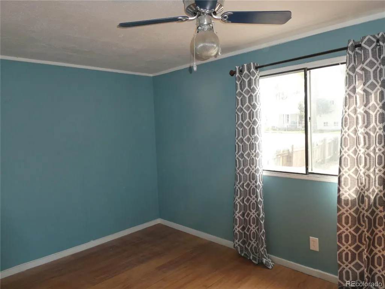
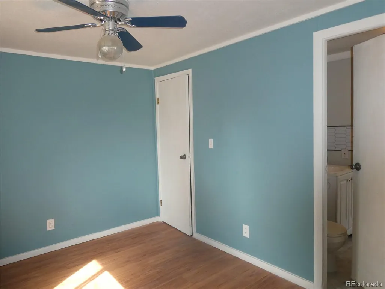
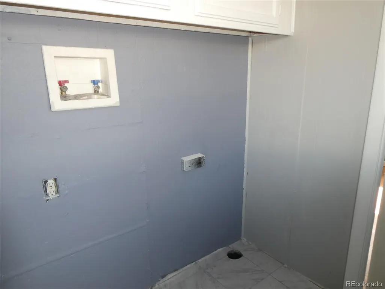
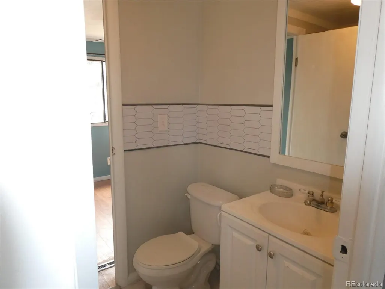
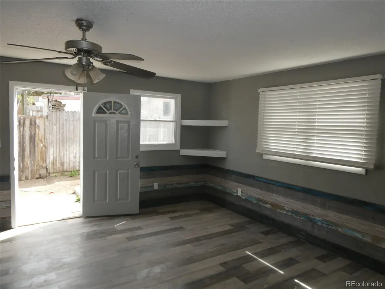
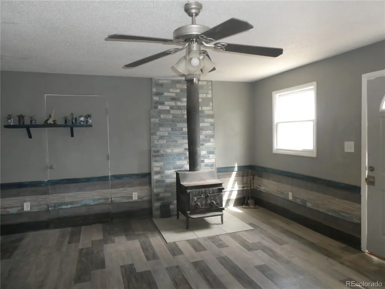
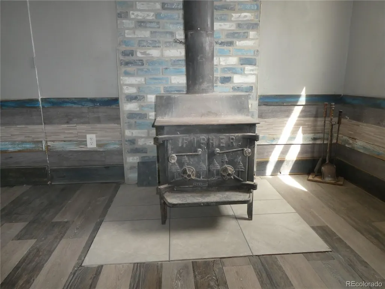
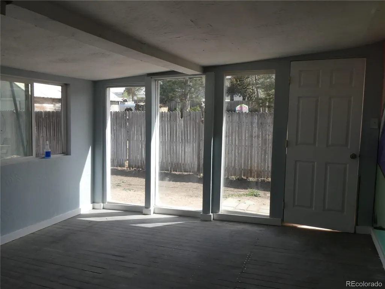
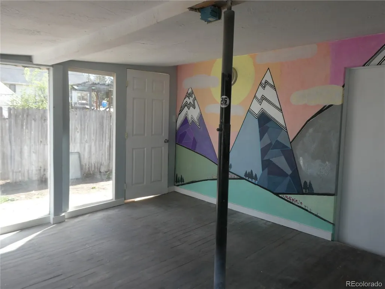
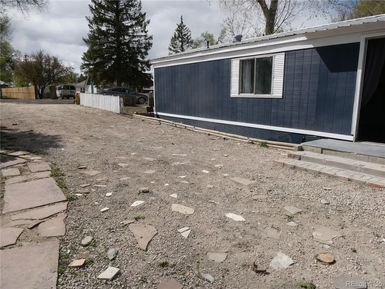
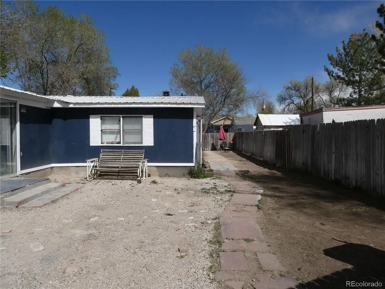
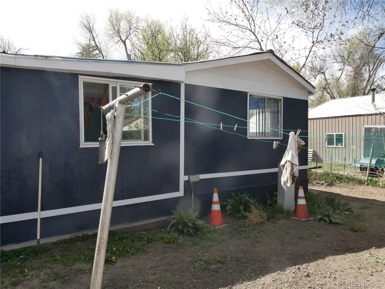

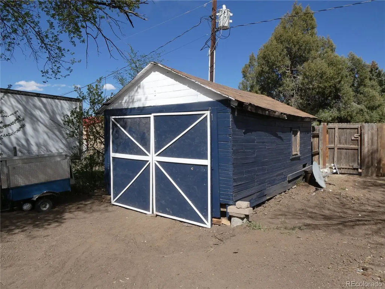
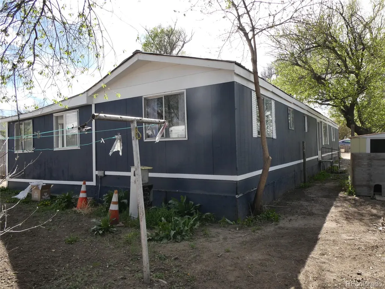
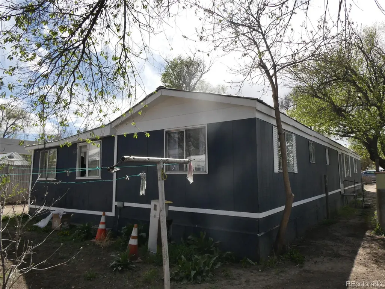
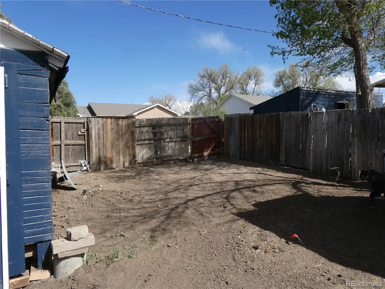
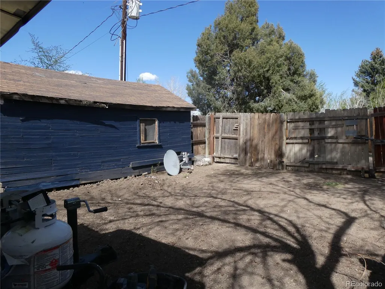
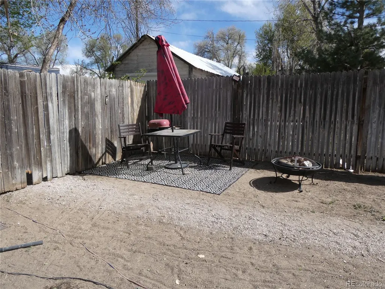
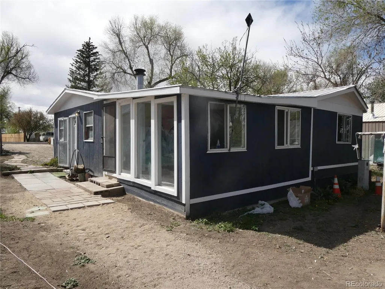
Well-maintained and updated single-wide home with additions, offering 3 bedrooms and 2 bathrooms. Exterior features include a durable metal roof and masonry-style siding for added longevity and curb appeal. The kitchen has been refreshed with freshly painted cabinets, double stainless steel sinks, dishwasher, refrigerator, and electric range/oven, complemented by skylight vinyl tile flooring. The dining area includes a convenient coffee bar and pass-through to the family room, creating a functional layout for everyday living. The living room features vinyl plank flooring, a large window for natural light, and both a standard door and sliding glass door for easy access. The spacious family room offers a cozy wood-burning stove, wood plank accents, vinyl plank flooring, and access to the kitchen, exterior, and 3-season room. The bright 3-season room includes numerous windows and provides flexible space ideal for a workout area, greenhouse, or hobby room. The primary bedroom includes LVP flooring and a large wall closet. Two secondary bedrooms share a Jack-and-Jill bathroom. The main bathroom features a soaking tub and vinyl tile flooring. Washer and dryer hookups are also available. Additional highlights include a fenced backyard that backs to an alley for added access and privacy, along with a large storage shed. With numerous updates throughout and flexible living spaces, this home is move-in ready and full of potential.
| Elementary School | Middle School | High School |
|---|---|---|
| Simla Elementary School | Simla Middle School | Simla High School |
| Price History | |
|---|---|
| 4/28/2026 | Listed $225,000 |
| 7/14/2026 | 14$195,000 |
General Features
| Sewer | Public Sewer |
|---|---|
| Heating | Forced Air,Propane |
| Cooling | None |
| Utilities | Electricity Connected,Propane |
| Possession | Closing/DOD |
| Roof | Metal |
| Appliances | Dishwasher,Range,Refrigerator |
| Zoning | S |
| Construction Materials | Cement Siding |
| Exclusions | Sellers Personal Property |
| Year Built | 1975 |
| Levels | One |
| Property Subtype | Single Family Residence |
| Tax Year | 2025 |
| Ownership | Individual |
| County | Elbert |
| Property Type | Residential |
| HOA | No |
| Attached Garage | No |
| Subdivision Name | Simla Add |
| Full Baths | 2 |
| Status | Active |
| Directions | Hwy 24 east from Colorado Springs to Simla,go left or South on Ute Ave. Home is on the left or eastside. |
| High School | Simla |
| City | Simla |
| Senior Community Y/N | No |
| High School District | Big Sandy 100J |
| Lot Size Units | Square Feet |
| Lot Size Square Feet | 7500 |
| Listing Terms | Cash,Conventional |
| Elementary School | Simla |
| Tax Annual Amount | 1337 |
| Body Type | Single Wide |
| Middle/Junior High School | Simla |
| Structure Type | Manufactured House |
| Standard Status | Active |
| Occupancy Type | Owner |
| Middle/Junior School District | Big Sandy 100J |
| Elementary School District | Big Sandy 100J |
Interior Features
| Interior Amenities | Ceiling Fan(s) |
|---|---|
| Flooring | Laminate,Vinyl |
| Total Fireplaces | 1 |
| Fireplace Features | Family Room,Free Standing,Wood Burning |
| Basement (Y/N) | No |
| Above Grade Finished Area | 1384 |
| Laundry Features | In Unit |
| Total Bedrooms | 3 |
| Main Level Bedrooms | 3 |
| Main Level Bathrooms | 2 |
| Total Baths | 2 |
Exterior Features
| Water Source | Public |
|---|---|
| Lot Size Area | 7500 |
| Foundation Details | Pillar/Post/Pier |
| Building Area Total | 1384 |
| Lot Size Acres | 0.17 |
Amenities
- Foreclosure
- Views
- Short Sale
- New Construction
- Adult 55+
- Lease To Own
- No HOA Fees
- Furnished
- Primary On Main
- Air Conditioning
- Seller Finance
- Green
- Fixer Upper
- Horse
- Golf
- Fireplace
- Deck
- Garage
- Basement
- Pool
Property vs Single Family Average in 80835
Price
Taxes
Year Built
Visits


