
Address
1004 Ridgeview Place, Canon City, CO
Price
$ 494,000
Property Attributes
- MLS#4967829
- TypeSingle Family
- Listing Status Active
- CountyFREMONT
- CityCanon City
- NeighborhoodRIDGEVIEW ESTATES
- Zip81212
- StyleTraditional
- Year Built1979
- Taxes$ 2467
- Price$ 494,000
- Bedrooms4
- Full Bathrooms2
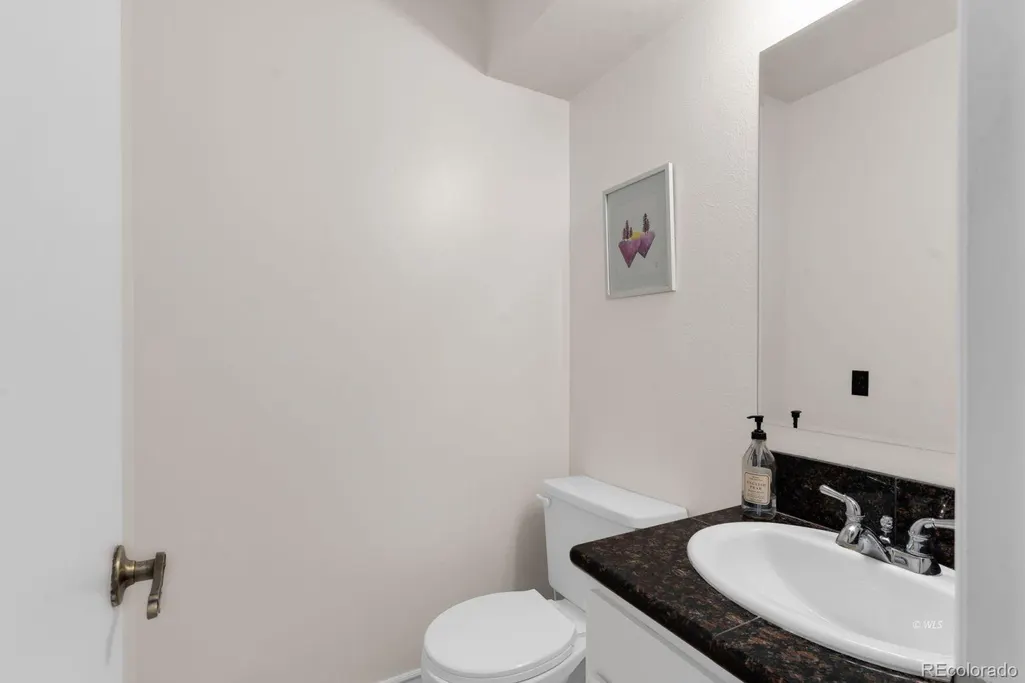
- Half Bathrooms1
- Sqr Footage3428
- Lot Size1 Acres
Data Source:
REColorado (MTOMLS)
Property Description
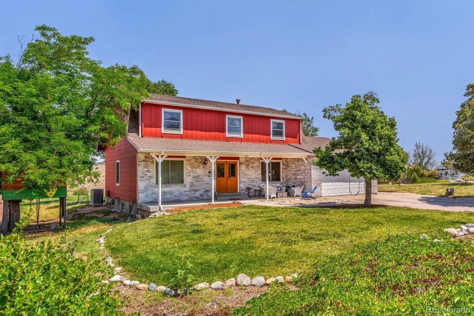
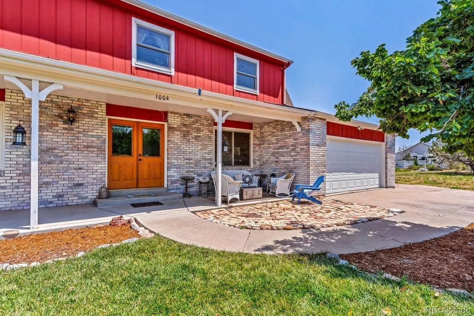
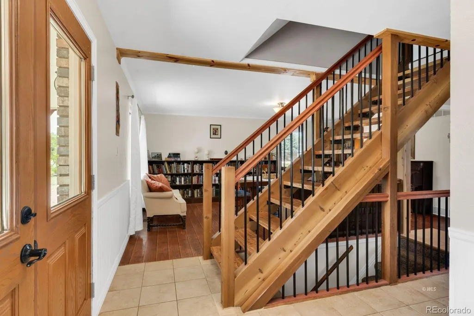
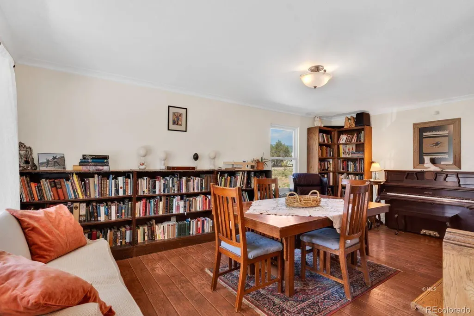
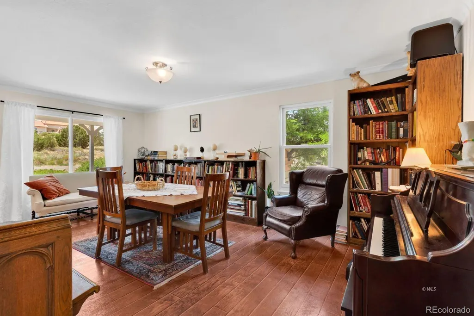
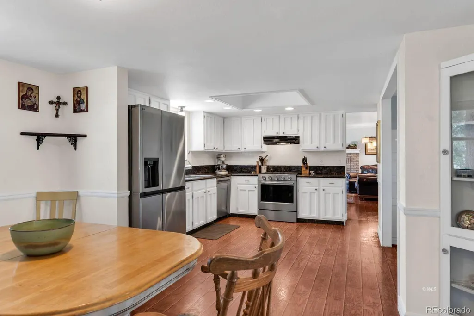
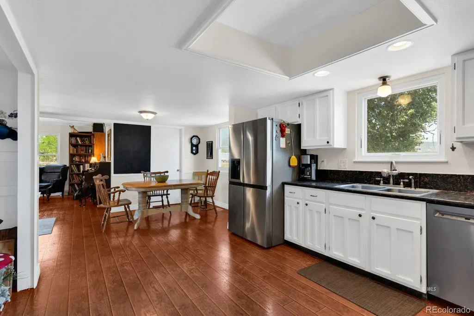
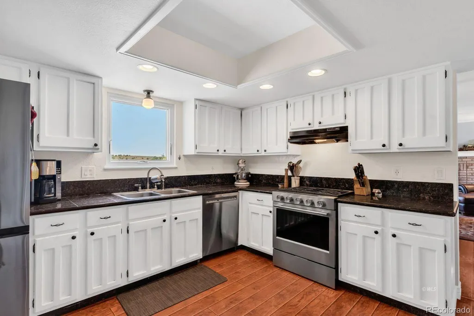
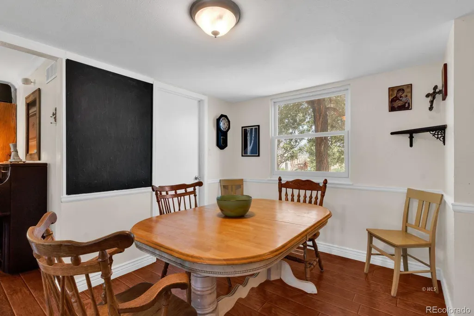
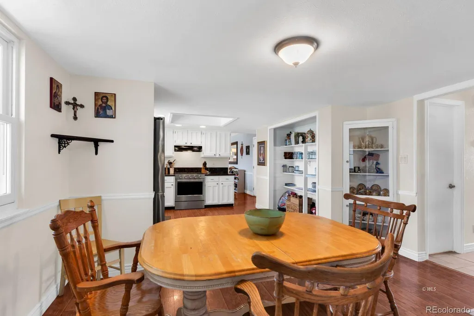
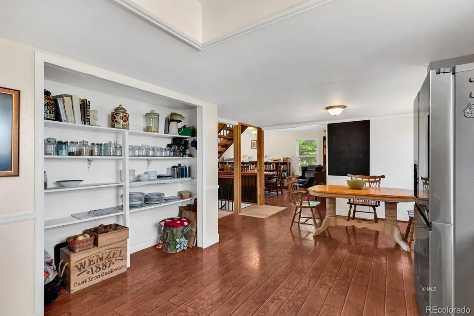
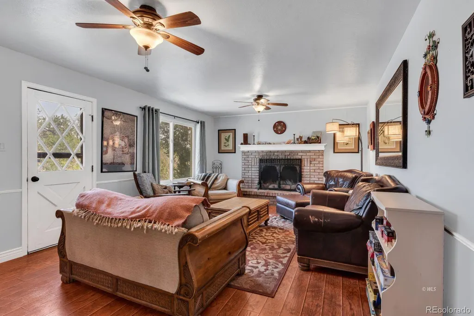

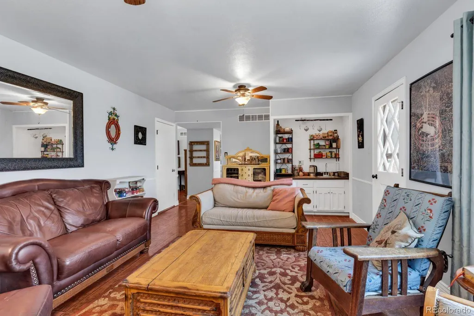
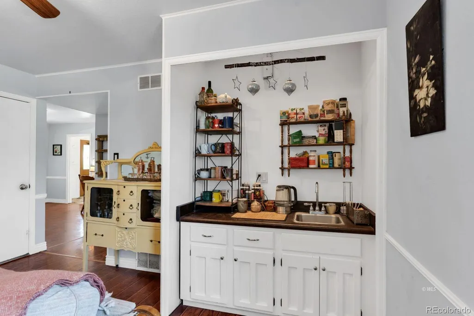
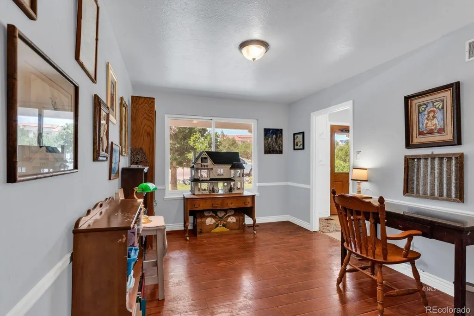
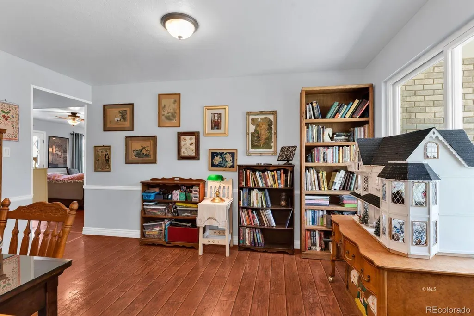
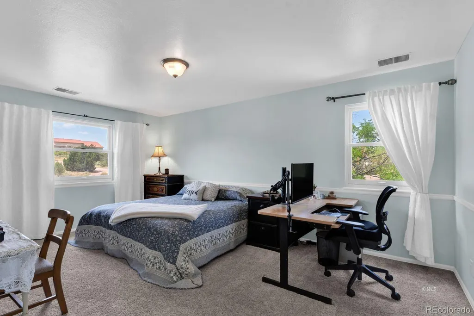
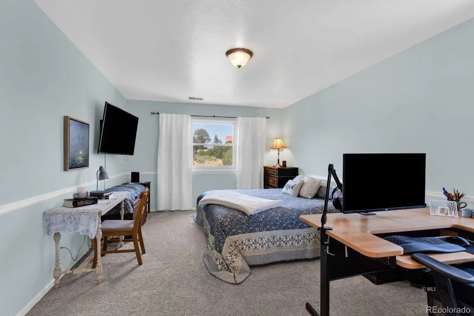
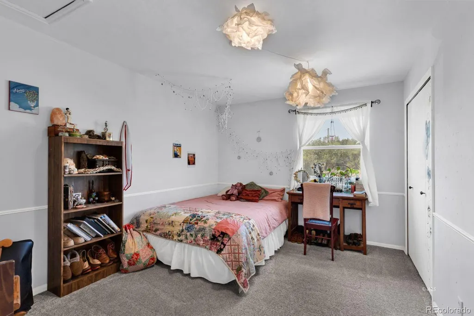


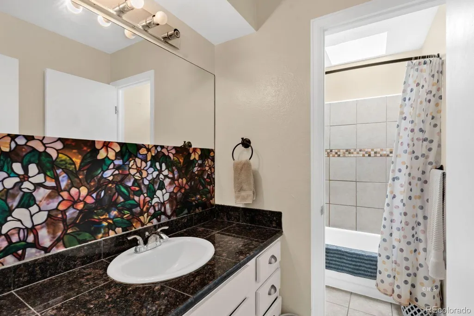
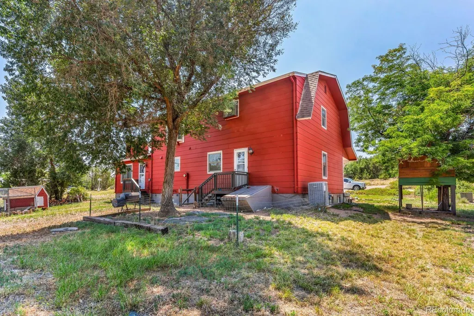
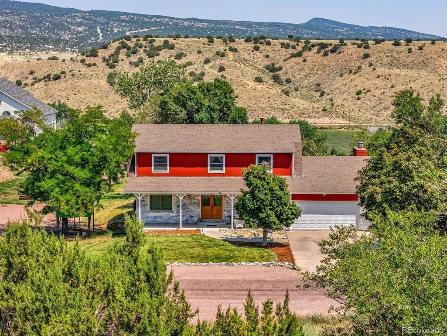

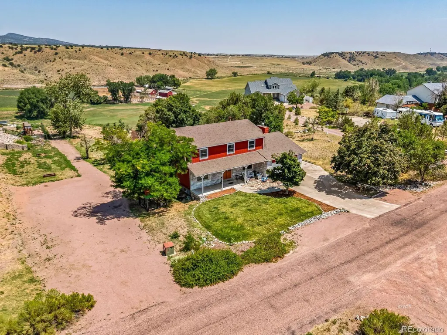
Experience the best of Colorado living at 1004 Riverview Place in Cañon City! This beautifully maintained 4-bedroom, 2.5-bath home offers the perfect combination of modern updates, generous living space, and breathtaking scenery. The heart of the home is the fully updated kitchen, featuring stainless steel appliances, abundant cabinetry, and ample workspace—ideal for both everyday living and entertaining. The spacious floor plan includes a stunning custom staircase that serves as a beautiful focal point in the dining room, a wood burning fireplace in the living room, and newer windows fill the home with natural light and showcase the incredible views. Retreat to comfortable bedrooms with walk-in closets providing plenty of storage throughout the home. Every space has been thoughtfully designed for comfort and functionality. Step outside and enjoy spectacular views of Four Mile Creek, the surrounding hay fields, and the majestic mountain landscape, and your very own chicken coup. Whether you're relaxing on the patio with your morning coffee or entertaining friends and family, the picturesque setting creates a peaceful retreat you'll enjoy year-round. Located in a desirable neighborhood close to schools, parks, shopping, and all that Cañon City has to offer, this move-in-ready home is a rare opportunity to enjoy updated living with unforgettable Colorado views. Schedule your private showing today!
| Elementary School | Middle School | High School |
|---|---|---|
| Harrison Elementary School | Canon City Middle School | Canon City High School |
| Price History | |
|---|---|
| 7/15/2026 | Listed $506,000 |
| 8/8/2026 | 2$499,000 |
| 8/22/2026 | 2$494,000 |
General Features
| Sewer | Septic Tank |
|---|---|
| Heating | Forced Air,Natural Gas |
| Cooling | Central Air |
| Utilities | Cable Available,Electricity Connected,Internet Access (Wired),Natural Gas Connected,Phone Available |
| Possession | Closing/DOD |
| Roof | Composition |
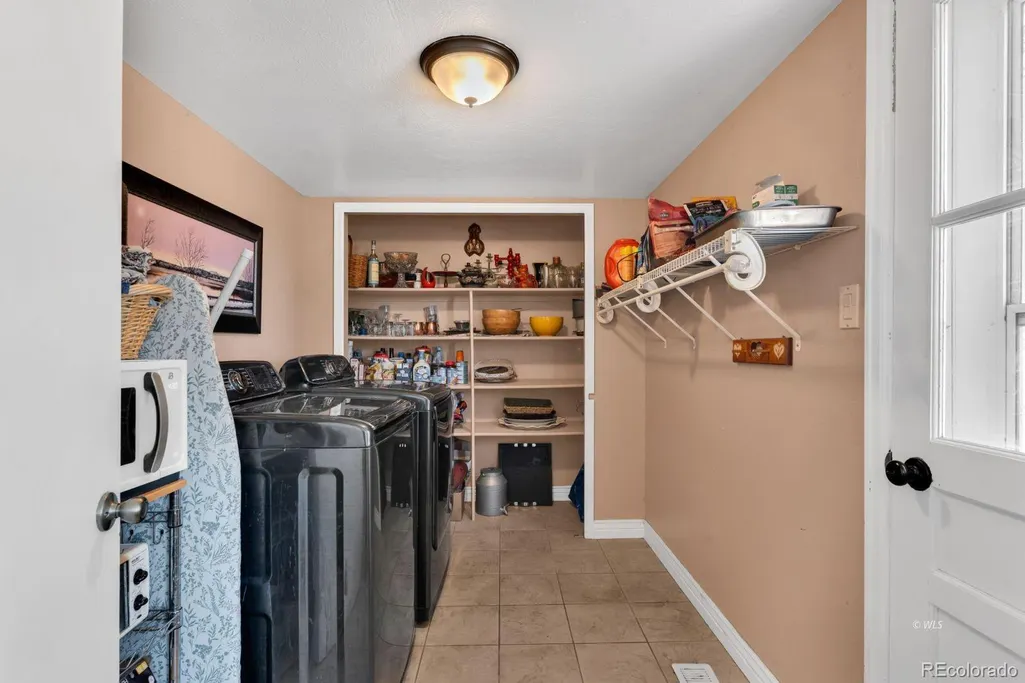
| Appliances | Convection Oven,Dishwasher,Dryer,Gas Water Heater,Microwave,Oven,Range,Range Hood,Refrigerator,Tankless Water Heater,Washer |
| Garage Spaces | 2 |
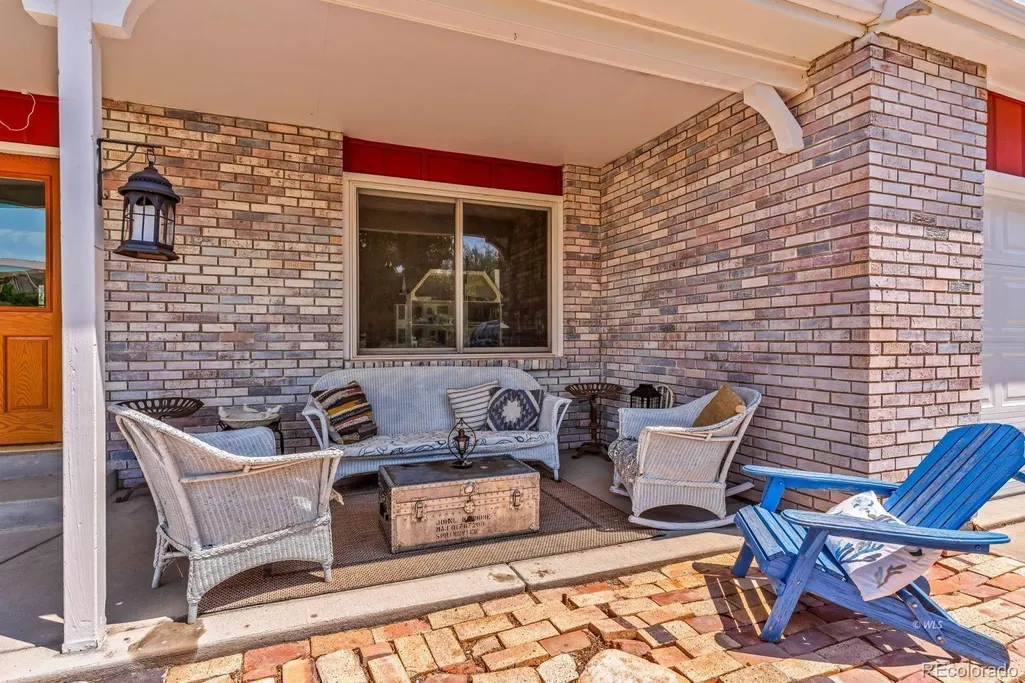
| Patio/Porch Features | Deck,Front Porch |
| Architectural Style | Traditional |
| Construction Materials | Frame |
| Exclusions | PERSONAL PROPERTY,TOOLS,EQUIPMENT,AND ARTWORK |
| Year Built | 1979 |
| Electric | 110V,220 Volts |
| Levels | Two |
| Property Subtype | Single Family Residence |
| Tax Year | 2025 |
| Current Use | Live/Work |
| Ownership | Individual |
| County | Fremont |
| Property Type | Residential |
| HOA | No |
| Attached Garage | Yes |
| Subdivision Name | RIDGEVIEW ESTATES |
| Full Baths | 2 |
| Status | Active |
| High School | Canon City |
| City | Canon City |
| Entry Location | Ground |
| Senior Community Y/N | No |
| High School District | Canon City RE-1 |
| Lot Size Units | Acres |
| Lot Size Square Feet | 43560 |
| Listing Terms | Cash,Conventional,FHA,VA Loan |
| Elementary School | Harrison |
| Tax Annual Amount | 2467 |
| Home Warranty Y/N | No |
| Middle/Junior High School | Canon City |
| Structure Type | House |
| Standard Status | Active |
| Occupancy Type | Owner |
| Middle/Junior School District | Canon City RE-1 |
| Elementary School District | Canon City RE-1 |
Interior Features
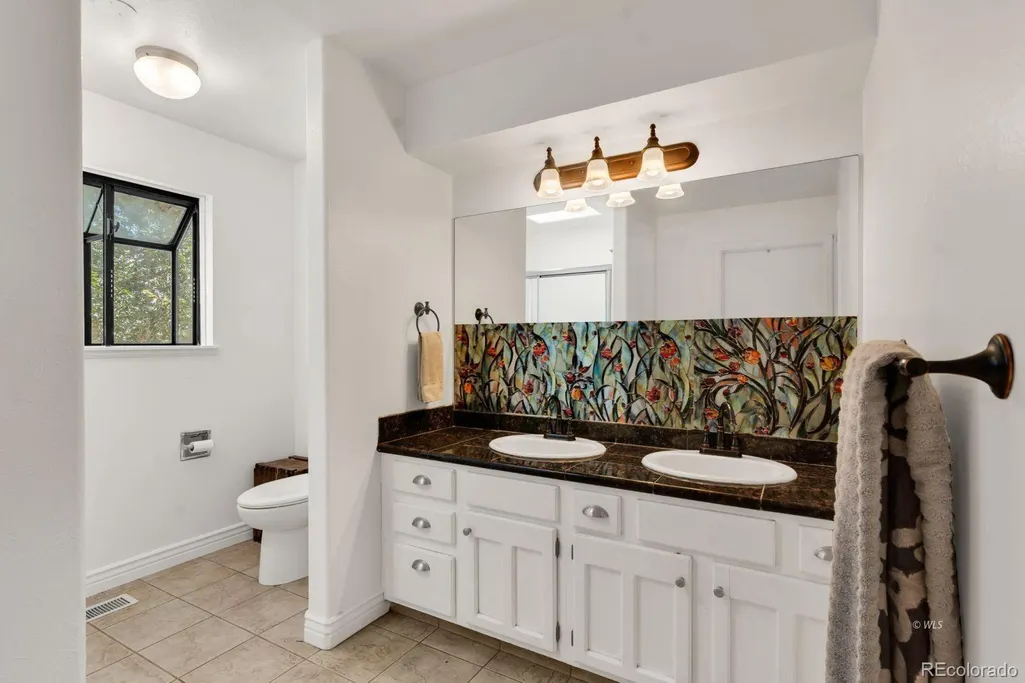
| Interior Amenities | Built-in Features,Ceiling Fan(s),Entrance Foyer,Granite Counters,High Speed Internet,Primary Suite,Tile Counters,Walk-In Closet(s) |
|---|---|
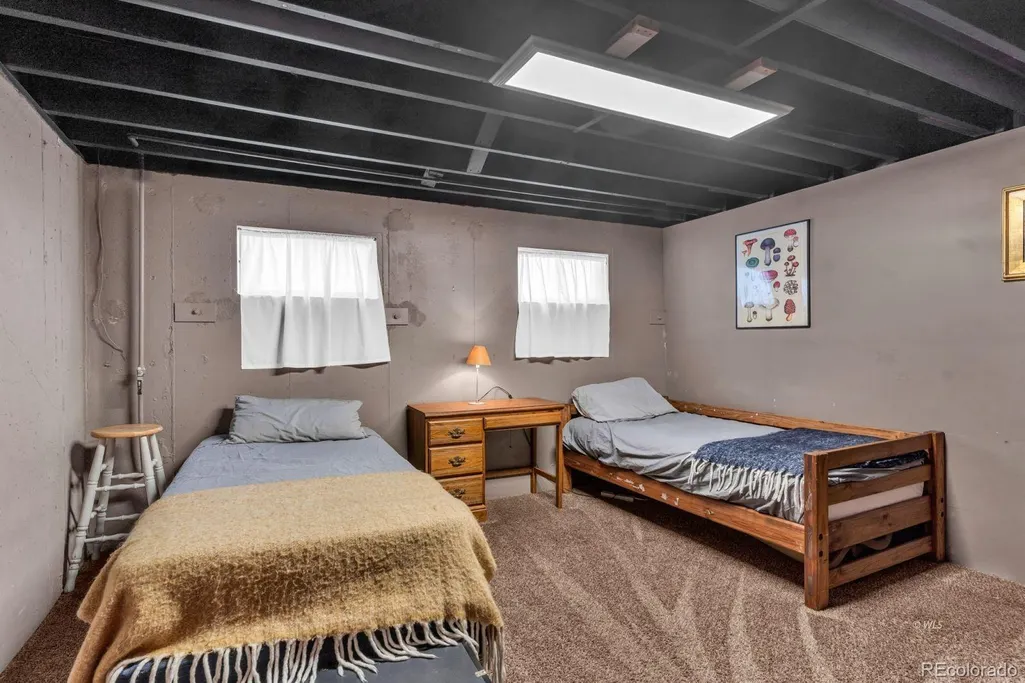
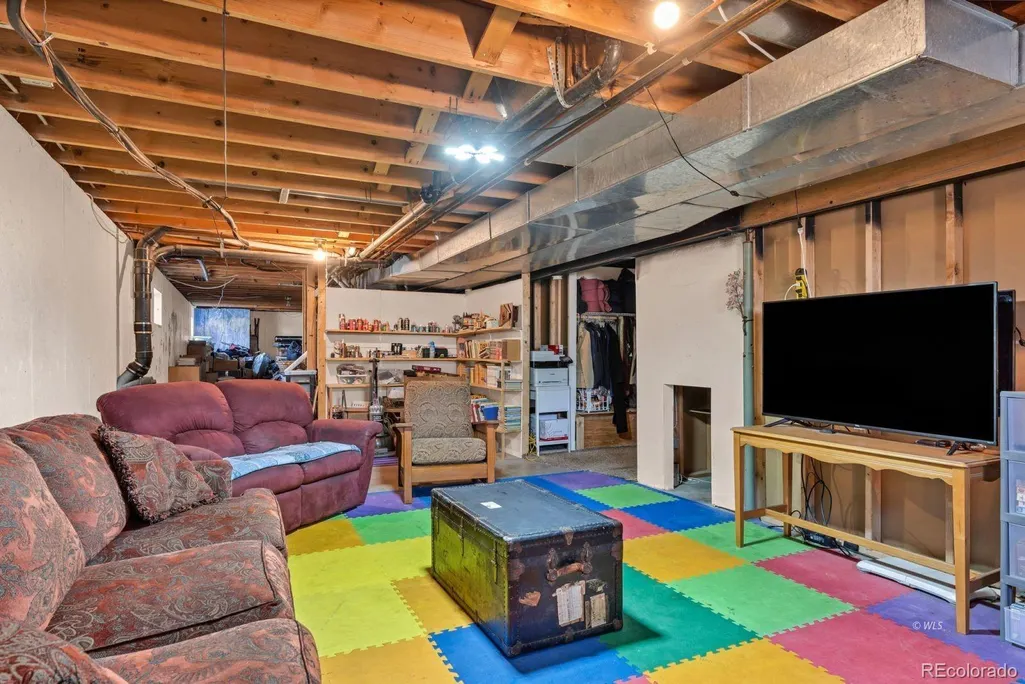
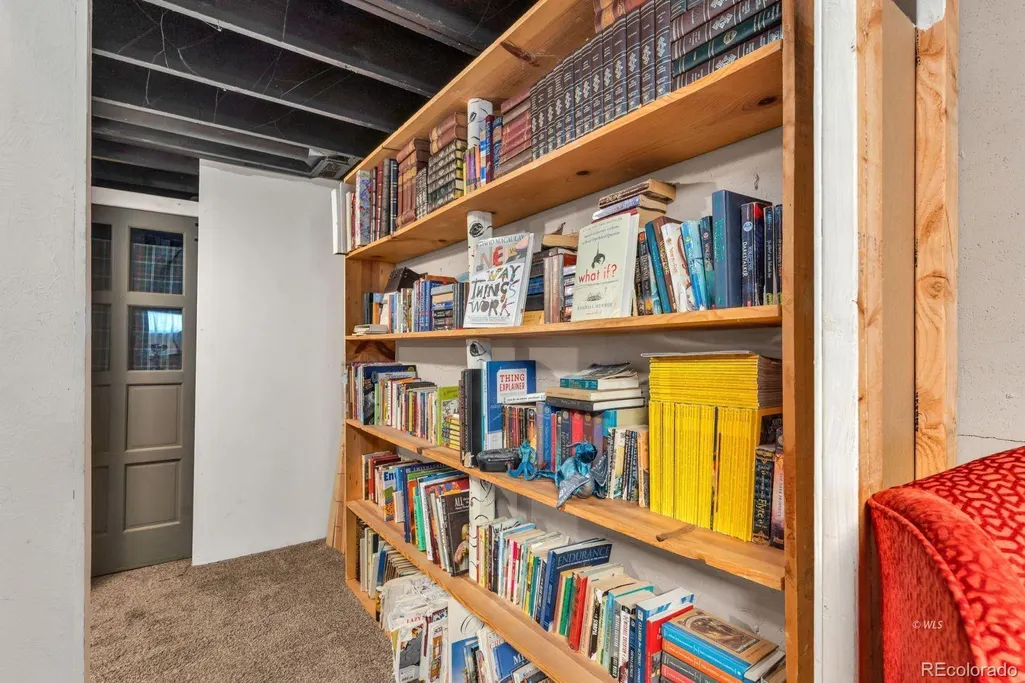
| Basement | Finished,Partial,Unfinished |
| Flooring | Carpet,Laminate,Tile |
| Furnished Y/N | Negotiable |
| Total Fireplaces | 1 |
| Fireplace Features | Family Room,Wood Burning |
| Basement (Y/N) | Yes |
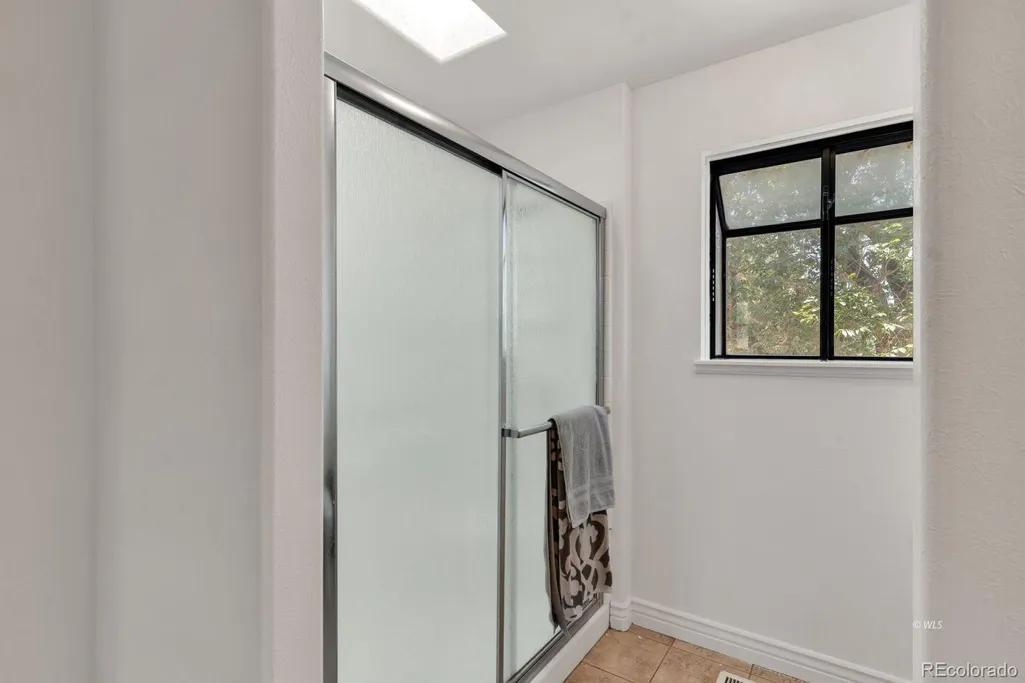
| Window Features | Bay Window(s),Double Pane Windows,Egress Windows,Skylight(s) |
| Above Grade Finished Area | 2190 |
| Half Baths | 1 |
| Total Bedrooms | 4 |
| Main Level Bathrooms | 1 |
| Total Baths | 3 |
Exterior Features
| Exterior Amenities | Private Yard,Rain Gutters |
|---|---|
| Vegetation | Natural State |
| Fencing | None |
| Lot Features | Rolling Slope |
| Water Source | Public |
| Total Parking | 2 |
| Lot Size Area | 1 |
| Foundation Details | Concrete Perimeter |
| Building Area Total | 3428 |
| Lot Size Acres | 1 |
| Road Surface Type | Paved |
| Road Frontage Type | Public |
| Road Responsibility | Public Maintained Road |
| Horse Y/N | No |
Amenities
- Foreclosure
- Views
- Short Sale
- New Construction
- Adult 55+
- Lease To Own
- No HOA Fees
- Furnished
- Primary On Main
- Air Conditioning
- Seller Finance
- Green
- Fixer Upper
- Horse
- Golf
- Fireplace
- Deck
- Garage
- Basement
- Pool
Property vs Single Family Average in 81212
Price
Taxes
Year Built
Visits


