










Address
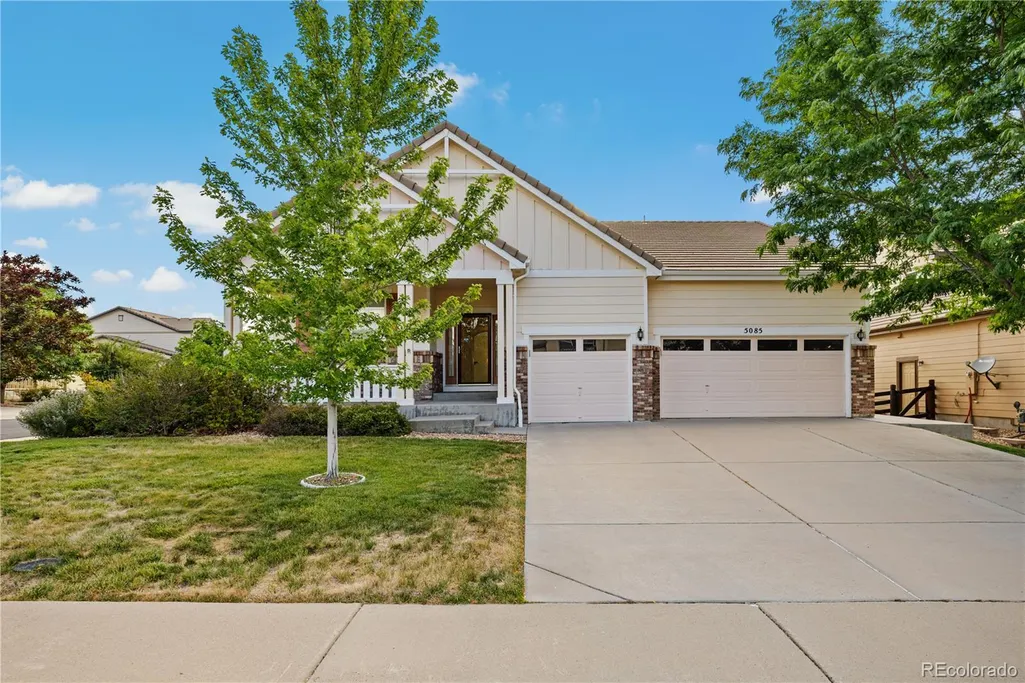
5085 S Malta Street, Centennial, CO
Price
$ 695,000
Property Attributes
- MLS#4331967
- TypeSingle Family
- Listing Status Active
- CountyARAPAHOE
- CityCentennial
- NeighborhoodCopperleaf
- Zip80015
- StyleContemporary
- Year Built2009
- Taxes$ 6275
- Price$ 695,000
- Bedrooms5
- Full Bathrooms4
- Half Bathrooms0
- Sqr Footage3549
- Lot Size0.18 Acres
Data Source:
REColorado (MTOMLS)
Property Description
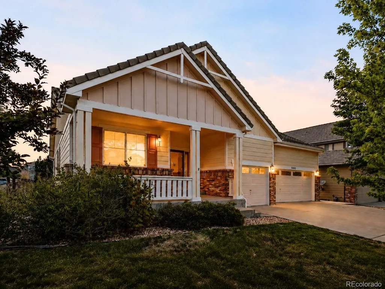
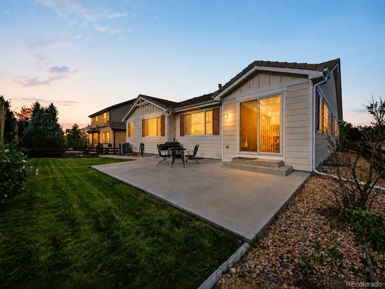
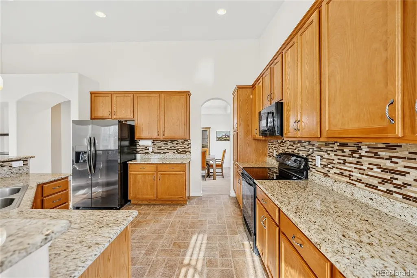
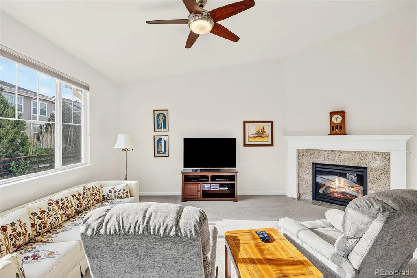
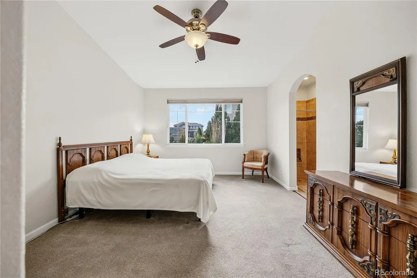
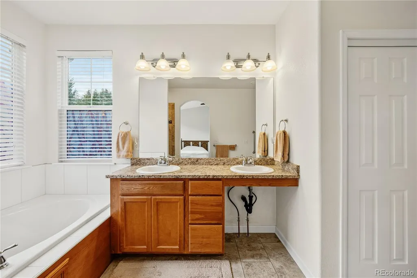
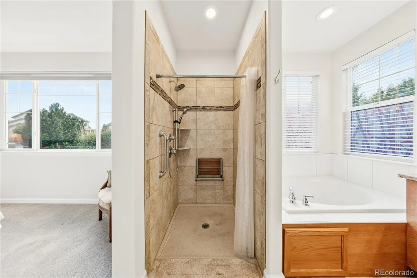
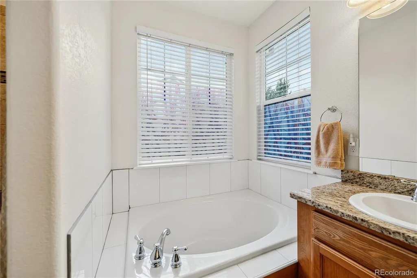
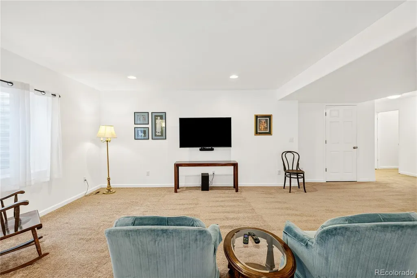
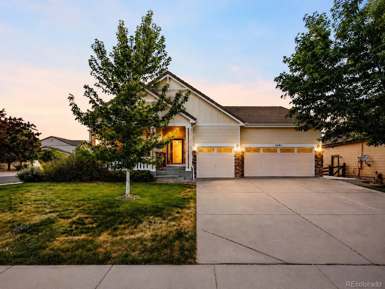
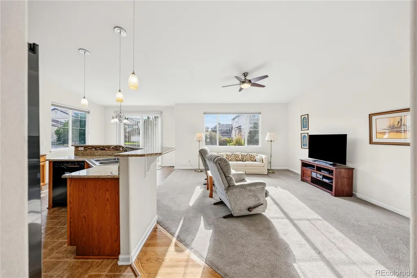
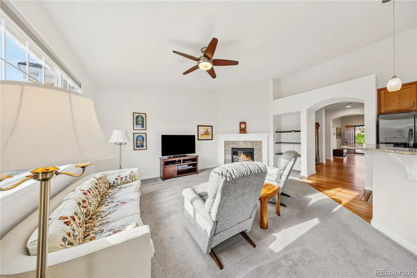
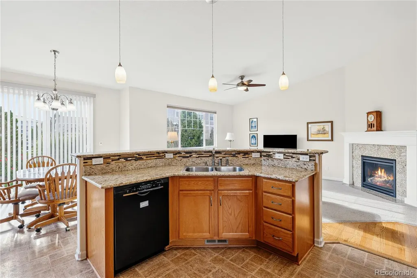
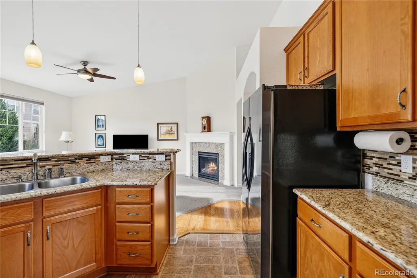
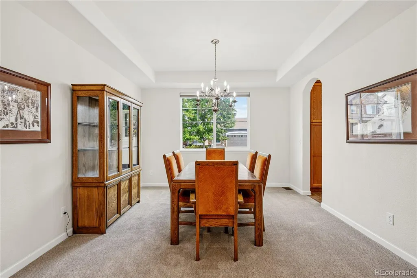
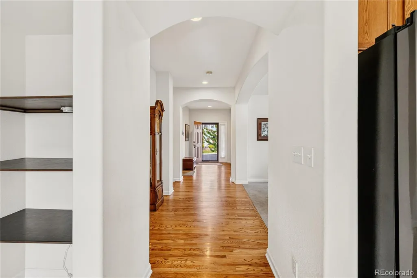
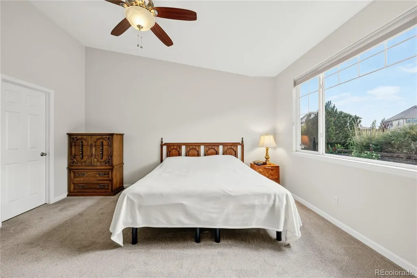
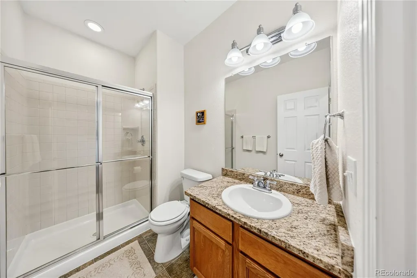
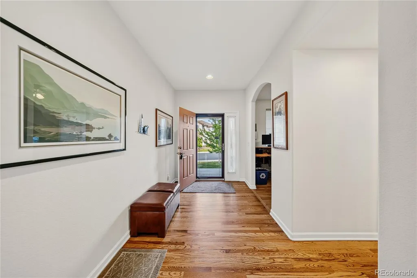
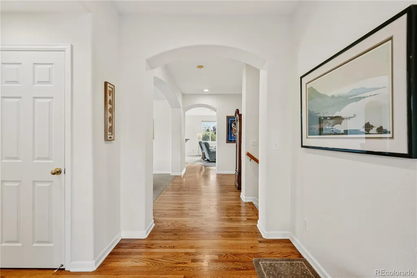
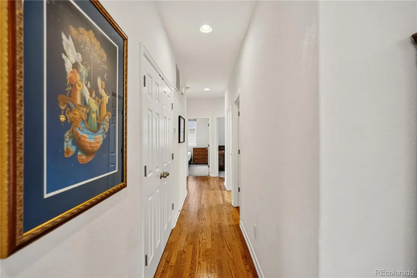
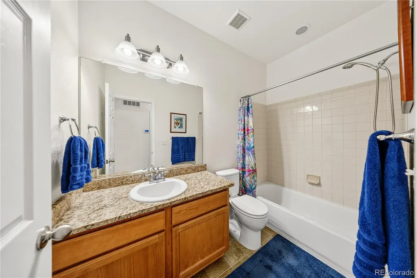
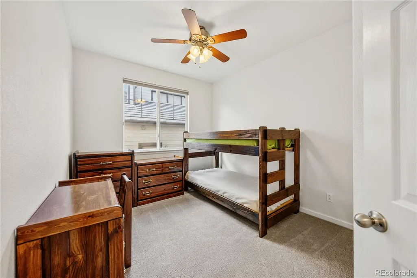
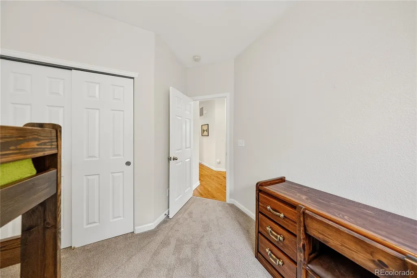
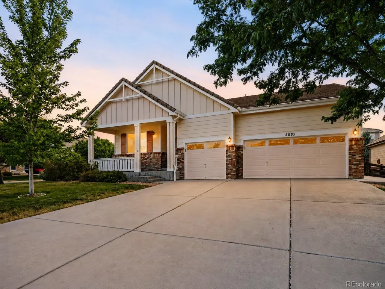
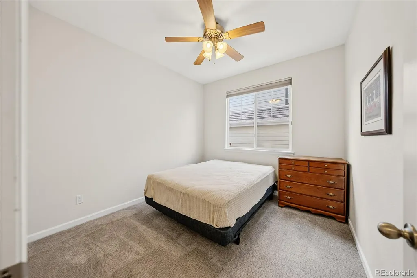
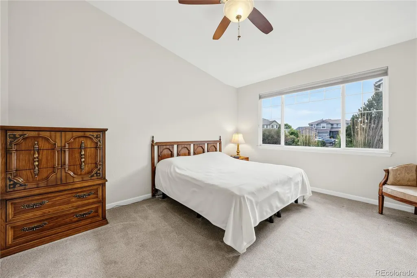
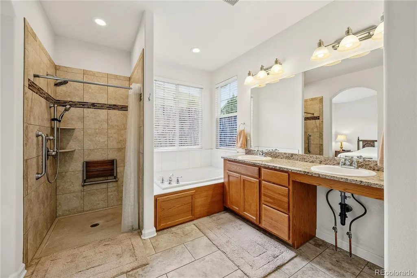
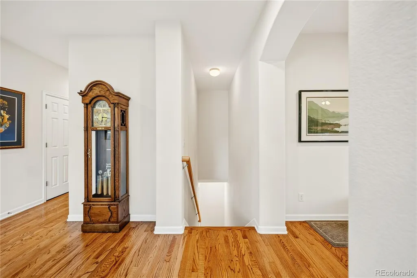
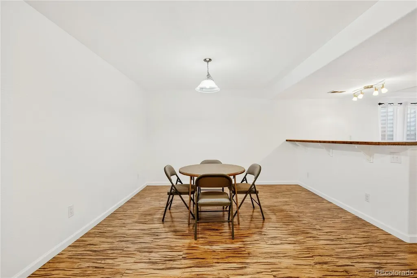
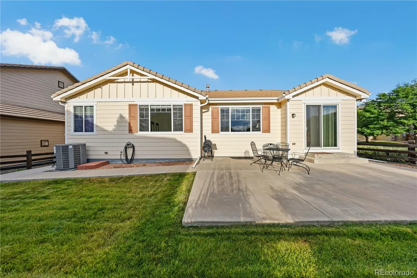
Set on a desirable corner lot in Copperleaf, this beautifully maintained ranch home blends timeless design, generous living spaces, and thoughtful updates in one of Centennial’s most sought-after neighborhoods. Offering over 3,500 finished square feet, it is designed for comfortable everyday living and entertaining within the award-winning Cherry Creek School District. A covered front porch opens to an inviting interior with soaring vaulted ceilings and abundant natural light. The spacious great room, anchored by a cozy gas fireplace, flows into the gourmet kitchen, where rich wood cabinetry, granite countertops, stainless steel appliances, a mosaic tile backsplash, and generous prep space create a welcoming gathering place. The main level features four bedrooms, including a spacious primary suite with a walk-in closet, secondary standard closet, and five-piece bath with a zero-clearance shower. A wheelchair lift in the garage adds accessibility and convenience. The dedicated dining room, with architectural detailing, offers an elegant setting for holidays and special occasions, while the open floor plan allows for easy flow throughout the home.
| Elementary School | Middle School | High School |
|---|---|---|
| Timberline Elementary School | Thunder Ridge Middle School | Eaglecrest High School |
| Price History | |
|---|---|
| 9/16/2026 | Listed $695,000 |
General Features
| Sewer | Public Sewer |
|---|---|
| Heating | Forced Air |
| Cooling | Central Air |
| Possession | Negotiable |
| Roof | Concrete |
| Appliances | Dishwasher,Disposal,Dryer,Freezer,Microwave,Oven,Refrigerator,Self Cleaning Oven,Smart Appliance(s),Washer |
| HOA Fee | 507.42 |
| Garage Spaces | 3 |
| Association Fee Includes | Maintenance Grounds,Trash |
| Patio/Porch Features | Patio |
| Architectural Style | Contemporary |
| Security Features | Carbon Monoxide Detector(s),Smart Cameras,Smoke Detector(s) |
| Construction Materials | Brick,Concrete,Frame |
| Exclusions | Seller's Personal Property |
| Pets Allowed | Yes |
| Year Built | 2009 |
| Levels | One |
| Property Subtype | Single Family Residence |
| Tax Year | 2026 |
| Ownership | Individual |
| Assoc Fee Paid Per | Semi-Annually |
| County | Arapahoe |
| Property Type | Residential |
| Association Amenities | Clubhouse,Pool |
| HOA | Yes |
| Attached Garage | Yes |
| Subdivision Name | Copperleaf |
| Full Baths | 2 |
| Status | Active |
| Directions | GPS |
| High School | Eaglecrest |
| City | Centennial |
| Association Name | Copperleaf Homeowners |
| Senior Community Y/N | No |
| High School District | Cherry Creek 5 |
| Lot Size Units | Acres |
| Lot Size Square Feet | 7840.8 |
| Listing Terms | Cash,Conventional,FHA,Jumbo,VA Loan |
| Elementary School | Timberline |
| Tax Annual Amount | 6275 |
| Middle/Junior High School | Thunder Ridge |
| Virtual Tour | https://youtu.be/oagLL4zxCok |
| Structure Type | House |
| Builder Name | Richmond American Homes |
| Standard Status | Active |
| Middle/Junior School District | Cherry Creek 5 |
| Elementary School District | Cherry Creek 5 |
Interior Features
| Interior Amenities | Breakfast Bar,Ceiling Fan(s),Eat-in Kitchen,Five Piece Bath,Granite Counters,Primary Suite,Smart Ceiling Fan,Smoke Free,Walk-In Closet(s),Wired for Data |
|---|---|
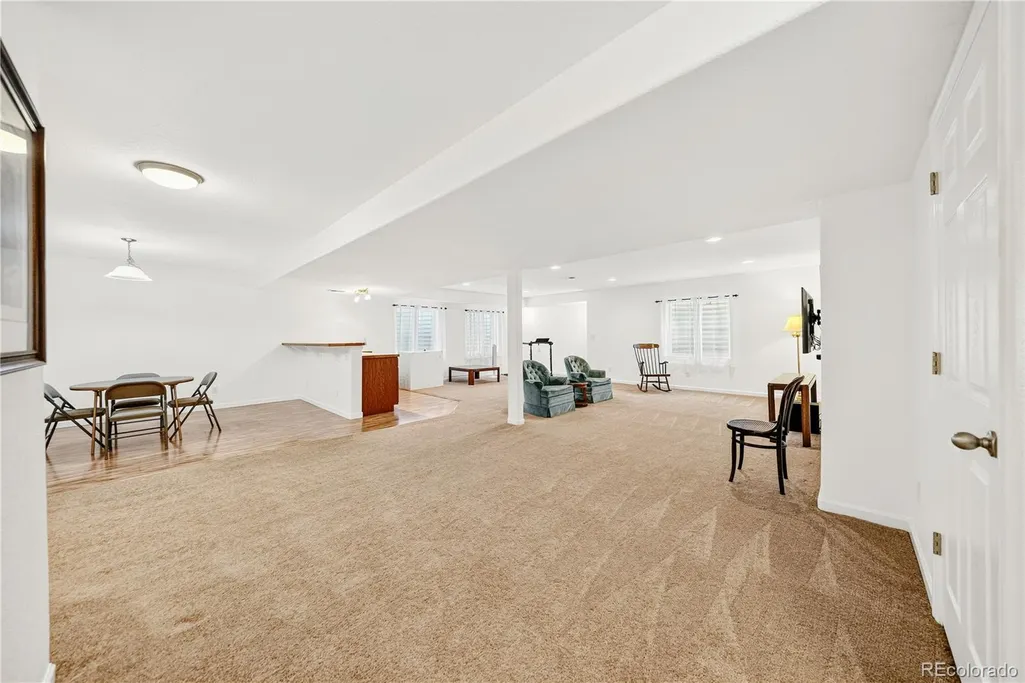
| Basement | Finished |
| Flooring | Carpet,Linoleum,Tile,Wood |
| Furnished Y/N | Unfurnished |
| Total Fireplaces | 1 |
| Fireplace Features | Gas,Gas Log,Living Room |
| Basement (Y/N) | Yes |
| Window Features | Double Pane Windows,Window Coverings |
| Above Grade Finished Area | 2132 |
| 3/4 Baths | 2 |
| Total Bedrooms | 5 |
| Below Grade Finished Area | 1417 |
| Main Level Bedrooms | 4 |
| Main Level Bathrooms | 3 |
| Total Baths | 4 |
Exterior Features
| Exterior Amenities | Private Yard,Smart Irrigation |
|---|---|
| Parking Features | Concrete,Smart Garage Door |
| Lot Features | Corner Lot,Level,Sprinklers In Front,Sprinklers In Rear |
| Water Source | Public |
| Total Parking | 3 |
| Lot Size Area | 0.18 |
| Building Area Total | 3549 |
| Lot Size Acres | 0.18 |
Amenities
- Foreclosure
- Views
- Short Sale
- New Construction
- Adult 55+
- Lease To Own
- No HOA Fees
- Furnished
- Primary On Main
- Air Conditioning
- Seller Finance
- Green
- Fixer Upper
- Horse
- Golf
- Fireplace
- Deck
- Garage
- Basement
- Pool
Property vs Single Family Average in 80015
Price
Taxes
Year Built
Visits
In The Neighborhood
Aurora
$ 799,000
- Type
- Single Family
- Size
- 4,476 SqFt
- Rooms
- 5 Beds + 4.5 Baths
 Real Broker, LLC DBA Real #6010511
Aurora
$ 600,000
- Type
- Single Family
- Size
- 1,856 SqFt
- Rooms
- 3 Beds + 2.5 Baths
eXp Realty, LLC #6369089
Aurora
$ 675,000
- Type
- Single Family
- Size
- 3,794 SqFt
- Rooms
- 5 Beds + 3 Baths
Keller Williams Realty Northern Colorado #6077280
Aurora
$ 699,900
- Type
- Single Family
- Size
- 3,986 SqFt
- Rooms
- 5 Beds + 4.5 Baths
Jennifer Premac, Individual Proprietor #9641408
Aurora
$ 679,999
- Type
- Single Family
- Size
- 3,712 SqFt
- Rooms
- 4 Beds + 3 Baths
Coldwell Banker Realty 44 #3745826
Aurora
$ 714,500
- Type
- Single Family
- Size
- 4,642 SqFt
- Rooms
- 4 Beds + 3 Baths
Sunstone Real Estate Services #4260797
Aurora
$ 599,900
- Type
- Single Family
- Size
- 1,856 SqFt
- Rooms
- 3 Beds + 2.5 Baths
ADI Realty LLC #1548884
Aurora
$ 610,000
- Type
- Single Family
- Size
- 4,113 SqFt
- Rooms
- 5 Beds + 3 Baths
Grace Management & Invest. #4227283
Aurora
$ 699,000
- Type
- Single Family
- Size
- 4,036 SqFt
- Rooms
- 4 Beds + 3.5 Baths
eXp Realty, LLC #8052806
Aurora
$ 724,999
- Type
- Single Family
- Size
- 4,680 SqFt
- Rooms
- 4 Beds + 3.5 Baths
Sovina Realty LLC #3720711

