
Just Listed



Address
4043 Emerald Shore Drive, Loveland, CO
Price
$ 919,950
Property Attributes
- MLS#4151917
- TypeSingle Family
- Listing Status Active
- CountyLARIMER
- CityLoveland
- NeighborhoodLakeview
- Zip80538
- StyleHouse
- Year Built2025
- Taxes$ 3835
- Price$ 919,950
- Bedrooms6
- Full Bathrooms5
- Half Bathrooms1
- Sqr Footage5112
- Lot Size0.2 Acres
Data Source:
REColorado (MTOMLS)
Property Description
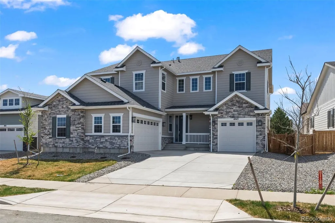
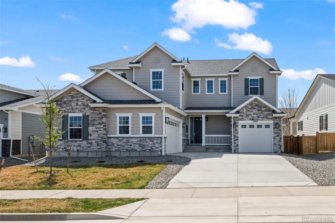
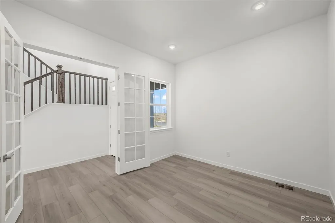
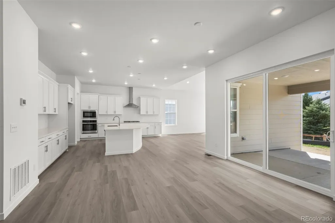
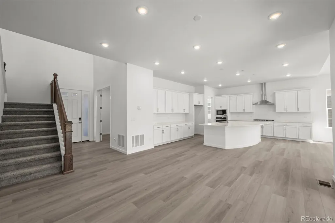
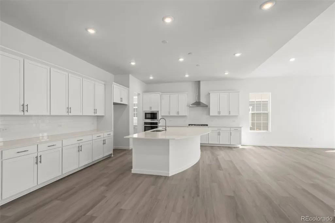
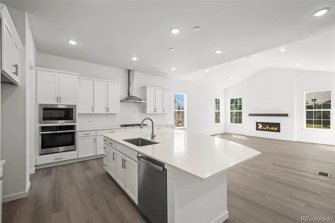
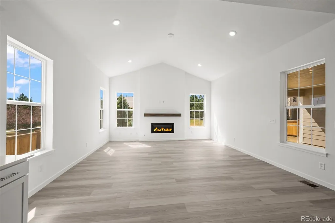
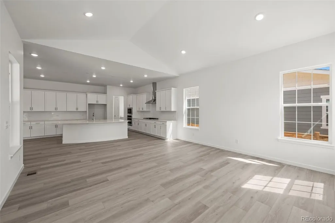
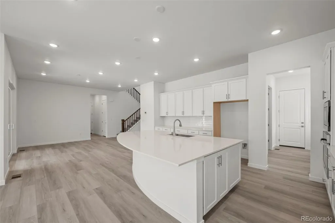
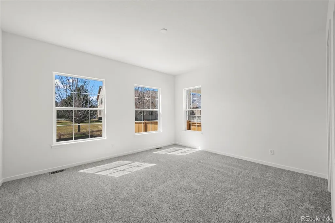
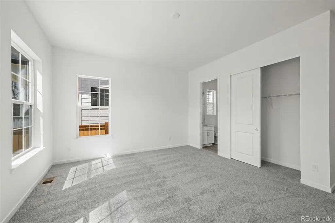
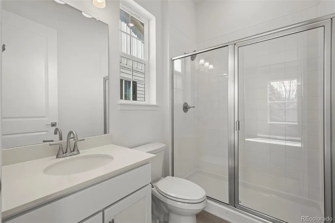
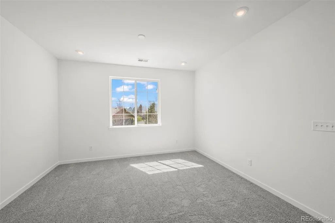
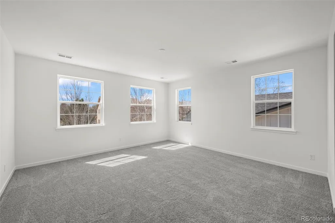
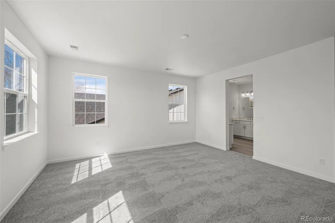
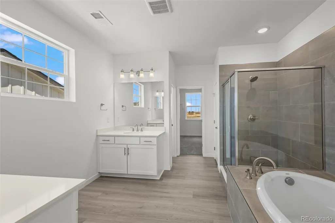
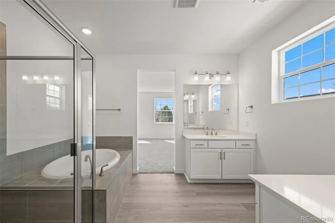
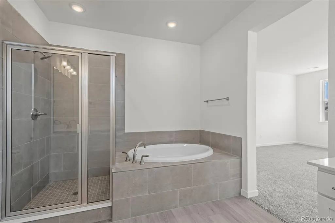
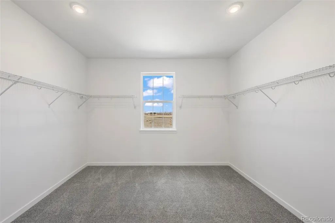
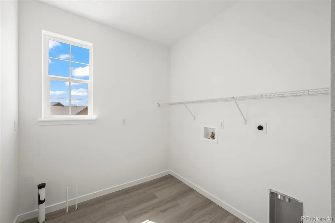
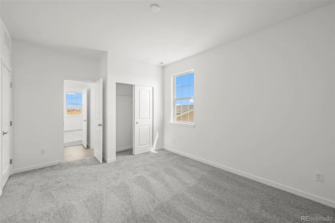
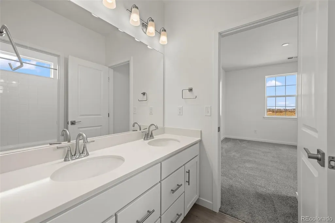
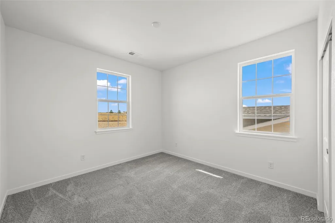
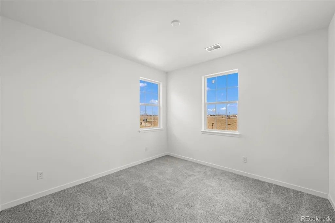
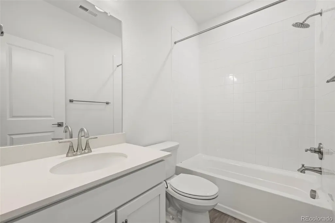
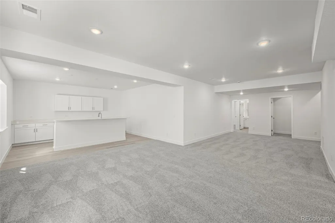
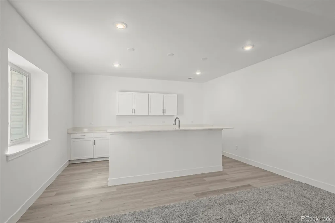
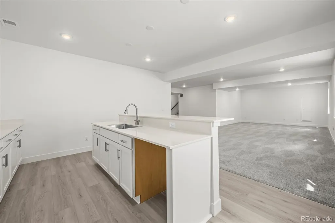
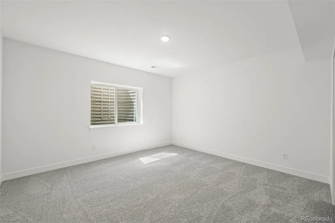
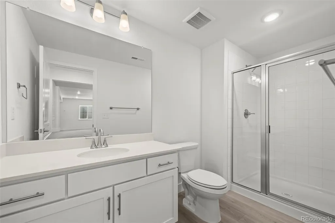
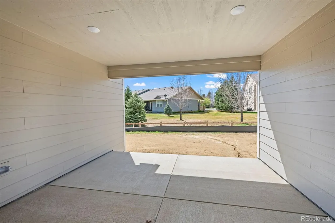
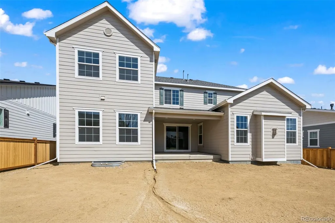
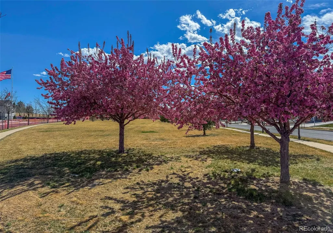
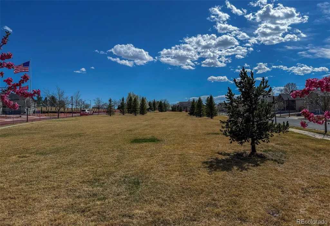
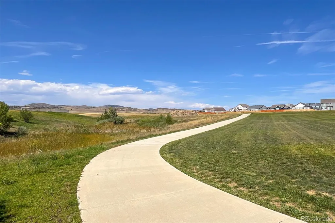
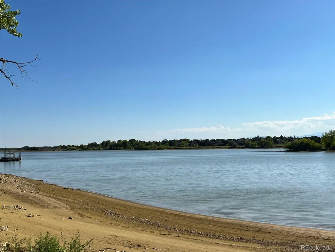
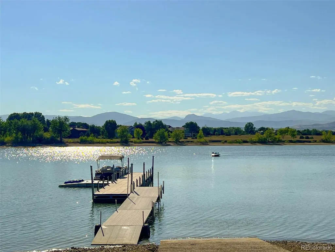
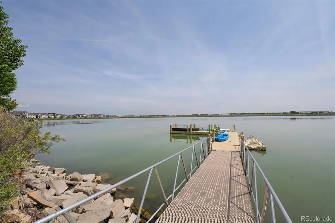
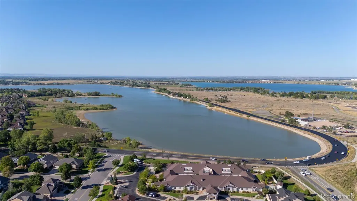
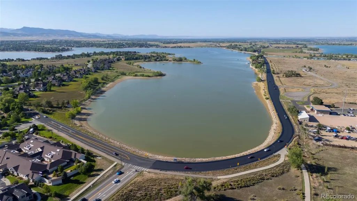
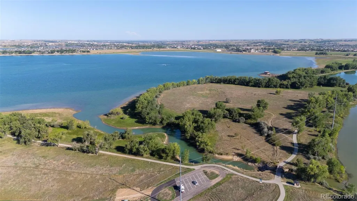
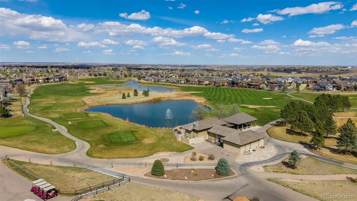
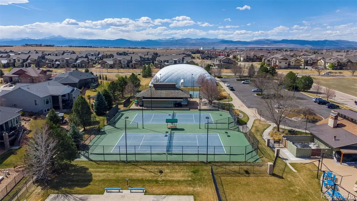
** Lending Incentives may apply** Stunning home with designer finishes throughout, an ideal multigenerational living setup, vaulted ceilings, and a basement rec room that includes a wet bar. This property fronts to a community open area. This home features a bright office with French doors and durable LVP flooring. The gourmet eat-in kitchen offers a large center island, quartz countertops, gas cooktop, double convection ovens, and a spacious pantry. The great room boasts vaulted ceilings, a fireplace, and tons of natural light. The main floor includes a private bedroom suite with its own ¾ bath and direct access to a single garage bay—ideal for multigenerational living—along with a convenient powder room and functional mudroom with built-in storage. Upstairs, enjoy a spacious loft, a luxurious primary suite with a 5-piece en suite bath and large walk-in closet, plus three additional bedrooms. Two bedrooms share a Jack-and-Jill bath, while another full bath serves the upper level. Laundry is conveniently located upstairs. The finished basement is perfect for entertaining with a large recreation room, wet bar with quartz counters, an additional bedroom with walk-in closet, and a ¾ bath. Outside features a backyard with a covered patio, perfect for outdoor living. Prime location near Boyd Lake and Centerra Shopping Center, surrounded by tons of dining options, shopping, parks, and scenic trails. With easy access to I-25, enjoy a convenient commute to Boulder, Fort Collins, Denver, and Denver International Airport.
| Elementary School | Middle School | High School |
|---|---|---|
| High Plains Elementary School | High Plains Middle School | Mountain View High School |
| Price History | |
|---|---|
| 9/18/2026 | Listed $919,950 |
General Features
| Sewer | Public Sewer |
|---|---|
| Heating | Forced Air |
| Cooling | Central Air |
| Utilities | Cable Available,Internet Access (Wired) |
| Possession | Closing/DOD |
| Roof | Shingle,Composition |
| Appliances | Cooktop,Dishwasher,Disposal,Microwave,Oven,Range Hood |
| Zoning | P-102 |
| Garage Spaces | 3 |
| Patio/Porch Features | Covered,Front Porch,Patio |
| Construction Materials | Frame |
| Exclusions | None |
| Year Built | 2025 |
| Levels | Two |
| Property Subtype | Single Family Residence |
| Tax Year | 2025 |
| Ownership | Builder |
| Assoc Fee Paid Per | Included in Property Tax |
| County | Larimer |
| Property Type | Residential |
| HOA | Yes |
| Attached Garage | Yes |
| Subdivision Name | Lakeview |
| Facing Direction | Northwest |
| Full Baths | 3 |
| Status | Active |
| Directions | I-25 N to E Eisenhower Blvd/E US-34 in Loveland. Take exit 257 from I-25 N. Take exit 257 toward E Eisenhower Blvd/E US-34. Continue on E Eisenhower Blvd/E US-34. Take N Boyd Lake Ave to Lake Shore |
| High School | Mountain View |
| City | Loveland |
| Association Name | Lakeview Metro |
| Senior Community Y/N | No |
| High School District | Thompson R2-J |
| Lot Size Units | Square Feet |
| Lot Size Square Feet | 8663 |
| Listing Terms | Cash,Conventional,FHA,VA Loan |
| Elementary School | High Plains |
| Tax Annual Amount | 3835 |
| Middle/Junior High School | High Plains |
| Property Condition | New Construction |
| Virtual Tour | https://my.matterport.com/show/?m=wtWyznfZLGy |
| Structure Type | House |
| Builder Name | Richmond American Homes |
| Standard Status | Active |
| Middle/Junior School District | Thompson R2-J |
| Elementary School District | Thompson R2-J |
Interior Features
| Interior Amenities | Built-in Features,Eat-in Kitchen,Five Piece Bath,Jack & Jill Bathroom,Kitchen Island,Pantry,Primary Suite,Quartz Counters,Radon Mitigation System,Walk-In Closet(s) |
|---|---|
| Basement | Finished,Full |
| Flooring | Carpet,Vinyl |
| Total Fireplaces | 1 |
| Fireplace Features | Gas,Great Room |
| Basement (Y/N) | Yes |
| Above Grade Finished Area | 3481 |
| Half Baths | 1 |
| 3/4 Baths | 2 |
| Laundry Features | In Unit |
| Total Bedrooms | 6 |
| Below Grade Finished Area | 1323 |
| Main Level Bedrooms | 1 |
| Main Level Bathrooms | 2 |
| Total Baths | 6 |
Exterior Features
| Exterior Amenities | Private Yard,Rain Gutters |
|---|---|
| Fencing | Full |
| Lot Features | Landscaped,Sprinklers In Front |
| Water Source | Public |
| Total Parking | 3 |
| Lot Size Area | 8663 |
| Building Area Total | 5112 |
| Lot Size Acres | 0.2 |
| Builder Model | Daley/C |
Amenities
- Foreclosure
- Views
- Short Sale
- New Construction
- Adult 55+
- Lease To Own
- No HOA Fees
- Furnished
- Primary On Main
- Air Conditioning
- Seller Finance
- Green
- Fixer Upper
- Horse
- Golf
- Fireplace
- Deck
- Garage
- Basement
- Pool
Property vs Single Family Average in 80538
Price
Taxes
Year Built
In The Neighborhood
Just Listed
Loveland
$ 824,950
- Type
- Single Family
- Size
- 4,564 SqFt
- Rooms
- 4 Beds + 3 Baths
 MB Team Lassen #8172188
Just Listed
Loveland
$ 879,950
- Type
- Single Family
- Size
- 4,802 SqFt
- Rooms
- 4 Beds + 3.5 Baths
MB Team Lassen #2903828
Just Listed
Loveland
$ 839,950
- Type
- Single Family
- Size
- 4,646 SqFt
- Rooms
- 4 Beds + 3.5 Baths
MB Team Lassen #4733960
Black Hawk
$ 535,000
- Type
- Single Family
- Size
- 1,322 SqFt
- Rooms
- 2 Beds + 2.5 Baths
RE/MAX of Boulder, Inc #IR1067646
Loveland
$ 894,950
- Type
- Single Family
- Size
- 4,564 SqFt
- Rooms
- 4 Beds + 3 Baths
SH Realty, Inc. #6251795
Loveland
$ 959,950
- Type
- Single Family
- Size
- 5,112 SqFt
- Rooms
- 6 Beds + 5.5 Baths
SH Realty, Inc. #9632342

