
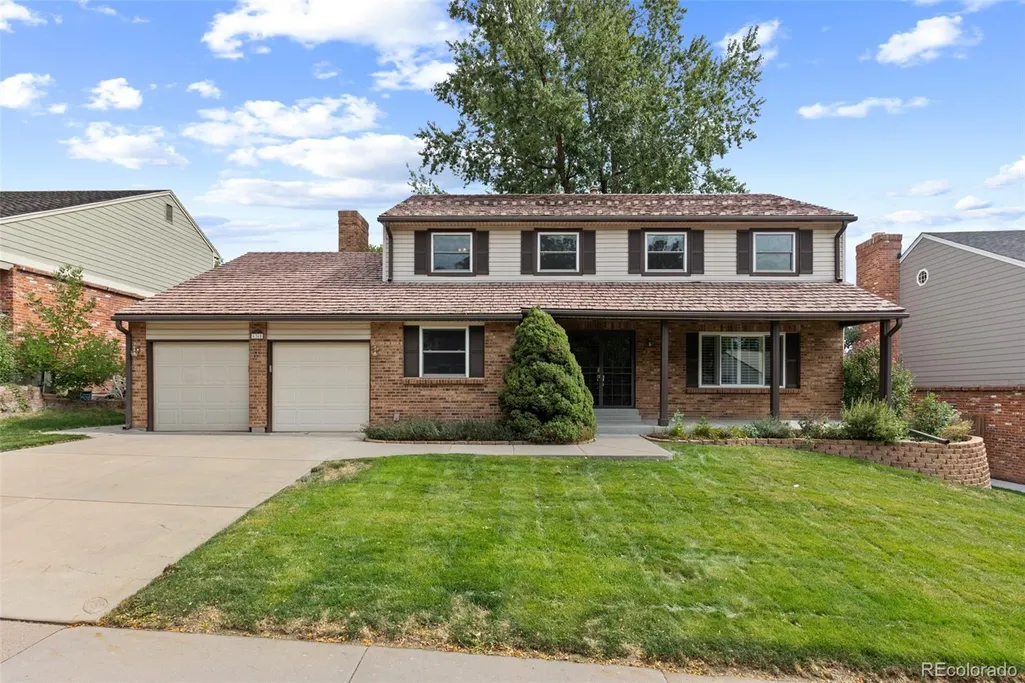
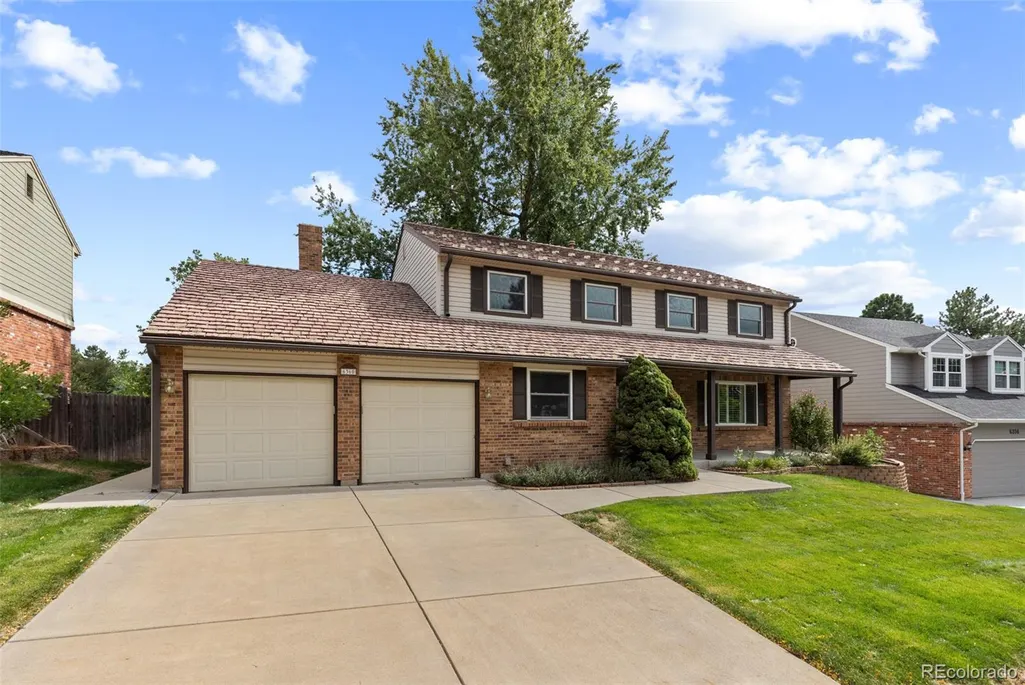
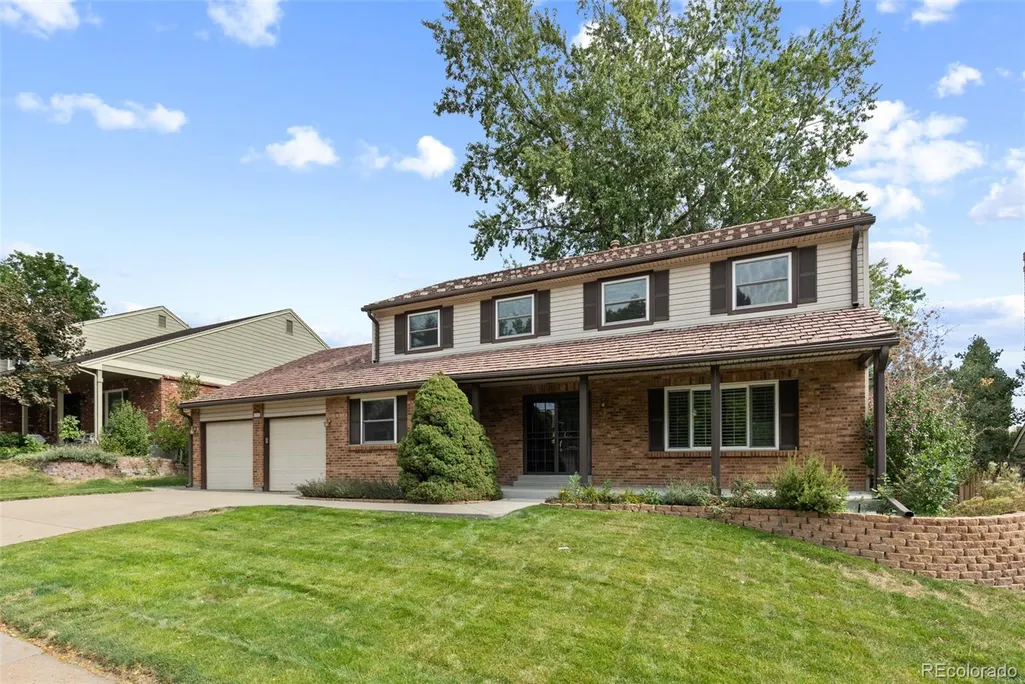
Address
6360 S Jasmine Way, Centennial, CO
Price
$ 824,999
Property Attributes
- MLS#3390545
- TypeSingle Family
- Listing Status Active
- CountyARAPAHOE
- CityCentennial
- NeighborhoodCherry Park
- Zip80111
- StyleTraditional
- Year Built1978
- Taxes$ 5394
- Price$ 824,999
- Bedrooms6
- Full Bathrooms3
- Half Bathrooms1
- Sqr Footage3285
- Lot Size0.17 Acres
Data Source:
REColorado (MTOMLS)
Property Description
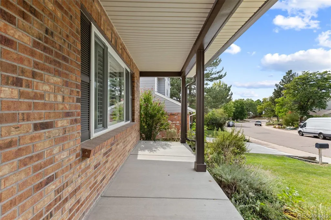
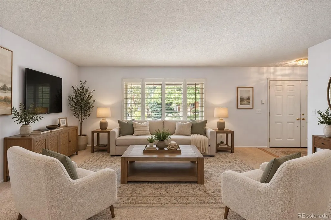
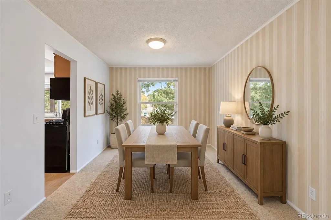
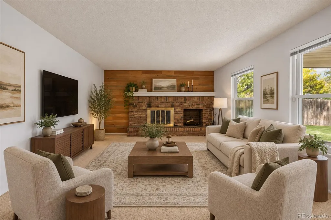
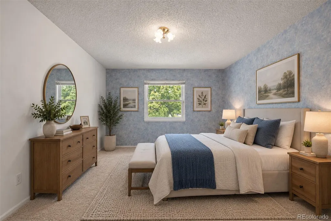
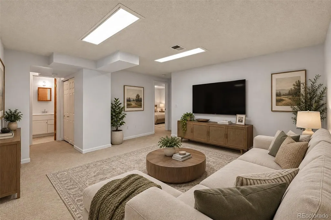
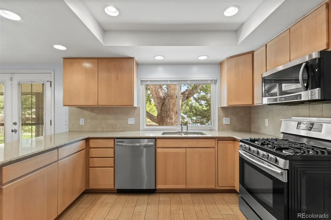
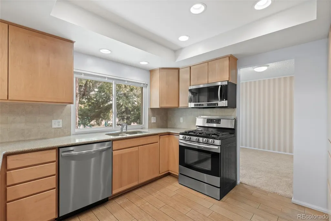
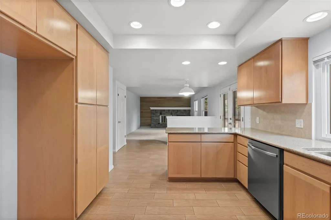
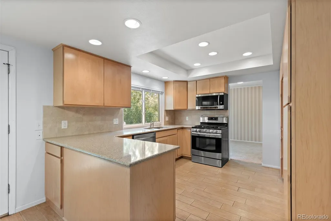
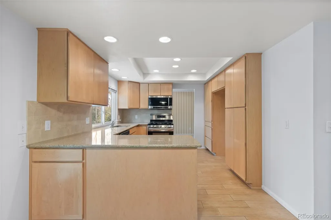
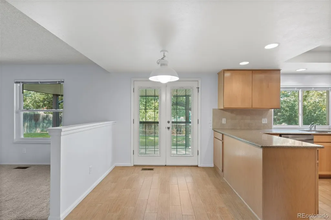
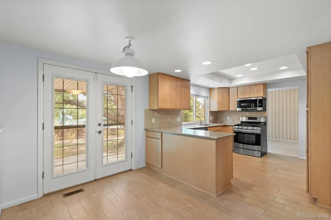
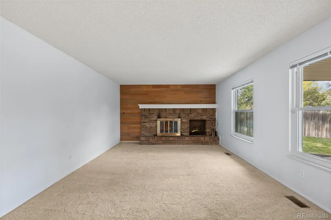
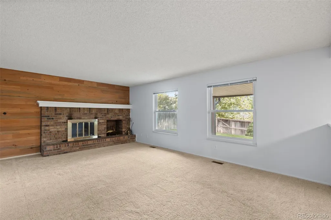
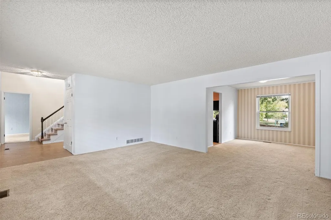
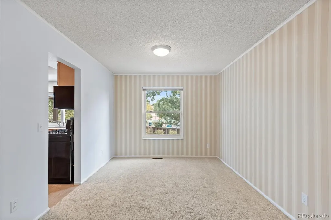
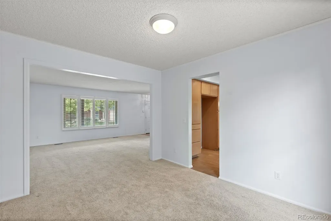
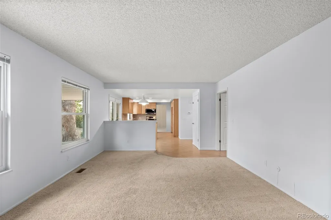
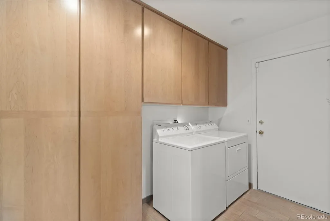
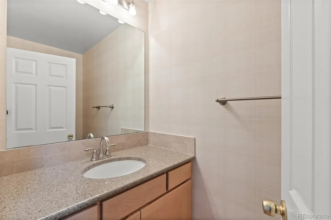
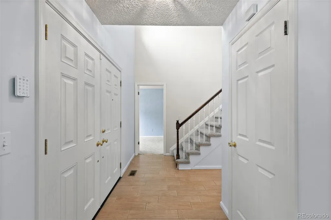
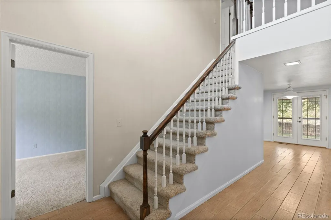
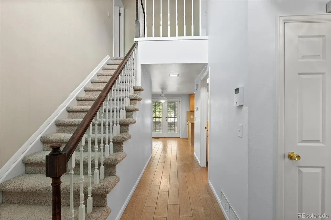
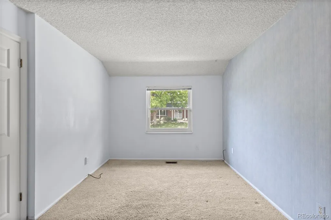
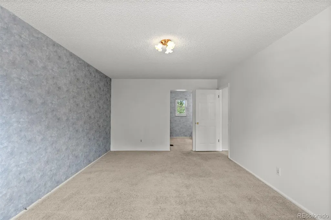
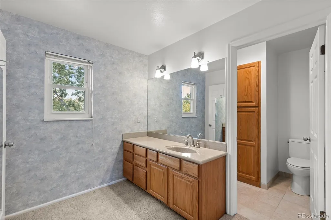
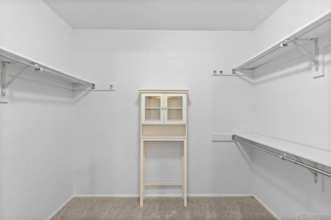
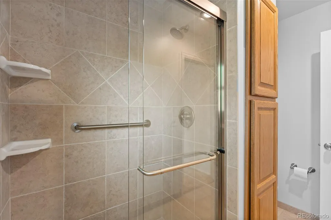
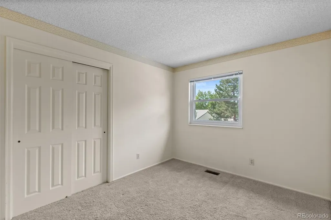
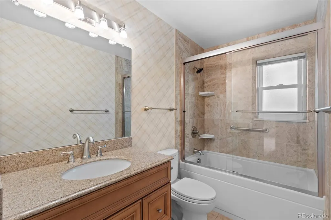
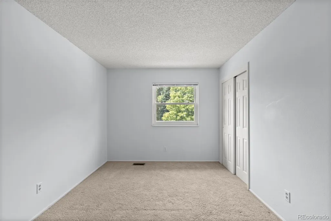
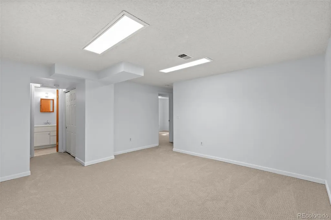
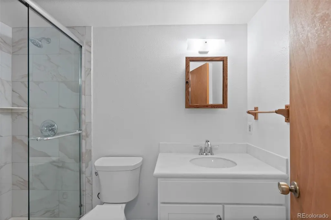
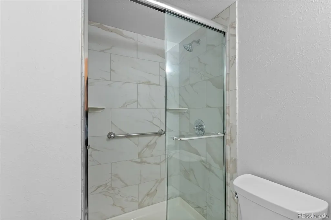
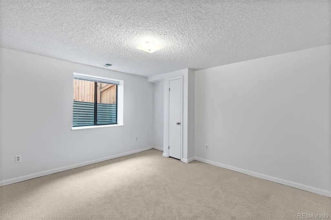
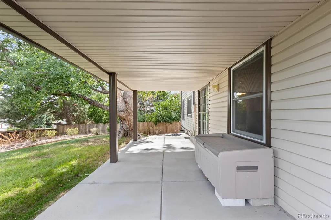
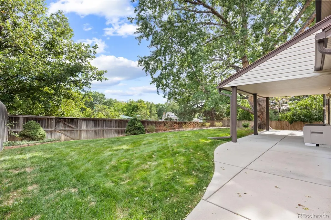
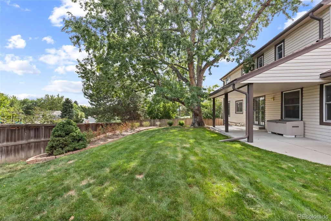
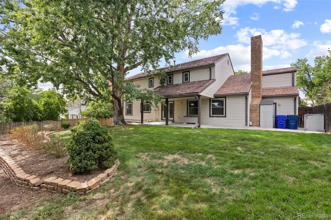
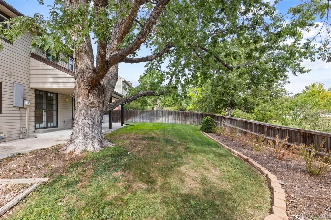
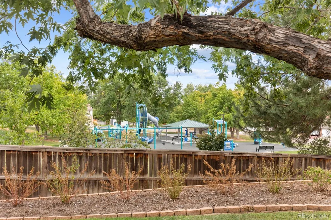
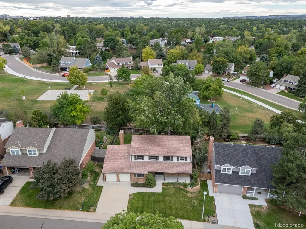
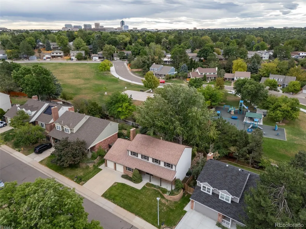
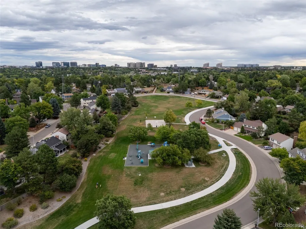
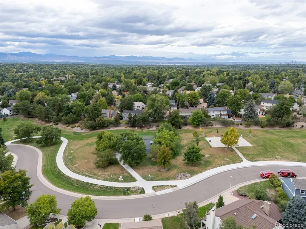
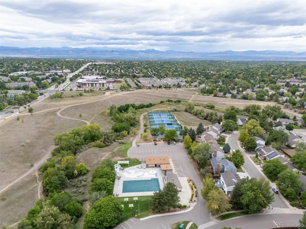
Best location backing to Cherry Park in the center of this quiet and conveniently located neighborhood near the Denver Tech Center. This beautiful home offers a spacious and functional main level featuring an organized mudroom off the garage, a private office, a cozy family room with a wood-burning fireplace, and a beautifully remodeled kitchen with modern maple cabinetry, granite countertops, and an eat-in nook. The main floor also boasts a sun-lit dining room and an elegant living room with wood shutters. Upstairs, the primary suite includes an ensuite bath and walk-in closet, along with three additional bedrooms and a full hall bath with a jetted tub. The finished basement provides a versatile bonus room, two additional bedrooms with egress windows, and a remodeled ¾ bath, plus ample storage under the stairs and in the crawlspace. The slightly oversized two-car garage offers extra space for a workbench and storage. The fenced backyard includes a shed and additional storage bins for wood or outdoor gear. Lovingly maintained by the same owners for over 40 years, this is a rare opportunity to own a home of this quality in a prime location. Central neighborhood park boasts a playground, mountain views, basketball court and sports field. HOA dues are voluntary, but Covenants are mandatory. Community pool built in 2020; tennis courts and open space trail system connects with the Highline Canal. Award winning school Cherry Creek school district. Minutes from shopping, DTC, Fiddler's Green and I-25.
| Elementary School | Middle School | High School |
|---|---|---|
| Heritage Elementary School | West Middle School | Cherry Creek High School |
| Price History | |
|---|---|
| 9/16/2026 | Listed $824,999 |
General Features
| Sewer | Public Sewer |
|---|---|
| Heating | Forced Air |
| Cooling | Central Air |
| Possession | Closing/DOD,Negotiable |
| Roof | Shake |
| Appliances | Dishwasher,Disposal,Dryer,Gas Water Heater,Oven,Washer |
| HOA Fee | 50 |
| Garage Spaces | 2 |
| Patio/Porch Features | Front Porch,Patio |
| Architectural Style | Traditional |
| Security Features | Carbon Monoxide Detector(s),Smoke Detector(s) |
| Construction Materials | Brick,Vinyl Siding |
| Exclusions | Sellers Personal Property |
| Year Built | 1978 |
| Levels | Two |
| Property Subtype | Single Family Residence |
| Tax Year | 2025 |
| Ownership | Individual |
| Assoc Fee Paid Per | Annually |
| County | Arapahoe |
| Property Type | Residential |
| HOA | Yes |
| Attached Garage | Yes |
| Subdivision Name | Cherry Park |
| Facing Direction | Northwest |
| Full Baths | 1 |
| Status | Active |
| High School | Cherry Creek |
| City | Centennial |
| Association Name | Cherry Park Owners Association |
| Senior Community Y/N | No |
| High School District | Cherry Creek 5 |
| Lot Size Units | Square Feet |
| Lot Size Square Feet | 7231 |
| Listing Terms | 1031 Exchange,Cash,Conventional,FHA,Jumbo,USDA Loan,VA Loan |
| Elementary School | Heritage |
| Tax Annual Amount | 5394 |
| Home Warranty Y/N | No |
| Middle/Junior High School | West |
| Property Condition | Updated/Remodeled |
| Virtual Tour | https://www.youtube.com/watch?v=geCxdKdNnSY |
| Structure Type | House |
| Builder Name | Medema Builders |
| Standard Status | Active |
| Middle/Junior School District | Cherry Creek 5 |
| Elementary School District | Cherry Creek 5 |
Interior Features
| Interior Amenities | Breakfast Bar,Built-in Features,Ceiling Fan(s),Eat-in Kitchen,Pantry,Primary Suite,Walk-In Closet(s) |
|---|---|
| Basement | Finished |
| Flooring | Carpet,Tile |
| Total Fireplaces | 1 |
| Fireplace Features | Family Room |
| Basement (Y/N) | Yes |
| Window Features | Double Pane Windows |
| Above Grade Finished Area | 2475 |
| Half Baths | 1 |
| 3/4 Baths | 2 |
| Laundry Features | Sink |
| Total Bedrooms | 6 |
| Below Grade Finished Area | 800 |
| Main Level Bathrooms | 1 |
| Total Baths | 4 |
Exterior Features
| Exterior Amenities | Garden,Lighting,Private Yard |
|---|---|
| Fencing | Partial |
| Parking Features | Concrete,Oversized |
| Lot Features | Borders Public Land,Greenbelt,Level,Many Trees,Sprinklers In Front,Sprinklers In Rear |
| Water Source | Public |
| Total Parking | 2 |
| Lot Size Area | 7231 |
| Building Area Total | 3285 |
| Lot Size Acres | 0.17 |
| Road Surface Type | Paved |
| Road Frontage Type | Public |
| Road Responsibility | Public Maintained Road |
Amenities
- Foreclosure
- Views
- Short Sale
- New Construction
- Adult 55+
- Lease To Own
- No HOA Fees
- Furnished
- Primary On Main
- Air Conditioning
- Seller Finance
- Green
- Fixer Upper
- Horse
- Golf
- Fireplace
- Deck
- Garage
- Basement
- Pool
Property vs Single Family Average in 80111
Price
Taxes
Year Built


