

Address
15753 Elizabeth Circle W, Thornton, CO
Price
$ 760,000
Property Attributes
- MLS#3236324
- TypeSingle Family
- Listing Status Active
- CountyADAMS
- CityThornton
- NeighborhoodTrailside
- Zip80602
- StyleA-Frame,Traditional
- Year Built2018
- Taxes$ 9164
- Price$ 760,000
- Bedrooms3
- Full Bathrooms3
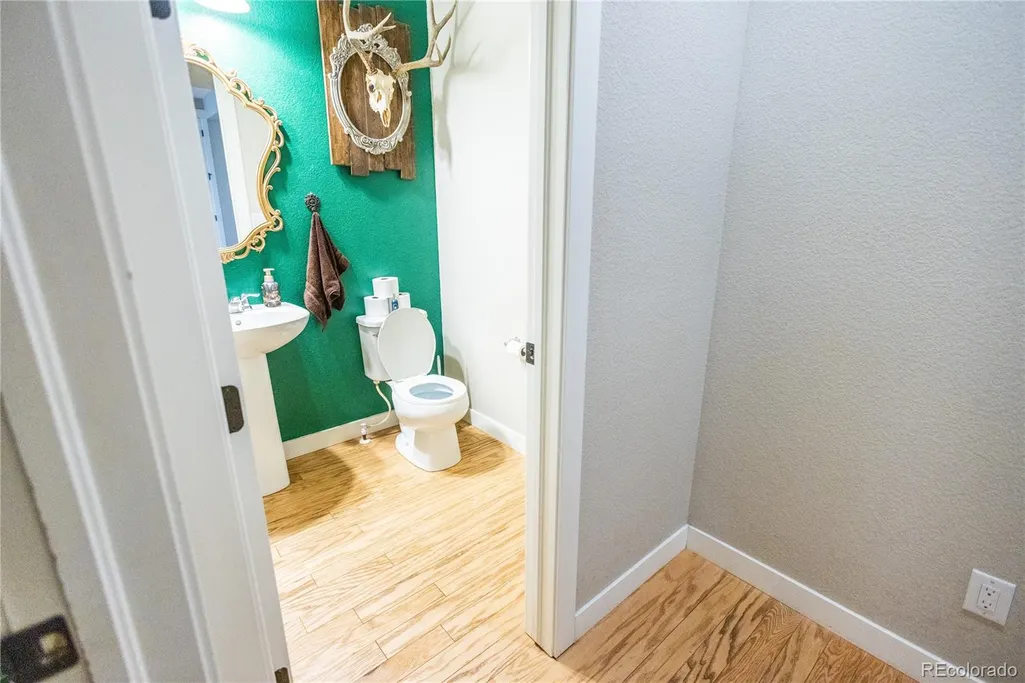
- Half Bathrooms1
- Sqr Footage4594
- Lot Size0.2 Acres
Data Source:
REColorado (MTOMLS)
Property Description
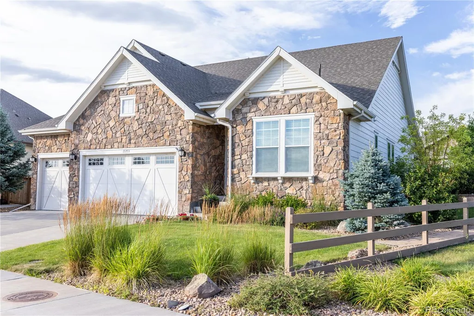
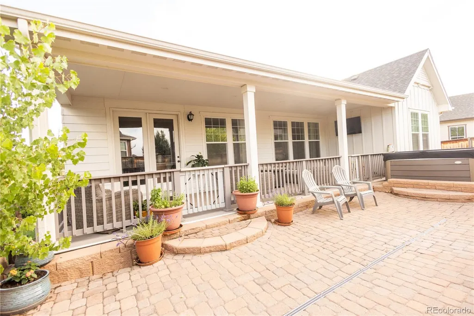
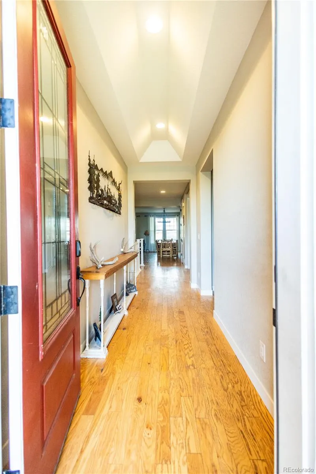
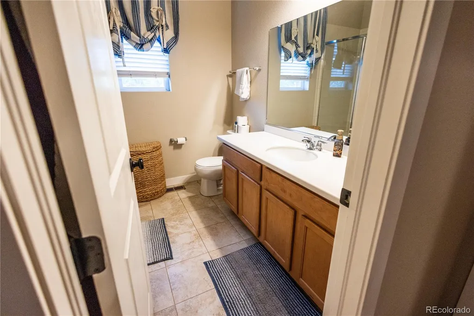
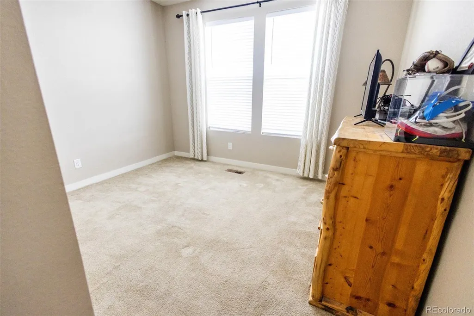
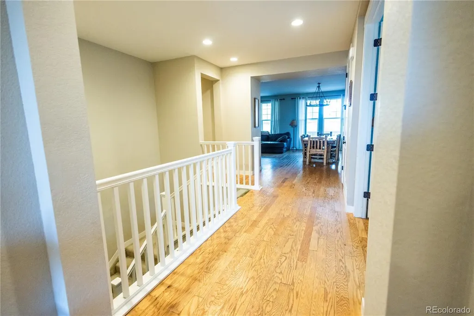
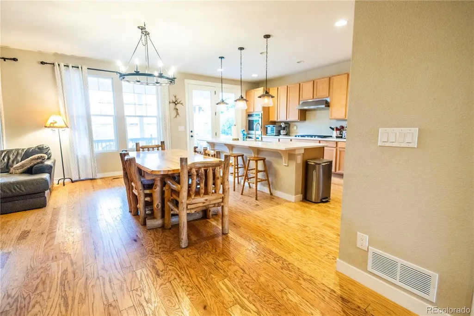
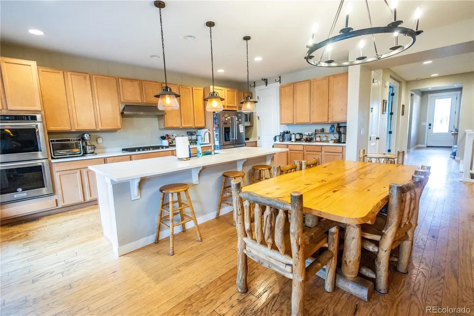
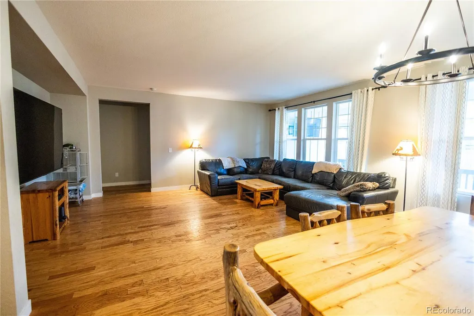
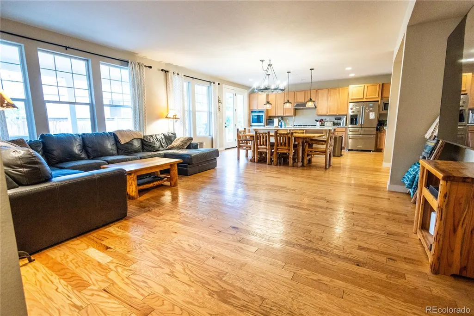
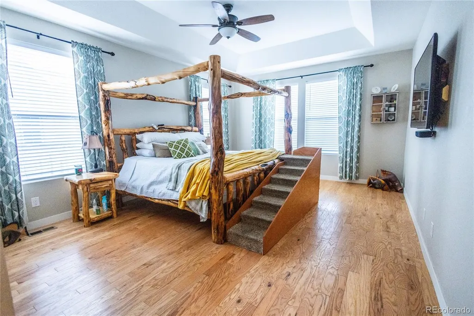
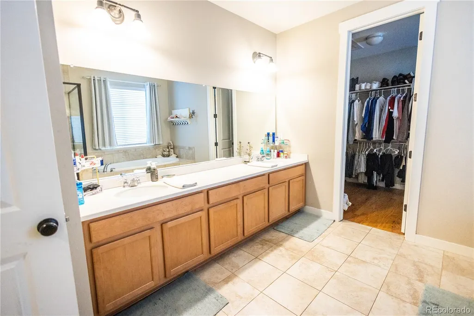
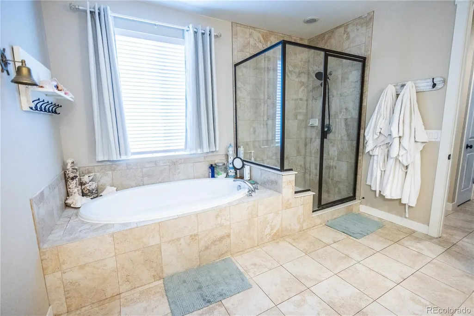
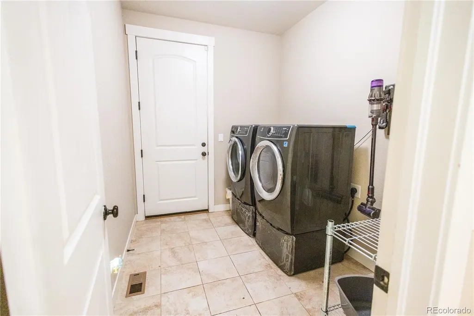
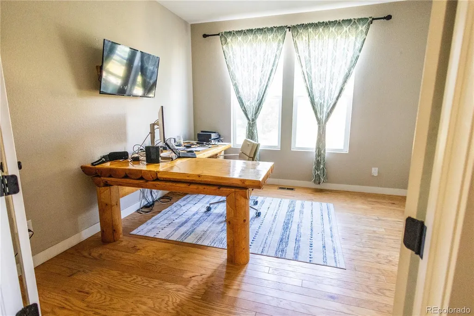
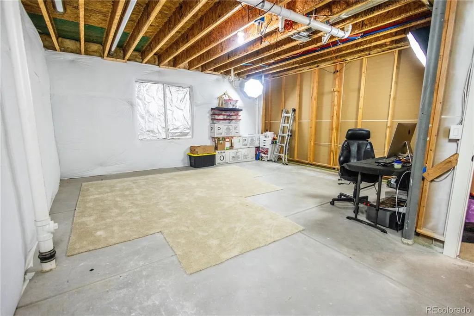
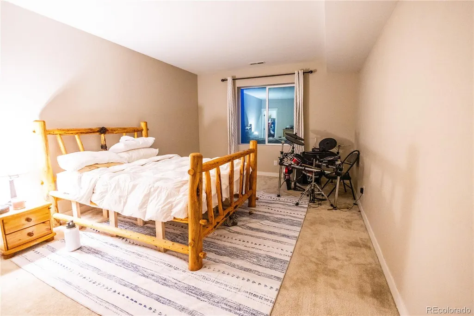
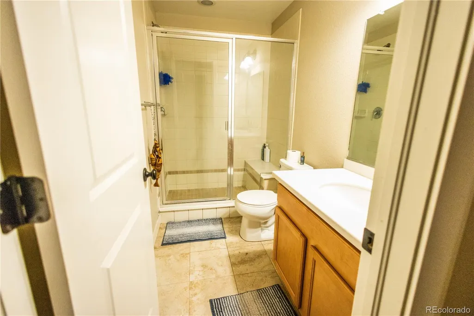
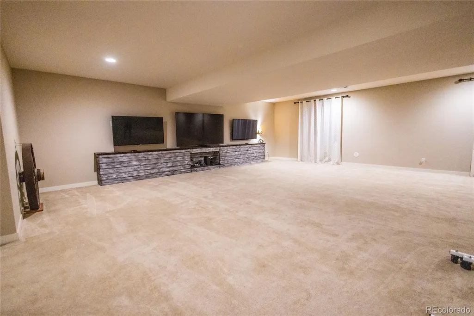
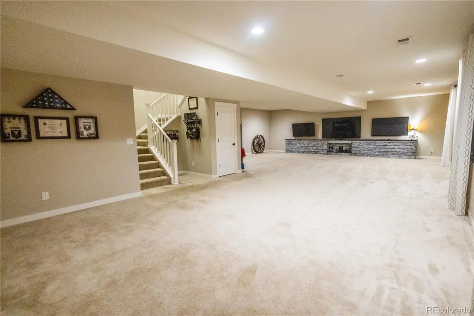
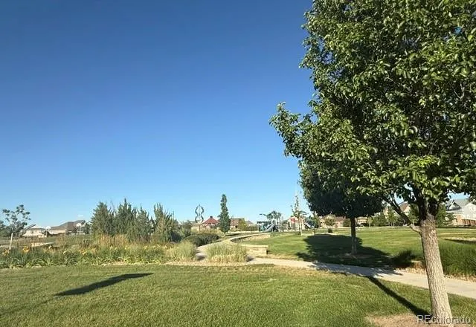
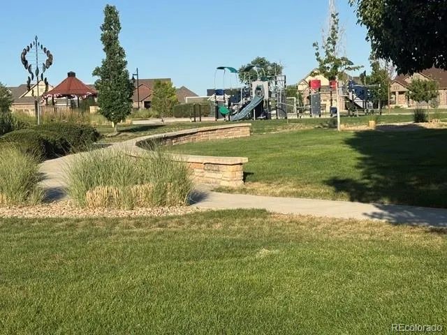
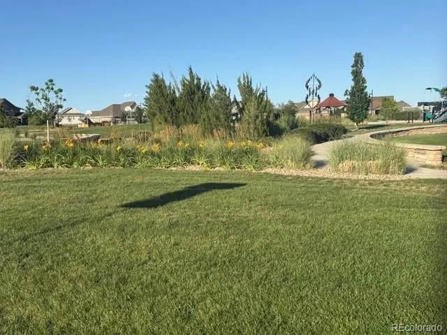
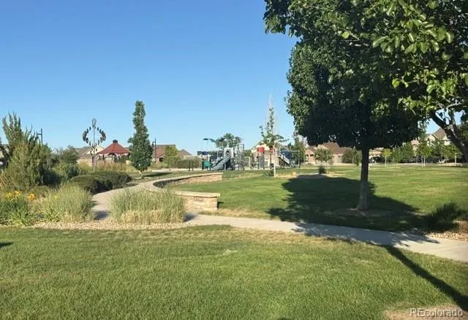
Don’t miss this exceptional ranch-style modern home with custom details located across from a beautiful park. Designed with quality finishes throughout, this home features elegant 8-foot Santa Fe doors and 4-inch baseboards that add style and flare. The open-concept floor plan is ideal for entertaining, centered around the large kitchen island and an open great room. Step outside to the covered 34' x 10' Trex deck, complete with a gas line for your grill and space ready for a hot tub, creating the perfect outdoor living retreat. The main level offers convenient one-level living with a welcoming entry, spacious primary suite, guest bedroom, laundry room, kitchen, great room, and additional bathrooms. The finished basement provides more living space with a large bedroom with a walk-in closet, a 3/4 bathroom, and a huge family/recreation room. Additional unfinished areas allowing room to customize to your needs include space for future bedroom & plumbing for a future wet bar. Combining comfort, functionality, quality upgrades, and location, this home is a rare opportunity you don't want to miss. *Assumable Loan at 2.250% Do not need to be VA to qualify but must meet VA's credit and income underwriting standards to be eligible to assume the loan. Loan Details 9/3/26 Aprox figures: Current principal balance $456,672, 20 years remaining, current monthly payment $3,700, Gap $303,387.
| Elementary School | Middle School | High School |
|---|---|---|
| Silver Creek Elementary School | Rocky Top Middle School | Mountain Range High School |
| Price History | |
|---|---|
| 7/11/2026 | Listed $800,000 |
| 7/14/2026 | 4$775,000 |
| 8/28/2026 | 2$760,000 |
General Features
| Sewer | Public Sewer |
|---|---|
| Heating | Forced Air,Natural Gas |
| Cooling | Attic Fan,Central Air |
| Utilities | Electricity Connected,Internet Access (Wired),Natural Gas Connected |
| Possession | Negotiable |
| Roof | Composition |
| Appliances | Convection Oven,Dishwasher,Disposal,Double Oven,Microwave,Self Cleaning Oven |
| HOA Fee | 47 |
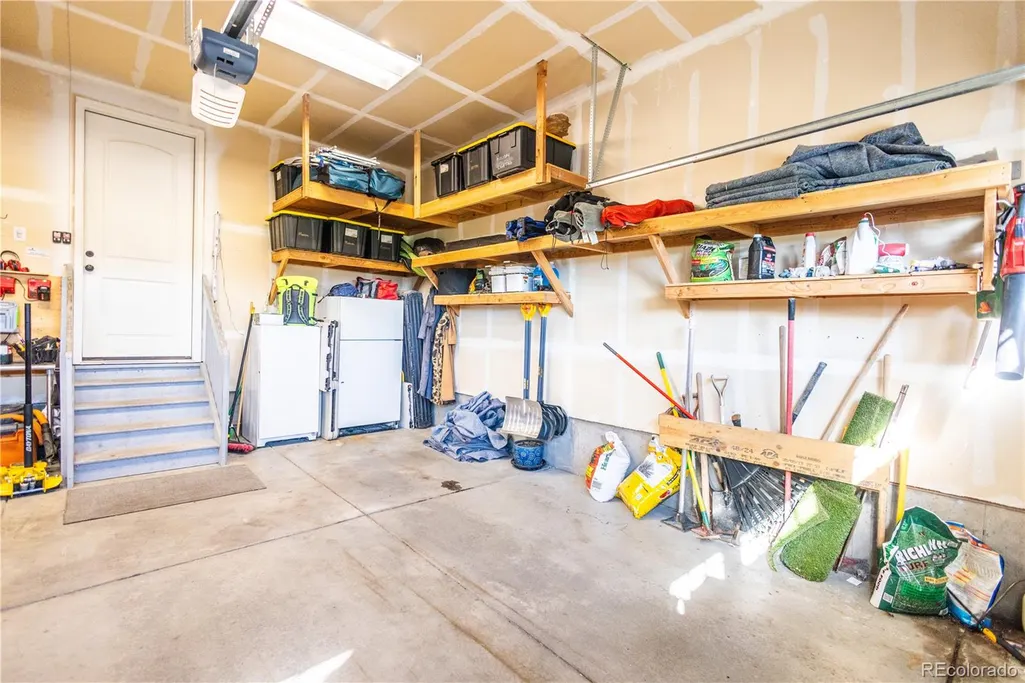
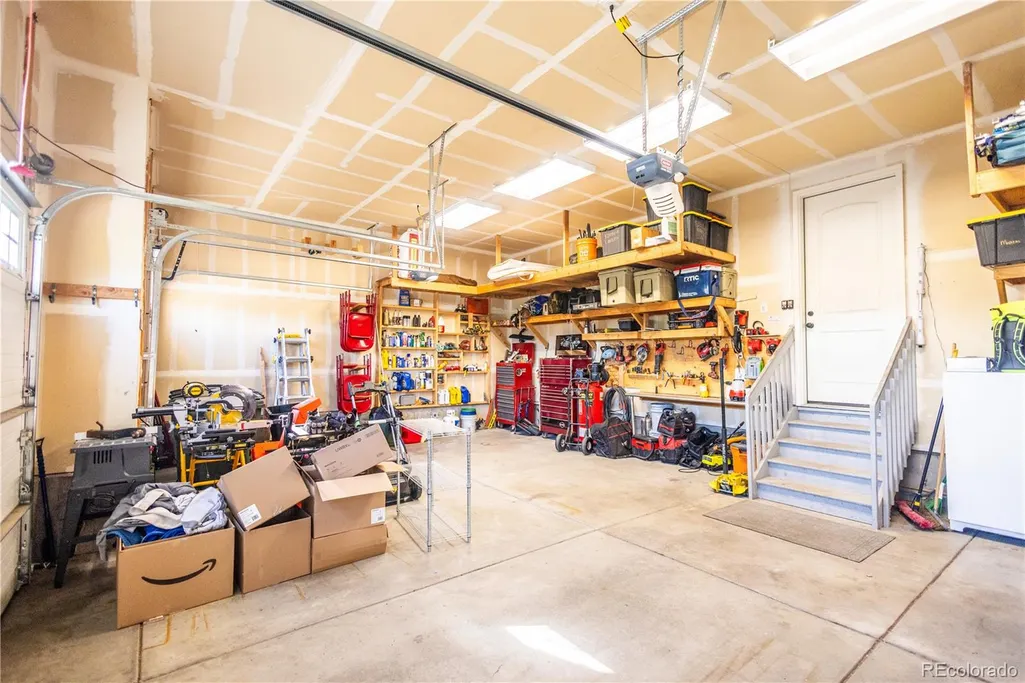
| Garage Spaces | 3 |
| Association Fee Includes | Maintenance Grounds,Road Maintenance |
| Patio/Porch Features | Covered,Deck,Front Porch,Patio |
| Architectural Style | A-Frame,Traditional |
| Security Features | Carbon Monoxide Detector(s),Smart Cameras,Smoke Detector(s),Video Doorbell |
| Construction Materials | Frame,Stone,Wood Siding |
| Exclusions | All Seller's personal property,All TV's and TV mounting brackets,Washer,Dryer,Kitchen Refrigerator,Hot Tub. |
| Year Built | 2018 |
| Electric | 110V |
| Levels | One |
| Property Subtype | Single Family Residence |
| Tax Year | 2025 |
| Ownership | Individual |
| Accessibility | Accessible Bathroom,Accessible Central Living Area,Accessible Common Area,Accessible Hallway(s),Accessible Kitchen,Accessible Washer/Dryer |
| Assoc Fee Paid Per | Included in Property Tax |
| County | Adams |
| Property Type | Residential |
| Association Amenities | Park,Playground,Trail(s) |
| HOA | Yes |
| Attached Garage | Yes |
| Subdivision Name | Trailside |
| Facing Direction | West |
| Full Baths | 1 |
| Status | Active |
| Directions | GPS. |
| High School | Mountain Range |
| City | Thornton |
| Association Name | Cundall Farms |
| Entry Location | Stairs |
| Senior Community Y/N | No |
| High School District | Adams 12 5 Star Schl |
| Lot Size Units | Square Feet |
| Lot Size Square Feet | 8779 |
| Listing Terms | Cash,Conventional,FHA,Qualified Assumption,VA Loan |
| Elementary School | Silver Creek |
| Tax Annual Amount | 9164 |
| Middle/Junior High School | Rocky Top |
| Property Condition | Updated/Remodeled |
| Structure Type | House |
| Builder Name | KB Home |
| Standard Status | Active |
| Occupancy Type | Owner |
| Middle/Junior School District | Adams 12 5 Star Schl |
| Elementary School District | Adams 12 5 Star Schl |
Interior Features
| Interior Amenities | Built-in Features,Ceiling Fan(s),Corian Counters,Eat-in Kitchen,Entrance Foyer,Five Piece Bath,High Ceilings,High Speed Internet,Kitchen Island,Open Floorplan,Pantry,Primary Suite,Vaulted Ceiling(s), |
|---|---|
| Basement | Finished,Sump Pump,Unfinished |
| Flooring | Carpet,Tile,Wood |
| Furnished Y/N | Unfurnished |
| Basement (Y/N) | Yes |
| Window Features | Double Pane Windows,Window Coverings,Window Treatments |
| Above Grade Finished Area | 2297 |
| Half Baths | 1 |
| 3/4 Baths | 2 |
| Laundry Features | In Unit |
| Total Bedrooms | 3 |
| Below Grade Finished Area | 2297 |
| Main Level Bedrooms | 2 |
| Main Level Bathrooms | 3 |
| Total Baths | 4 |
Exterior Features
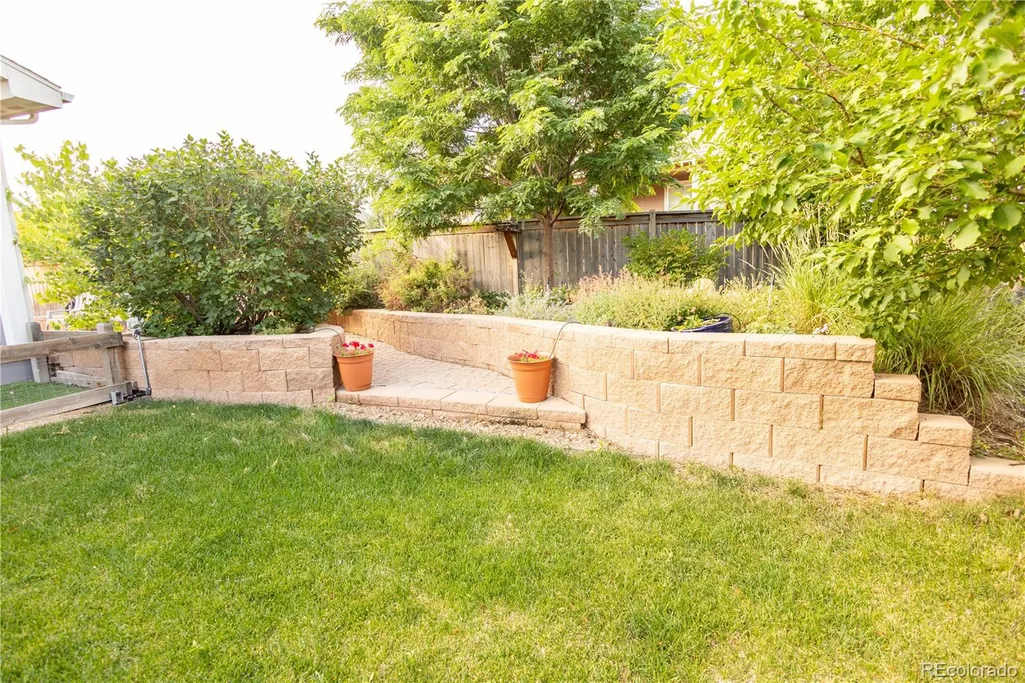
| Exterior Amenities | Gas Valve,Lighting,Private Yard,Rain Gutters |
|---|---|
| Fencing | Full |
| Parking Features | Concrete,Lighted,Oversized,Storage |
| Lot Features | Corner Lot,Cul-De-Sac,Greenbelt,Landscaped,Level,Many Trees,Open Space |
| Water Source | Public |
| Total Parking | 3 |
| Lot Size Area | 8779 |
| Foundation Details | Concrete Perimeter |
| Building Area Total | 4594 |
| Lot Size Acres | 0.2 |
| Road Surface Type | Paved |
| Road Frontage Type | Public |
| Road Responsibility | Public Maintained Road |
| Horse Y/N | No |
Amenities
- Foreclosure
- Views
- Short Sale
- New Construction
- Adult 55+
- Lease To Own
- No HOA Fees
- Furnished
- Primary On Main
- Air Conditioning
- Seller Finance
- Green
- Fixer Upper
- Horse
- Golf
- Fireplace
- Deck
- Garage
- Basement
- Pool
Property vs Single Family Average in 80602
Price
Taxes
Year Built
Visits
In The Neighborhood
Thornton
$ 695,000
- Type
- Single Family
- Size
- 3,820 SqFt
- Rooms
- 4 Beds + 3 Baths
 Due South Realty #9496275
Timnath
$ 599,000
- Type
- Single Family
- Size
- 2,520 SqFt
- Rooms
- 4 Beds + 3.5 Baths
Grant Real Estate Company #1977308

