









Address
591 Creekwood Trail, Black Hawk, CO
Price
$ 895,000
Property Attributes
- MLS#2976694
- TypeSingle Family
- Listing Status Active
- CountyGILPIN
- CityBlack Hawk
- NeighborhoodSouth Beaver Creek
- Zip80422
- StyleMountain Contemporary
- Year Built1998
- Taxes$ 1515
- Price$ 895,000
- Bedrooms3
- Full Bathrooms3
- Half Bathrooms0
- Sqr Footage2798
- Lot Size2.56 Acres
Data Source:
REColorado (MTOMLS)
Property Description
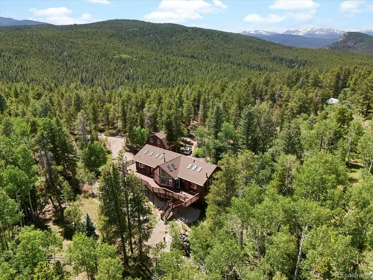
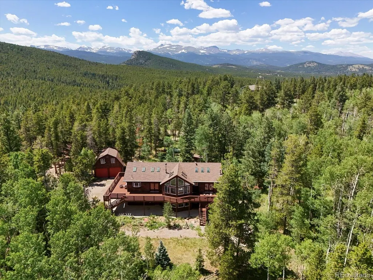
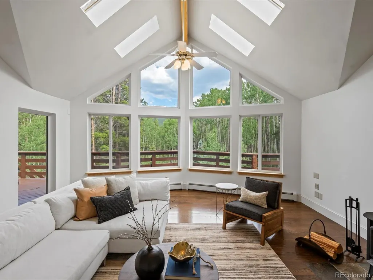
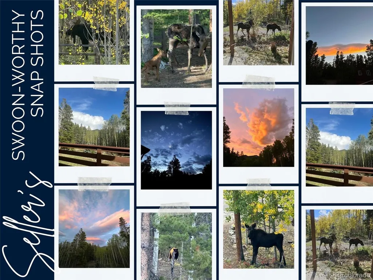
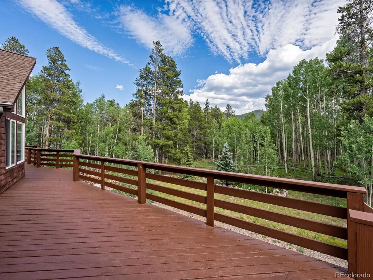
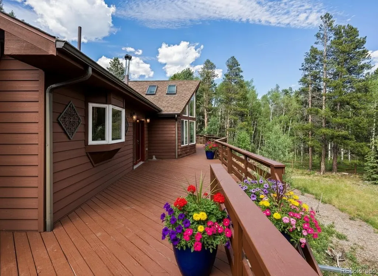
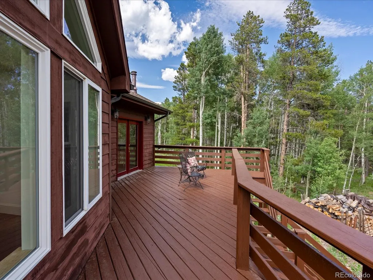
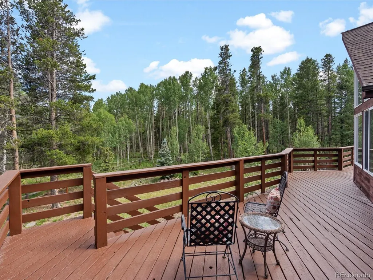
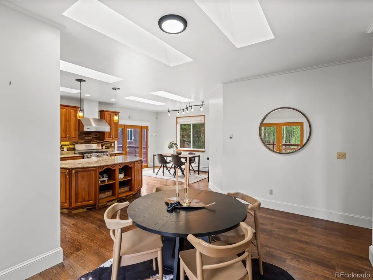
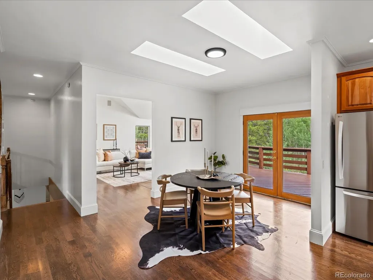
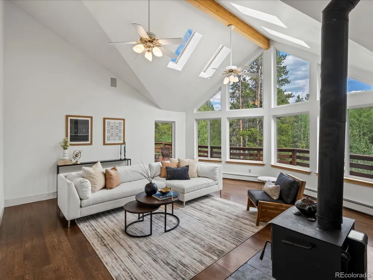
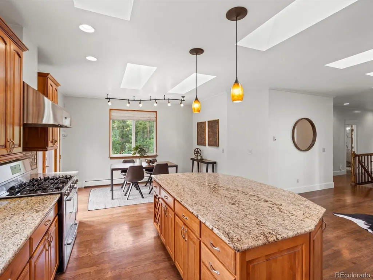
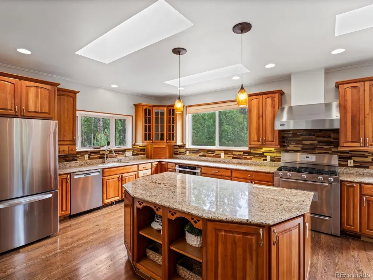
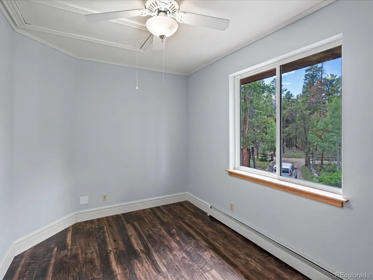
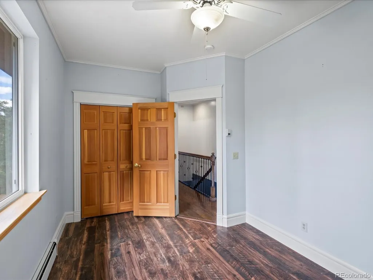
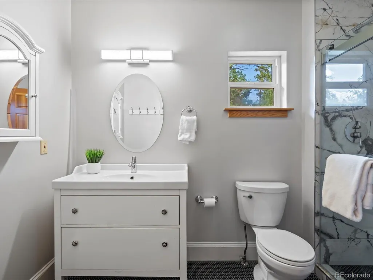
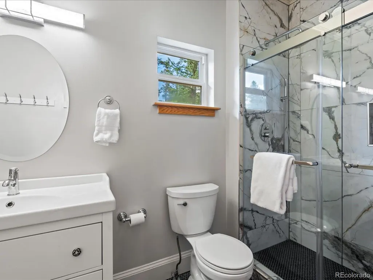
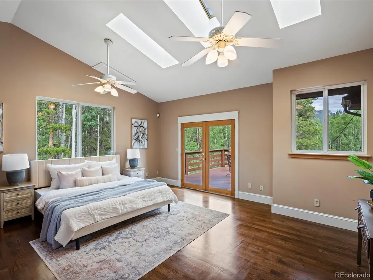
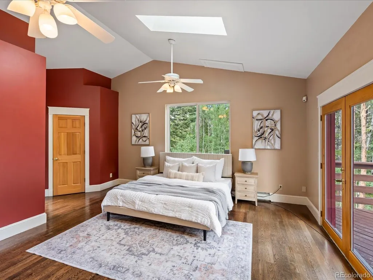
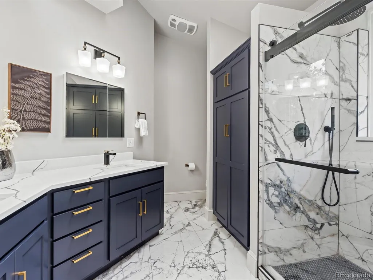
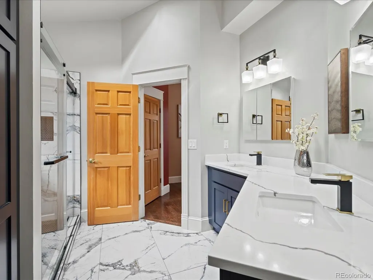
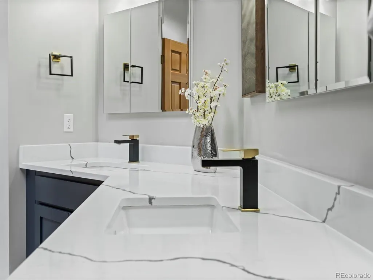
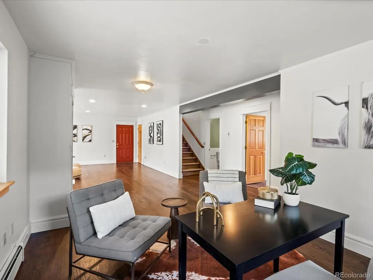
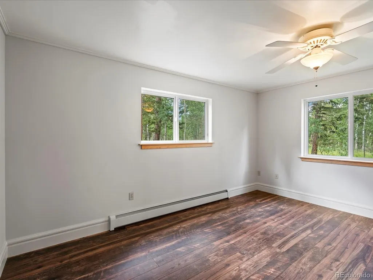
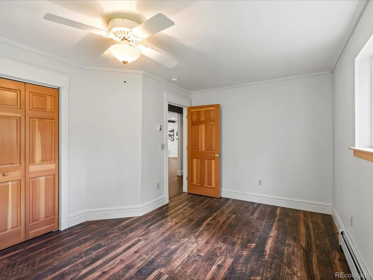
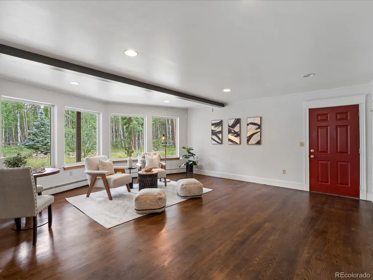
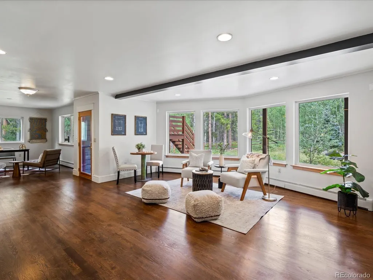
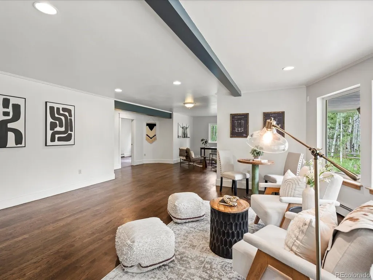
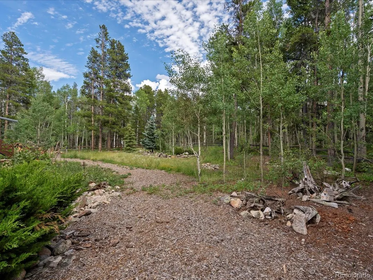
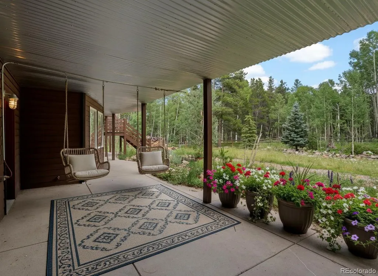
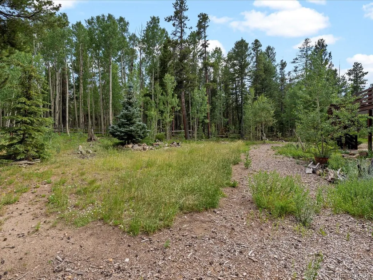
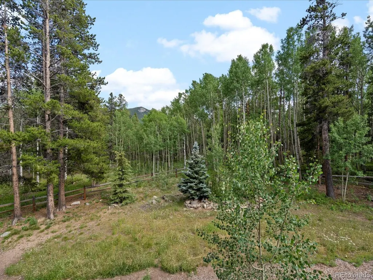
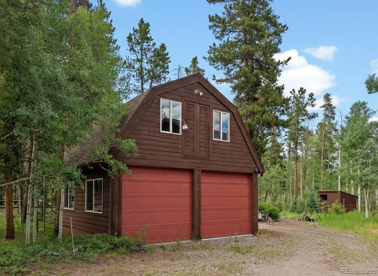
**RECENTLY APPRAISED AT $925K- INSTANT EQUITY** for this mountain perfection on just over 2.5 tree-filled acres surrounded by towering pines, aspens, and evergreens. This is the mountain home you've been waiting for, thoughtfully updated, private, and effortlessly stylish. The showstopping wraparound cedar deck is the heart of it all: perfect for morning coffee, sunset dinners, or hosting friends under the stars, all framed by nature and pristine mountain views. Inside, vaulted ceilings, skylights, and massive floor-to-ceiling windows fill the space with light and views. The kitchen features hardwood floors, granite counters, high-end appliances, and a generous island for gathering. The renovated primary suite offers a spa-like bathroom, large walk in closet, and plenty of space to relax and unwind while taking in the incredible views. Enjoy private access to the wrap around deck and enjoy your morning coffee. On the main level, you'll find a spacious living room filled with natural light, plus an additional bedroom and full bathroom- ideal for hosting guests, creating a home office, gym, or media room. There is an oversized heated two-car garage attached to the home, plus a large detached two car garage with an insulated loft- perfect for a workshop, art studio, guest retreat, the possibilities are endless! You’ll enjoy the beauty of all four seasons here, with frequent visits from local wildlife including elk, deer, moose, and foxes passing through! From peaceful wildlife and views by day to dining, entertainment, and city conveniences just a short drive away, this home offers the best of both worlds. Just minutes to local restaurants, coffee shops, and the rec center, with easy highway access. Only 20 minutes to Central City’s casinos, dining, spas, live music, and entertainment. A rare find that truly has it all! Welcome home!
| Elementary School | Middle School | High School |
|---|---|---|
| Boulder Community School/Integrated Studies Elementary School | Nederland Middle/Sr | Nederland Middle/Sr |
| Price History | |
|---|---|
| 2/25/2026 | Listed $998,000 |
| 4/24/2026 | 8$925,000 |
| 6/10/2026 | 3$899,000 |
| 7/31/2026 | 1$895,000 |
General Features
| Sewer | Septic Tank |
|---|---|
| Heating | Baseboard,Propane |
| Cooling | None |
| Possession | Closing/DOD |
| Roof | Composition |
| Appliances | Dishwasher,Disposal,Dryer,Microwave,Range,Range Hood,Refrigerator,Washer |
| Garage Spaces | 4 |
| Patio/Porch Features | Covered,Deck,Patio,Wrap Around |
| Architectural Style | Mountain Contemporary |
| Construction Materials | Wood Siding |
| Exclusions | Seller's Personal Property |
| Year Built | 1998 |
| View | Mountain(s) |
| Levels | Two |
| Property Subtype | Single Family Residence |
| Tax Year | 2025 |
| Ownership | Individual |
| County | Gilpin |
| Property Type | Residential |
| HOA | No |
| Attached Garage | Yes |
| Subdivision Name | South Beaver Creek |
| Full Baths | 3 |
| Status | Active |
| Directions | Google maps or Waze. Service is very spotty up near the home so please make sure you have directions saved! |
| High School | Nederland Middle/Sr |
| City | Black Hawk |
| Senior Community Y/N | No |
| High School District | Boulder Valley RE 2 |
| Lot Size Units | Acres |
| Lot Size Square Feet | 111513.6 |
| Listing Terms | Cash,Conventional,Jumbo,VA Loan |
| Elementary School | Boulder Community School/Integrated Studies |
| Tax Annual Amount | 1515 |
| Middle/Junior High School | Nederland Middle/Sr |
| Property Condition | Updated/Remodeled |
| Virtual Tour | https://youtu.be/RDJtL4pBCZ8?si=Yde3OxNpfbX2gAvI |
| Structure Type | House |
| Standard Status | Active |
| Occupancy Type | Owner |
| Middle/Junior School District | Boulder Valley RE 2 |
| Elementary School District | Boulder Valley RE 2 |
Interior Features
| Interior Amenities | Breakfast Bar,Ceiling Fan(s),Eat-in Kitchen,High Ceilings,Kitchen Island,Open Floorplan,Primary Suite,Smoke Free,Vaulted Ceiling(s),Walk-In Closet(s) |
|---|---|
| Basement | Finished,Walk-Out Access |
| Flooring | Wood |
| Total Fireplaces | 1 |
| Fireplace Features | Living Room,Wood Burning Stove |
| Basement (Y/N) | No |
| Above Grade Finished Area | 2798 |
| Total Bedrooms | 3 |
| Main Level Bedrooms | 1 |
| Main Level Bathrooms | 2 |
| Total Baths | 3 |
Exterior Features
| Exterior Amenities | Private Yard |
|---|---|
| Fencing | Partial |
| Parking Features | Gravel |
| Lot Features | Foothills,Many Trees,Open Space,Secluded |
| Water Source | Private,Well |
| Total Parking | 4 |
| Lot Size Area | 2.56 |
| Building Area Total | 2798 |
| Lot Size Acres | 2.56 |
Amenities
- Foreclosure
- Views
- Short Sale
- New Construction
- Adult 55+
- Lease To Own
- No HOA Fees
- Furnished
- Primary On Main
- Air Conditioning
- Seller Finance
- Green
- Fixer Upper
- Horse
- Golf
- Fireplace
- Deck
- Garage
- Basement
- Pool
Property vs Single Family Average in 80422
Price
Taxes
Year Built
Visits
 The content relating to real estate for sale in this Web site comes in part from the Internet Data eXchange (IDX) program of METROLIST, INC., DBA RECOLORADO©. Real estate listings held by brokers other than EXIT Mosaic Realty are marked with the IDX Logo. This information is being provided for the consumers' personal, non-commercial use and may not be used for any other purpose. All information subject to change and should be independently verified. September 21, 2026 3:26 AM UTCd

