
Just Listed














Address
72 Stucke Road, Bailey, CO
Price
$ 450,000
Property Attributes
- MLS#2430827
- TypeSingle Family
- Listing Status Active
- CountyPARK
- CityBailey
- NeighborhoodHarris Park
- Zip80421
- StyleMountain Contemporary
- Year Built1984
- Taxes$ 1860
- Price$ 450,000
- Bedrooms2
- Full Bathrooms1
- Half Bathrooms0
- Sqr Footage864
- Lot Size0.45 Acres
Data Source:
REColorado (MTOMLS)
Property Description
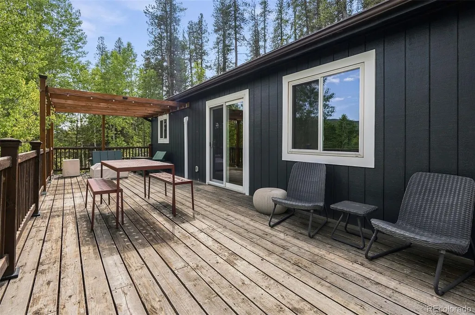
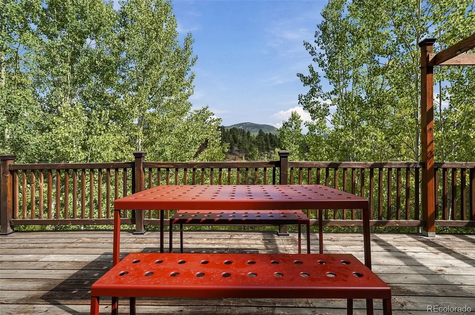
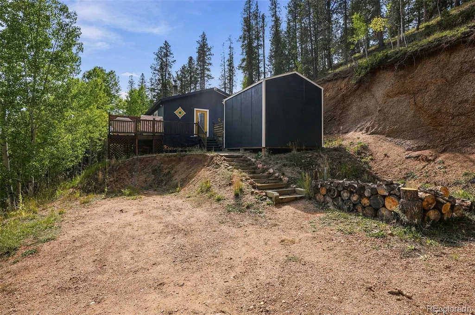
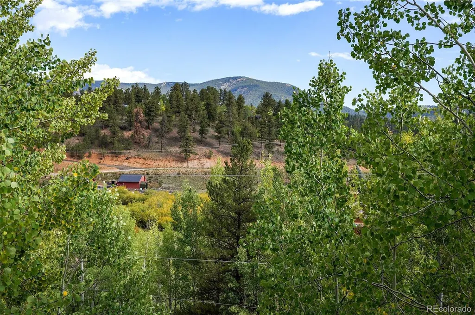
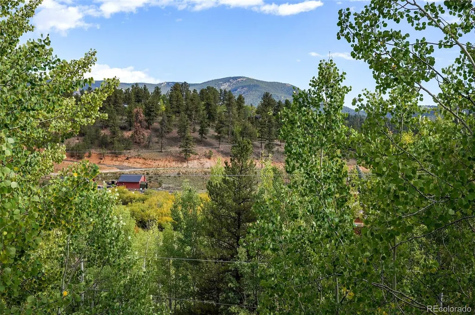
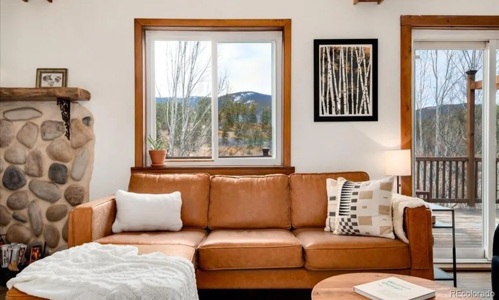
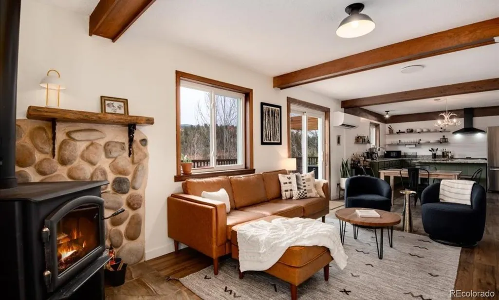
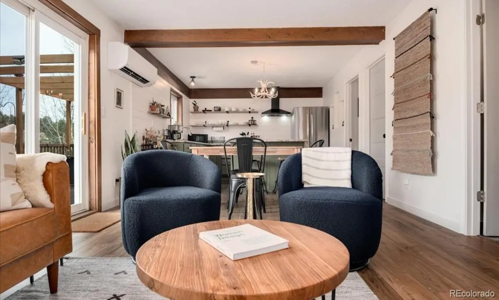
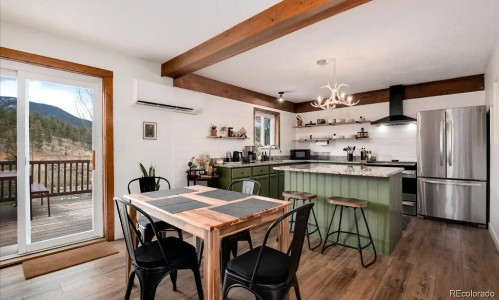
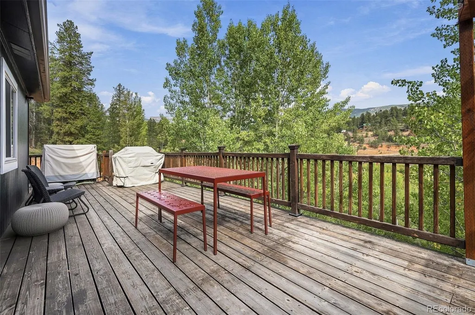
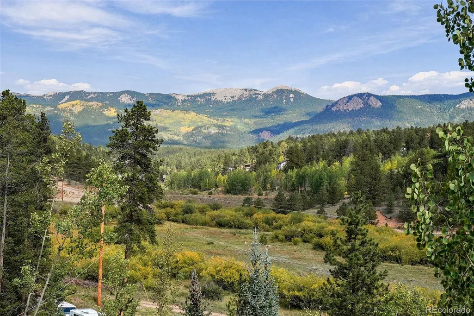
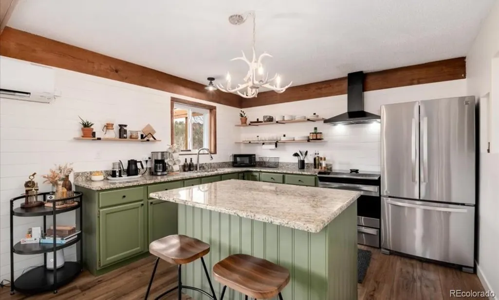
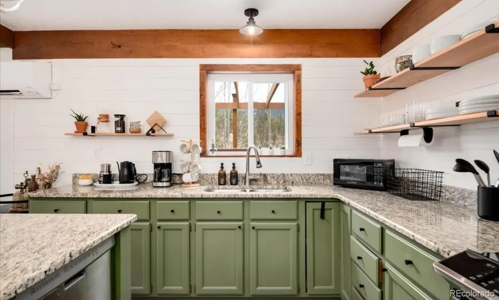
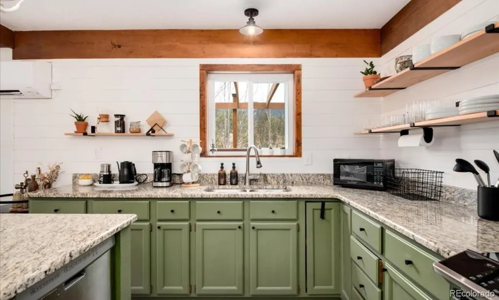
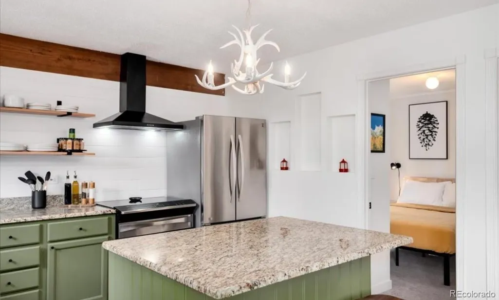
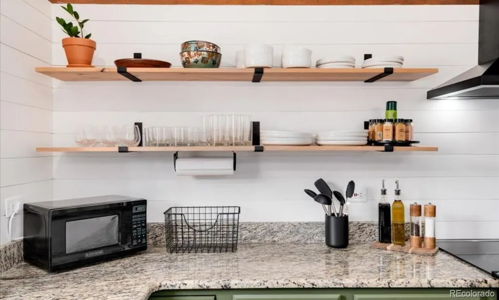
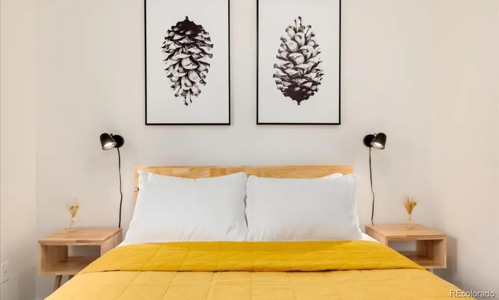
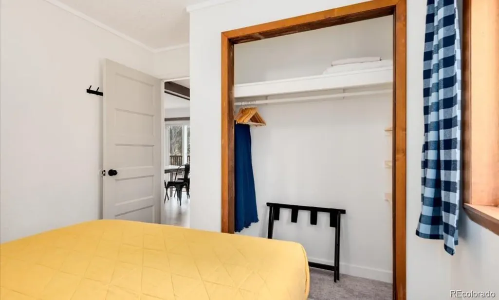
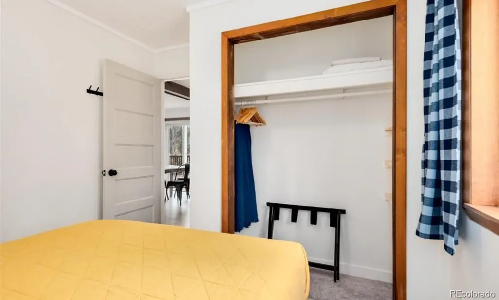
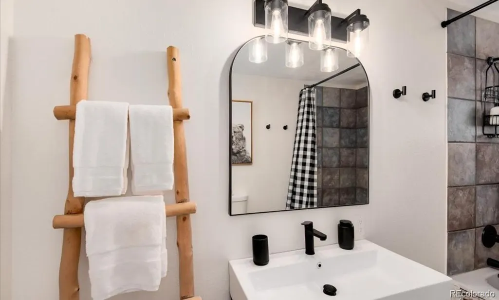
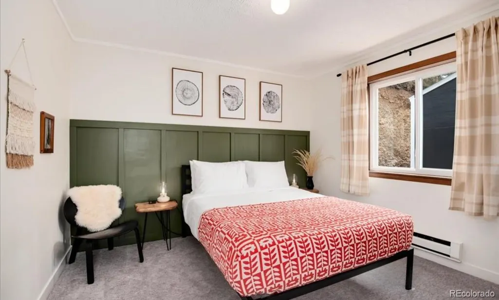
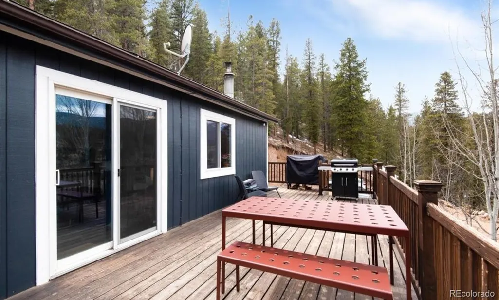
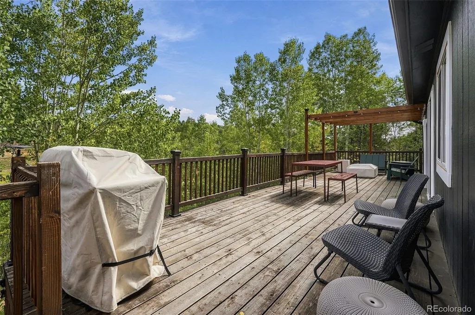
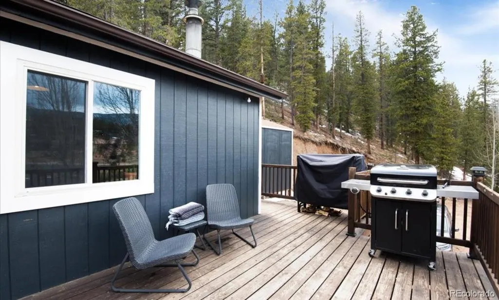
Aspen Glow Cabin: Your Secluded Mountain Sanctuary. Tucked away in the pines and aspens of Harris Park, this home offers the quintessential Colorado mountain lifestyle. Whether you are searching for a full-time residence, a weekend sanctuary, or a proven investment, this beautifully remodeled home delivers on all fronts. The property sits on nearly a half-acre, perched above the road, and is fully fenced with a key-coded gate. At the top of the driveway, you’ll find parking for 2 vehicles. Step inside to a welcoming open living space featuring high-end vinyl plank flooring. The heart of the home is the cozy living area, centered around a wood-burning stove with custom stone surround—perfect for snowy mountain evenings. The kitchen is a chef’s delight, boasting granite countertops, a large island, stainless appliances, and shiplap. Flow seamlessly to the dining area for evenings entertaining or a quiet dinner. Two bedrooms, a full bathroom, and a large laundry room with storage round out the inside. Beyond the main house, a substantial shed has been upgraded with power, heat, and AC, offering incredible flexibility for storage, a workshop, a creative studio, or detached living space. Now step outside for the best part! The expansive wraparound deck invites you to enjoy cool evenings enjoying the stunning expansive views. Peace of mind comes standard here with a newer well pump and holding tank, new mini-split, new electric panel, new gutter/ roof/ pipe heaters, and fresh paint in and out. As a resident of Harris Park, a $60 annual optional HOA fee grants you access to two stocked fishing ponds. The community center and horse boarding is available for an additional fee. Currently operating as a successful short-term rental, this property has grossed between $33k and $43k annually since 2023; ask to see the listing. From hiking and biking to snowshoeing and fishing, to the best of Colorado’s water sports, the perks of Bailey are right at your doorstep.
| Elementary School | Middle School | High School |
|---|---|---|
| Fitzsimmons Elementary School | Platte Canyon Middle School | Platte Canyon High School |
| Price History | |
|---|---|
| 9/21/2026 | Listed $450,000 |
General Features
| Sewer | Septic Tank |
|---|---|
| Heating | Baseboard,Electric,Wood Stove |
| Cooling | Air Conditioning-Room,Other |
| Utilities | Electricity Connected |
| Possession | Closing/DOD |
| Roof | Composition |
| Appliances | Dishwasher,Dryer,Microwave,Range,Refrigerator,Washer |
| HOA Fee | 60 |
| Patio/Porch Features | Deck,Wrap Around |
| Architectural Style | Mountain Contemporary |
| Security Features | Carbon Monoxide Detector(s),Smart Cameras,Smart Locks,Smoke Detector(s) |
| Construction Materials | Frame |
| Exclusions | Seller's possessions,but nearly every item in the house is for sale. |
| Year Built | 1984 |
| View | Meadow,Mountain(s) |
| Levels | One |
| Property Subtype | Single Family Residence |
| Tax Year | 2025 |
| Ownership | Individual |
| Assoc Fee Paid Per | Annually |
| County | Park |
| Property Type | Residential |
| HOA | Yes |
| Attached Garage | No |
| Energy Efficient | Appliances |
| Subdivision Name | Harris Park |
| Facing Direction | North |
| Full Baths | 1 |
| Status | Active |
| High School | Platte Canyon |
| City | Bailey |
| Association Name | Harris Park Metro District |
| Senior Community Y/N | No |
| High School District | Platte Canyon RE-1 |
| Lot Size Units | Square Feet |
| Lot Size Square Feet | 19602 |
| Listing Terms | Cash,Conventional,FHA,VA Loan |
| Elementary School | Fitzsimmons |
| Tax Annual Amount | 1860 |
| Middle/Junior High School | Platte Canyon |
| Property Condition | Updated/Remodeled |
| Structure Type | House |
| Standard Status | Active |
| Occupancy Type | Owner |
| Middle/Junior School District | Platte Canyon RE-1 |
| Elementary School District | Platte Canyon RE-1 |
Interior Features
| Interior Amenities | Ceiling Fan(s),Eat-in Kitchen,Granite Counters,High Speed Internet,Kitchen Island,Open Floorplan,Smoke Free |
|---|---|
| Flooring | Carpet,Tile,Vinyl |
| Furnished Y/N | Negotiable |
| Total Fireplaces | 1 |
| Fireplace Features | Wood Burning Stove |
| Basement (Y/N) | No |
| Window Features | Double Pane Windows |
| Above Grade Finished Area | 864 |
| Laundry Features | In Unit |
| Total Bedrooms | 2 |
| Main Level Bedrooms | 2 |
| Main Level Bathrooms | 1 |
| Total Baths | 1 |
Exterior Features
| Exterior Amenities | Rain Gutters |
|---|---|
| Vegetation | Wooded |
| Fencing | Full |
| Parking Features | Unpaved |
| Lot Features | Many Trees,Mountainous,Secluded,Sloped |
| Water Source | Well |
| Total Parking | 4 |
| Lot Size Area | 19602 |
| Building Area Total | 864 |
| Lot Size Acres | 0.45 |
| Road Surface Type | Dirt |
| Road Responsibility | Private Maintained Road,Public Maintained Road |
Amenities
- Foreclosure
- Views
- Short Sale
- New Construction
- Adult 55+
- Lease To Own
- No HOA Fees
- Furnished
- Primary On Main
- Air Conditioning
- Seller Finance
- Green
- Fixer Upper
- Horse
- Golf
- Fireplace
- Deck
- Garage
- Basement
- Pool
Property vs Single Family Average in 80421
Price
Taxes
Year Built
In The Neighborhood
Bailey
$ 385,000
- Type
- Single Family
- Size
- 1,130 SqFt
- Rooms
- 2 Beds + 1 Baths
 Colorado Home and Ranch #2226123
Bailey
$ 599,000
- Type
- Single Family
- Size
- 2,102 SqFt
- Rooms
- 3 Beds + 2 Baths
Realty One Group Premier #5968185
Bailey
$ 325,000
- Type
- Single Family
- Size
- 1,000 SqFt
- Rooms
- 2 Beds + 1 Baths
Keller Williams Foothills Realty #1683013
Westminster
$ 434,900
- Type
- Single Family
- Size
- 1,176 SqFt
- Rooms
- 3 Beds + 1.5 Baths
Century 21 Dream Home #5286813
Bailey
$ 175,000
- Type
- Single Family
- Size
- 1,008 SqFt
- Rooms
- 1 Beds + 1 Baths
Choice Property Brokers LTD #2090351
Westminster
$ 495,000
- Type
- Single Family
- Size
- 980 SqFt
- Rooms
- 3 Beds + 2 Baths
Keller Williams Realty Downtown LLC #7209809

